Fantastic opportunity with space, flexibility, and endless potential! This charming all-brick home welcomes you with a classic rocking-chair front porch and spacious interiors featuring a large living room with gas fireplace and brick hearth, separate dining room, and open kitchen with abundant cabinetry and bar seating. The generously sized primary suite offers a walk-in closet, while the enclosed garage provides incredible flexibility as a game room, home office, workshop, or additional living space. Outside, enjoy an expansive fully fenced double lot with a screened porch and separate brick patio—perfect for relaxing, grilling, and entertaining. A covered carport with a powered, air-conditioned storage room adds even more functionality. Major updates include a 2020 roof and HVAC. Priced with room to personalize and make it your own, this home is a rare opportunity to create equity while enjoying an abundance of space in a quiet neighborhood. Don't miss this fantastic value!
For sale
Price cut: $15K (7/23)
$310,000
2103 Great Oak Dr, Tallahassee, FL 32303
3beds
2,087sqft
:
Get pre-qualified$2,103/mo
Single Family Residence
Built in 1963
0.71 Acres Lot
$-- Zestimate®
$149/sqft
$-- HOA
What's special
Spacious interiorsClassic rocking-chair front porchGenerously sized primary suiteSeparate dining roomScreened porchWalk-in closetAll-brick home
- 57 days |
- 450 |
- 23 |
Likely to sell faster than
Zillow last checked:
Listing updated:
Listed by:
Cindy Cooper 850-545-8076,
Coldwell Banker Hartung
Source: TBR,MLS#: 400888
Facts & features
Interior
Bedrooms & bathrooms
- Bedrooms: 3
- Bathrooms: 2
- Full bathrooms: 2
Rooms
- Room types: Bonus Room, Garage, Other, Screened Porch, Utility Room
Primary bedroom
- Dimensions: 13x11
Bedroom 2
- Dimensions: 12x9
Bedroom 3
- Dimensions: 12x9
Dining room
- Dimensions: 12x9
Family room
- Dimensions: 0x0
Kitchen
- Dimensions: 14x10
Living room
- Dimensions: 23x19
Heating
- Central, Electric, Fireplace(s)
Cooling
- Central Air, Electric, Gas
Appliances
- Included: Microwave, Oven, Range, Refrigerator
Features
- Walk-In Closet(s)
- Flooring: Hardwood, Laminate, Vinyl
- Has fireplace: Yes
- Fireplace features: Gas
Interior area
- Total structure area: 2,087
- Total interior livable area: 2,087 sqft
Property
Parking
- Total spaces: 1
- Parking features: Carport, One Space
- Carport spaces: 1
Features
- Stories: 1
- Patio & porch: Covered, Patio, Porch, Screened
- Exterior features: Fully Fenced
- Fencing: Fenced
- Has view: Yes
- View description: None
Lot
- Size: 0.71 Acres
Details
- Parcel number: 212235N0160
- Special conditions: Standard
Construction
Type & style
- Home type: SingleFamily
- Architectural style: Ranch,One Story,Traditional
- Property subtype: Single Family Residence
Materials
- Brick
Condition
- Year built: 1963
Utilities & green energy
- Sewer: Septic Tank
Community & HOA
Community
- Security: Surveillance System
- Subdivision: Holly Hills
HOA
- Services included: None
Location
- Region: Tallahassee
Financial & listing details
- Price per square foot: $149/sqft
- Tax assessed value: $289,826
- Annual tax amount: $8,226
- Date on market: 6/5/2026
- Cumulative days on market: 58 days
- Listing terms: Conventional
- Road surface type: Paved
Estimated market value
Not available
Estimated sales range
Not available
Not available
Price history
| Date | Event | Price |
|---|---|---|
| 7/23/2026 | Price change | $310,000-4.6%$149/sqft |
Source:  TBR #400888 Report a problem TBR #400888 Report a problem | ||
| 6/5/2026 | Listed for sale | $325,000+157.9%$156/sqft |
Source: TBR #400888 Report a problem | ||
| 8/30/2001 | Sold | $126,000$60/sqft |
Source: Public Record Report a problem | ||
Public tax history
| Year | Property taxes | Tax assessment |
|---|---|---|
| 2025 | $8,226 +2% | $281,986 +3.5% |
| 2024 | $8,061 +3.1% | $272,521 +5.4% |
| 2023 | $7,820 -1.1% | $258,660 +16.1% |
| 2022 | $7,909 +5% | $222,745 +10% |
| 2021 | $7,533 +115.3% | $202,495 +9.4% |
| 2020 | $3,499 +1.8% | $185,058 +2.9% |
| 2019 | $3,437 | $179,825 +4.1% |
| 2018 | $3,437 +3.1% | $172,784 +4.7% |
| 2017 | $3,333 +10.3% | $165,039 +3.2% |
| 2016 | $3,023 | $159,921 +7.6% |
| 2015 | $3,023 | $148,636 -2% |
| 2014 | $3,023 | $151,606 +3.7% |
| 2013 | -- | $146,266 -1.5% |
| 2012 | -- | $148,421 -11.4% |
| 2011 | -- | $167,605 -9.6% |
| 2010 | -- | $185,339 +3.7% |
| 2009 | -- | $178,700 |
| 2008 | -- | -- |
| 2007 | -- | $197,118 +6.5% |
| 2006 | -- | $185,157 +28.4% |
| 2005 | -- | $144,156 |
| 2004 | -- | $144,156 +10.1% |
| 2003 | -- | $130,912 +24.3% |
| 2002 | -- | $105,282 +1.6% |
| 2001 | -- | $103,671 |
| 2000 | $1,286 | $103,671 |
Find assessor info on the county website
Monthly payment
Est. payment
Payment breakdown
Explore the cost of this home by adjusting the details. Changes won't be saved.Climate risks
Neighborhood: Forest Heights
Nearby schools
GreatSchools rating
- 5/10Astoria Park Elementary SchoolGrades: PK-5Distance: 1 mi
- 2/10Griffin Middle SchoolGrades: 6-8Distance: 1 mi
- 2/10Amos P. Godby High SchoolGrades: 9-12Distance: 0.8 mi
Schools provided by the listing agent
- Elementary: ASTORIA PARK
- Middle: GRIFFIN
- High: GODBY
Source: TBR. This data may not be complete. We recommend contacting the local school district to confirm school assignments for this home.
- $310,0003 bd2 ba1.6k sqft2105 Great Oak Dr, Tallahassee, FL 32303Off Market

- $490,400-- bd-- ba3k sqft2101 Great Oak Dr, Tallahassee, FL 32303Off Market
- $425,0006 bd3 ba2.3k sqft2102 Great Oak Dr, Tallahassee, FL 32303For Sale
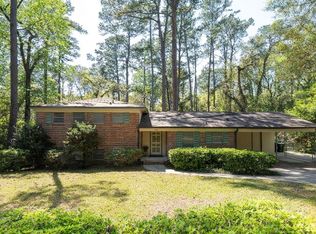
- $342,5003 bd2 ba1.9k sqft2104 Great Oak Dr, Tallahassee, FL 32303Off Market
- $350,6004 bd2 ba1.9k sqft2107 Great Oak Dr, Tallahassee, FL 32303Off Market
- $315,0005 bd3 ba2.6k sqft2106 Great Oak Dr, Tallahassee, FL 32303Sold
- $270,0004 bd2 ba1.6k sqft1312 Raa Ave, Tallahassee, FL 32303Sold
- $325,2003 bd2 ba1.7k sqft1302 Raa Ave, Tallahassee, FL 32303Off Market
A local agent can set up tours, give advice and negotiate with sellers.
A local lender can help you make sure your offer is ready when you are.
Similar homes
- $295,0003 bd2 ba1.5k sqft2210 Joyner Dr, Tallahassee, FL 32303For Sale
 MLS ID #401300, Zach Meredith, Fenstermaker & Associates Real. TBR
 - $339,0003 bd2 ba2.3k sqft1923 Sharon Rd, Tallahassee, FL 32303For Sale
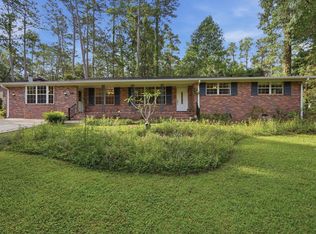 MLS ID #400902, Ross Kozloski, Kozloski Realty, LLC. TBR
 - $295,0003 bd2 ba1.5k sqft640 Voncile Ave, Tallahassee, FL 32303For Sale
 MLS ID #400238, Lena Seiler, Hill Spooner & Elliott Inc. TBR
 - $300,0003 bd2 ba1.6k sqft1916 Maymeadow Ln, Tallahassee, FL 32303For Sale
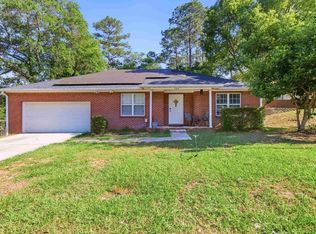 MLS ID #402215, Kayla Meadows, Keller Williams Town & Country. TBR
 - $249,0004 bd2 ba1.6k sqft2119 Longview Dr, Tallahassee, FL 32303For SaleMLS ID #403083, Joyce M Gardner, Signature Realty Professionals. TBR
- $315,0003 bd3 ba1.8k sqft2309 Delgado Dr, Tallahassee, FL 32304For SaleMLS ID #401884, Karen M Green, Capital City Real Estate Group. TBR
- $299,0004 bd3 ba2k sqft906 Buena Vista Dr, Tallahassee, FL 32304For Sale By Owner
- $300,0003 bd2 ba1.5k sqft2520 Clara Kee Blvd, Tallahassee, FL 32303For SaleMLS ID #402269, Phillip Kelly, Passage Real Estate. TBR
- $190,0003 bd2 ba1.3k sqft1601 Myrick Rd, Tallahassee, FL 32303For SaleMLS ID #402163, Kelly S Chavers, Hum Real Estate. TBR
- $269,5003 bd2 ba1.6k sqft1950 Longview Dr, Tallahassee, FL 32303For SaleMLS ID #402091, Peggy Dye, Tallahassee Real Estate Sol.. TBR
- $425,0006 bd3 ba2.3k sqft2102 Great Oak Dr, Tallahassee, FL 32303For SaleMLS ID #397967, Paul Fenstermaker, Fenstermaker & Associates Real. TBR
- $285,0003 bd3 ba1.7k sqft2351 Amelia Cir, Tallahassee, FL 32304For SaleMLS ID #401590, Lisa Montgomery-Calvert, Coldwell Banker Hartung. TBR
- $255,0004 bd2 ba1.8k sqft2003 Scenic Rd, Tallahassee, FL 32303For SaleMLS ID #402039, Ron Rice, Xcellence. TBR
- $235,0003 bd2 ba1.3k sqft1734 W Tharpe St, Tallahassee, FL 32303For SaleMLS ID #402236, Brooke Feld, Keller Williams Town & Country. TBR
- $199,0003 bd2 ba1.3k sqft1813 High Rd, Tallahassee, FL 32303For SaleMLS ID #401333, Steven Koleno, Beycome of Florida LLC. TBR
- $339,0003 bd2 ba2k sqft1409 Claude Pichard Dr, Tallahassee, FL 32308For SaleMLS ID #401021, Caroline Tharpe Weiss LLC, Coldwell Banker Hartung. TBR
- $269,9004 bd2 ba1.4k sqft2696 Faringdon Dr, Tallahassee, FL 32303For SaleMLS ID #401748, Kyle Footman, Coldwell Banker Hartung. TBR
- $300,0004 bd2 ba2k sqft5432 Grove Valley Rd, Tallahassee, FL 32303For SaleMLS ID #401919, Zach Meredith, Fenstermaker & Associates Real. TBR
- $315,0003 bd2 ba1.8k sqft2509 NE Bluebell Pl, Tallahassee, FL 32308For SaleMLS ID #402268, Ziggy Dantzler, Superior Realty Group LLC. TBR
- $200,0003 bd2 ba1.4k sqft2526 Old Bainbridge Rd, Tallahassee, FL 32303For SaleMLS ID #402112, Cheyenne Pigott, Panhandle Premier Properties. TBR
