Nestled in Tallahassee's desirable Midtown area near Tallahassee Memorial Hospital, this charming 1955 home is ready for it's next owner! Offering 2,033 square feet, the home features 3 bedrooms, 2 bathrooms, beautiful hardwood floors, and two spacious living areas that provide flexibility for entertaining, working from home, or relaxing with family. An additional flexspace offers an optional 4th bedroom, study, or office. Natural light fills the living spaces, creating a warm and inviting atmosphere throughout. Outside, enjoy a fully fenced backyard with plenty of room for pets, play, gardening, or outdoor gatherings. Conveniently located near Midtown's popular restaurants, shops, parks, and medical facilities, this classic home offers the perfect combination of location, space, and character. Room measurements are approximate and should be verified by the buyer.
For sale
Price cut: $10K (7/7)
$339,000
1409 Claude Pichard Dr, Tallahassee, FL 32308
3beds
2,033sqft
:
Get pre-qualified$2,277/mo
Single Family Residence
Built in 1955
0.45 Acres Lot
$-- Zestimate®
$167/sqft
$-- HOA
What's special
Beautiful hardwood floorsFully fenced backyard
- 64 days |
- 1,181 |
- 100 |
Likely to sell faster than
Zillow last checked:
Listing updated:
Listed by:
Caroline Tharpe Weiss LLC 850-251-1170,
Coldwell Banker Hartung
Source: TBR,MLS#: 401021
Facts & features
Interior
Bedrooms & bathrooms
- Bedrooms: 3
- Bathrooms: 2
- Full bathrooms: 2
Rooms
- Room types: Office
Primary bedroom
- Dimensions: 13x11
Bedroom 2
- Dimensions: 12x10
Bedroom 3
- Dimensions: 11x9
Dining room
- Dimensions: 12x11
Family room
- Dimensions: 26x15
Kitchen
- Dimensions: 12x11
Living room
- Dimensions: 14x11
Other
- Dimensions: 11x9
Heating
- Central, Electric, Wood
Cooling
- Attic Fan, Central Air, Ceiling Fan(s), Electric
Appliances
- Included: Dryer, Dishwasher, Disposal, Ice Maker, Microwave, Oven, Range, Refrigerator, Washer
Features
- Flooring: Carpet, Hardwood, Tile
- Has fireplace: Yes
Interior area
- Total structure area: 2,033
- Total interior livable area: 2,033 sqft
Video & virtual tour
Property
Parking
- Total spaces: 1
- Parking features: Carport, One Space
- Carport spaces: 1
Features
- Stories: 1
- Exterior features: Fully Fenced
- Fencing: Fenced
- Has view: Yes
- View description: None
Lot
- Size: 0.45 Acres
- Dimensions: 164 x 121 x 136 x 134
Details
- Parcel number: 113022C0030
- Special conditions: Standard
Construction
Type & style
- Home type: SingleFamily
- Architectural style: Ranch,One Story
- Property subtype: Single Family Residence
Materials
- Brick
Condition
- Year built: 1955
Community & HOA
Community
- Subdivision: BROCKSWOOD PARK
Location
- Region: Tallahassee
Financial & listing details
- Price per square foot: $167/sqft
- Tax assessed value: $284,301
- Annual tax amount: $3,781
- Date on market: 6/10/2026
- Cumulative days on market: 64 days
- Listing terms: Cash,Conventional,FHA,VA Loan
- Road surface type: Paved
Estimated market value
Not available
Estimated sales range
Not available
Not available
Price history
| Date | Event | Price |
|---|---|---|
| 7/7/2026 | Price change | $339,000-2.9%$167/sqft |
Source:  TBR #401021 Report a problem TBR #401021 Report a problem | ||
| 6/10/2026 | Listed for sale | $349,000+51.1%$172/sqft |
Source: TBR #401021 Report a problem | ||
| 1/3/2011 | Sold | $230,900-7.6%$114/sqft |
Source: Public Record Report a problem | ||
| 8/8/2010 | Listing removed | $250,000$123/sqft |
Source: Barry Bevis, Realtor / Broker #208472 Report a problem | ||
| 7/9/2010 | Listed for sale | $250,000-5.3%$123/sqft |
Source: Barry Bevis, Realtor / Broker #208472 Report a problem | ||
| 2/3/2009 | Listing removed | $264,000$130/sqft |
Source: Owner Report a problem | ||
| 10/23/2008 | Price change | $264,000+0.4%$130/sqft |
Source: Owner Report a problem | ||
| 9/19/2008 | Price change | $263,000-4.3%$129/sqft |
Source: Owner Report a problem | ||
| 6/8/2008 | Price change | $274,900-4.6%$135/sqft |
Source: Owner Report a problem | ||
| 5/30/2008 | Listed for sale | $288,286+84.9%$142/sqft |
Source: Owner Report a problem | ||
| 9/10/2001 | Sold | $155,900$77/sqft |
Source: Public Record Report a problem | ||
Public tax history
| Year | Property taxes | Tax assessment |
|---|---|---|
| 2025 | $3,781 +32.8% | $240,413 +25.9% |
| 2024 | $2,847 +3.3% | $190,986 +3% |
| 2023 | $2,757 +6.9% | $185,423 +3% |
| 2022 | $2,579 +1.5% | $180,022 +3% |
| 2021 | $2,542 +3.2% | $174,779 +1.4% |
| 2020 | $2,463 +1.8% | $172,366 +2.3% |
| 2019 | $2,419 | $168,491 +1.9% |
| 2018 | $2,419 +1.5% | $165,349 +2.1% |
| 2017 | $2,384 +3.5% | $161,948 +2.1% |
| 2016 | $2,303 | $158,617 +0.7% |
| 2015 | $2,303 | $157,514 +0.8% |
| 2014 | $2,303 | $156,264 +1.5% |
| 2013 | -- | $153,955 -12.4% |
| 2012 | -- | $175,723 +0.9% |
| 2011 | -- | $174,127 +16.9% |
| 2010 | -- | $148,915 +2.7% |
| 2009 | -- | $145,000 +0.1% |
| 2008 | -- | $144,855 -33.6% |
| 2007 | -- | $217,997 +10.3% |
| 2006 | -- | $197,661 +34.4% |
| 2005 | -- | $147,112 |
| 2004 | -- | $147,112 +9.8% |
| 2003 | -- | $133,982 +30.5% |
| 2002 | -- | $102,693 +1.4% |
| 2001 | -- | $101,281 |
| 2000 | $1,595 | $101,281 |
Find assessor info on the county website
Monthly payment
Est. payment
Payment breakdown
Explore the cost of this home by adjusting the details. Changes won't be saved.Climate risks
Neighborhood: 32308
Nearby schools
GreatSchools rating
- 4/10Kate Sullivan Elementary SchoolGrades: PK-5Distance: 0.3 mi
- 6/10Elizabeth Cobb Middle SchoolGrades: 6-8Distance: 0.4 mi
- 5/10Leon High SchoolGrades: 9-12Distance: 0.9 mi
Schools provided by the listing agent
- Elementary: Kate Sullivan Elementary
- Middle: COBB
- High: LEON
Source: TBR. This data may not be complete. We recommend contacting the local school district to confirm school assignments for this home.
- $353,9004 bd2 ba1.5k sqft1405 Claude Pichard Dr, Tallahassee, FL 32308Off Market

- $356,8003 bd2 ba1.7k sqft1415 Claude Pichard Dr, Tallahassee, FL 32308Off Market

- $283,5654 bd3 ba2k sqft1110 Browning Dr, Tallahassee, FL 32308Off Market
- $325,0003 bd2 ba1.7k sqft1114 Browning Dr, Tallahassee, FL 32308Off Market
- $317,0004 bd3 ba2.1k sqft1408 Claude Pichard Dr, Tallahassee, FL 32308Off Market
- $320,0003 bd2 ba1.6k sqft1401 Claude Pichard Dr, Tallahassee, FL 32308Sold
- $354,7005 bd2 ba2.3k sqft1402 Claude Pichard Dr, Tallahassee, FL 32308Off Market
- $303,5003 bd2 ba1.8k sqft1412 Claude Pichard Dr, Tallahassee, FL 32308Off Market
A local agent can set up tours, give advice and negotiate with sellers.
A local lender can help you make sure your offer is ready when you are.
Similar homes
- $335,0003 bd2 ba1.5k sqft1436 Oldfield Dr, Tallahassee, FL 32308For Sale
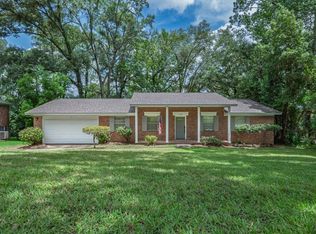 MLS ID #402831, Andrea J Lee, Kent Strauss Mgt & Real Estate. TBR
 - $359,0003 bd2 ba1.5k sqft3108 Briarwood Dr, Tallahassee, FL 32308For Sale
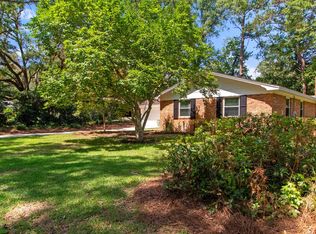 MLS ID #400929, Lucretia S Thomas, Thomas Acq & Prop Spec. TBR
 - $315,0003 bd2 ba1.8k sqft2509 NE Bluebell Pl, Tallahassee, FL 32308For Sale
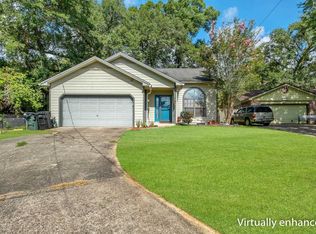 MLS ID #402268, Ziggy Dantzler, Superior Realty Group LLC. TBR
 - $329,0003 bd2 ba2.3k sqft1923 Sharon Rd, Tallahassee, FL 32303For Sale
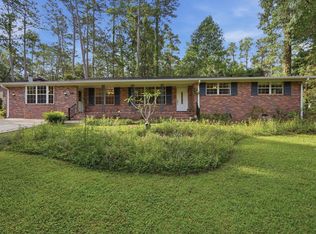 MLS ID #400902, Ross Kozloski, Kozloski Realty, LLC. TBR
 - $345,0004 bd4 ba1.7k sqft910 Tamarack Ave, Tallahassee, FL 32303For SaleMLS ID #403304, Michael J Criswell, The Naumann Group Real Estate. TBR
- $329,0003 bd2 ba1.6k sqft1507 Davis Dr, Tallahassee, FL 32317For SaleMLS ID #401896, Ahmed Ismail, The Guardian Real Estate Group. TBR
- $339,9004 bd2 ba2.5k sqft1811 Devra Dr, Tallahassee, FL 32303For SaleMLS ID #402313, Cole Davis, The Naumann Group Real Estate. TBR
- $349,9003 bd2 ba2.3k sqft707 Brookridge Dr, Tallahassee, FL 32305For SaleMLS ID #402120, Wallisa Cobb, Cobb Realty & Investment Compa. TBR
- $295,0003 bd2 ba1.5k sqft640 Voncile Ave, Tallahassee, FL 32303For SaleMLS ID #400238, Lena Seiler, Hill Spooner & Elliott Inc. TBR
- $382,0004 bd3 ba1.6k sqft2017 Ted Hines Dr, Tallahassee, FL 32308For SaleMLS ID #400612, Jessica A Lowe-Minor, Superior Realty Group LLC. TBR
- $318,9993 bd3 ba1.6k sqft1201 Carrin Dr, Tallahassee, FL 32311For SaleMLS ID #790577, Tina Lamonica. CPAR
- $335,0003 bd2 ba1.6k sqft1200 Springhaven Rd, Tallahassee, FL 32317For SaleMLS ID #401660, Mike Ferrie, Primesouth Fezler, Russell and. TBR
- $249,0003 bd2 ba1.3k sqft432 Margaret Ct, Tallahassee, FL 32301For SaleMLS ID #402254, Kimberly Watts, Florida Homes Realty &Mortgage. TBR
- $339,9003 bd2 ba1.6k sqft8381 Hunters Ridge Trl, Tallahassee, FL 32312For SaleMLS ID #403505, Joann Y Jacobs, Coldwell Banker Hartung. TBR
- $295,0004 bd2 ba1.4k sqft2501 Colleen Dr, Tallahassee, FL 32303For SaleMLS ID #403404, Devin Odom, Frog Real Estate Company, LLC. TBR
- $359,0003 bd2 ba1.9k sqft1913 Buckwood Dr, Tallahassee, FL 32317For SaleMLS ID #402005, Trecie Leachman, Hill Spooner & Elliott Inc. TBR
- $350,0003 bd2 ba1.9k sqft3708 Randall St, Tallahassee, FL 32309For SaleMLS ID #400251, Chelsey N Hough, Keller Williams Town & Country. TBR
- $299,0004 bd2 ba1.9k sqft818 Abbiegail Dr, Tallahassee, FL 32303For SaleMLS ID #400821, Simon A Reby, Bevis Realty. TBR
- $334,9003 bd2 ba1.4k sqft3472 Barnstaple Dr, Tallahassee, FL 32317For SaleMLS ID #400728, Jamie S Yarbrough, The Naumann Group Real Estate. TBR
- $389,5003 bd2 ba2k sqft303 Sweetbriar Dr, Tallahassee, FL 32312For SaleMLS ID #401789, Beth Odom, Xcellence. TBR
