An Extraordinary Backyard. A Premier Location. A Home You’ll Love Coming Back To. Few to several pictures are virtually enhanced. Welcome to 1507 Davis Drive, where nearly 2,000 square feet of beautifully updated living space meets one of the most remarkable residential lots you’ll find in Tallahassee. Situated on a rare corner lot spanning nearly three-quarters of an acre, this property offers something that simply cannot be replicated in today’s newer neighborhoods—space to breathe. Towering canopy oaks shade an expansive, fully fenced backyard that feels more like your own private park than a city lot. Whether you dream of a resort-style pool, outdoor kitchen, firepit, garden, workshop, or simply a place where kids and pets can run freely, this property gives you the room to make it happen. Inside, classic character blends effortlessly with thoughtful updates. Rich hardwood floors lead into an inviting living room centered around a beautiful painted brick fireplace, creating a warm and welcoming space for everyday
For sale
Price cut: $5K (8/31)
$319,000
1507 Davis Dr, Tallahassee, FL 32317
3beds
1,658sqft
Single Family Residence
Built in 1962
0.72 Acres Lot
$316,300 Zestimate®
$192/sqft
$-- HOA
What's special
Extraordinary backyardTowering canopy oaksBeautiful painted brick fireplaceWarm and welcoming spaceRich hardwood floorsExpansive fully fenced backyard
- 69 days
- 630
- 47
Zillow last checked:
Listing updated:
Listed by:
Ahmed Ismail 850-851-8402,
The Guardian Real Estate Group
Source: TBR,MLS#: 401896
Facts & features
Interior
Bedrooms & bathrooms
- Bedrooms: 3
- Bathrooms: 2
- Full bathrooms: 2
Primary bedroom
- Dimensions: 14x12
Bedroom 2
- Dimensions: 12x12
Bedroom 3
- Dimensions: 12x12
Dining room
- Dimensions: 12x12
Family room
- Dimensions: 0x0
Kitchen
- Dimensions: 12x12
Living room
- Dimensions: 25x17
Other
- Dimensions: 17x13
Appliances
- Included: Cooktop, Dishwasher, Microwave, Oven, Range, Refrigerator
Features
- Has fireplace: Yes
Interior area
- Total structure area: 1,658
- Total interior livable area: 1,658 sqft
Property
Parking
- Total spaces: 2
- Parking features: Garage, Two Car Garage
- Garage spaces: 2
Features
- Stories: 1
- Exterior features: Fully Fenced
- Fencing: Fenced
- Has view: Yes
- View description: None
Lot
- Size: 0.72 Acres
Details
- Parcel number: 12073112650 E0170
- Special conditions: Standard
Construction
Type & style
- Home type: SingleFamily
- Architectural style: Craftsman,One Story
- Property subtype: Single Family Residence
Materials
- Brick
Condition
- Year built: 1962
Community & HOA
Community
- Subdivision: MEADOW HILLS
Location
- Region: Tallahassee
Financial & listing details
- Price per square foot: $192/sqft
- Tax assessed value: $243,998
- Annual tax amount: $1,775
- Date on market: 6/30/2026
- Cumulative days on market: 70 days
- Listing terms: Other
- Road surface type: Paved
Estimated market value
$316,300
$300,000 - $332,000
$2,281/mo
Price history
| Date | Event | Price |
|---|---|---|
| 8/31/2026 | Price change | $319,000-1.5%$192/sqft |
Source:  TBR #401896 Report a problem TBR #401896 Report a problem | ||
| 8/20/2026 | Price change | $324,000-1.5%$195/sqft |
Source: TBR #401896 Report a problem | ||
| 7/26/2026 | Price change | $329,000-7.3%$198/sqft |
Source: TBR #401896 Report a problem | ||
| 7/14/2026 | Price change | $355,000-5.3%$214/sqft |
Source: TBR #401896 Report a problem | ||
| 6/30/2026 | Listed for sale | $375,000+7.1%$226/sqft |
Source: TBR #401896 Report a problem | ||
| 2/13/2026 | Listing removed | $350,000$211/sqft |
Source: TBR #395720 Report a problem | ||
| 2/3/2026 | Price change | $350,000-4.1%$211/sqft |
Source: TBR #395720 Report a problem | ||
| 1/28/2026 | Listed for sale | $365,000+236.4%$220/sqft |
Source: TBR #395491 Report a problem | ||
| 12/29/1998 | Sold | $108,500$65/sqft |
Source: Public Record Report a problem | ||
Public tax history
| Year | Property taxes | Tax assessment |
|---|---|---|
| 2025 | $1,775 +2.8% | $137,808 +2.9% |
| 2024 | $1,726 +2.9% | $133,924 +3% |
| 2023 | $1,677 +7.1% | $130,023 +3% |
| 2022 | $1,566 +0.9% | $126,236 +3% |
| 2021 | $1,552 +2.9% | $122,559 +1.4% |
| 2020 | $1,509 +1.4% | $120,867 +2.3% |
| 2019 | $1,487 | $118,150 +1.9% |
| 2018 | $1,487 +1.2% | $115,947 +2.1% |
| 2017 | $1,470 +2.3% | $113,562 +2.1% |
| 2016 | $1,438 | $111,226 +0.7% |
| 2015 | $1,438 | $110,453 +0.8% |
| 2014 | $1,438 | $109,576 +1.5% |
| 2013 | -- | $107,957 +1.7% |
| 2012 | -- | $106,152 +3% |
| 2011 | -- | $103,060 +1.5% |
| 2010 | -- | $101,537 +2.7% |
| 2009 | -- | $98,868 +0.1% |
| 2008 | -- | $98,769 -31.3% |
| 2007 | -- | $143,831 +3.8% |
| 2006 | -- | $138,561 +31.8% |
| 2005 | -- | $105,098 |
| 2004 | -- | $105,098 +11.5% |
| 2003 | -- | $94,261 +13.2% |
| 2002 | -- | $83,276 +3.1% |
| 2001 | -- | $80,757 |
| 2000 | $1,095 | $80,757 |
Find assessor info on the county website
Monthly payment
Est. payment
Payment breakdown
Explore the cost of this home by adjusting the details. Changes won't be saved.Climate risks
Neighborhood: Buck Lake
Nearby schools
Schools provided by the listing agent
- Elementary: BUCK LAKE
- Middle: SWIFT CREEK
- High: LINCOLN
Source: TBR. This data may not be complete. We recommend contacting the local school district to confirm school assignments for this home.
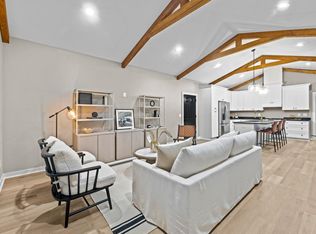
Similar homes
- $309,7003 bd3 ba1.6k sqft1501 Meeks Rd, Tallahassee, FL 32317For Sale
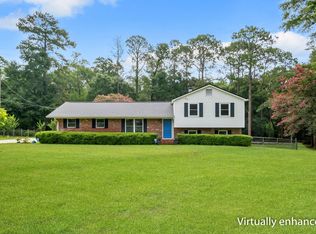 MLS ID #402906, Jamie S Yarbrough, The Naumann Group Real Estate. TBR
 - $325,0003 bd2 ba1.4k sqft3472 Barnstaple Dr, Tallahassee, FL 32317For Sale
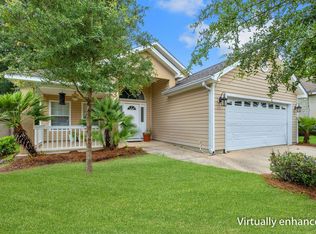 MLS ID #404099, Jamie S Yarbrough, The Naumann Group Real Estate. TBR
 - $369,9003 bd2 ba2k sqft1117 Walden Rd, Tallahassee, FL 32317For Sale
 MLS ID #404175, Kelsey Lohman, Lohman Realty LLC. TBR
 - $315,0003 bd2 ba1.2k sqft230 Glenbrook Dr, Tallahassee, FL 32317For Sale
 MLS ID #402165, Cliff Glansen, FlatFee.com. TBR
