---OCTOBER RATE BUY DOWN SPECIAL: Preferred local lenders will buy down your interest rate using 1% in discount points at lender's cost——Have you heard? Classic, sturdy brick ranches in tree-lined neighborhoods are cooler than cookie-cutter two-stories on tiny lots. Do you want to live in a barn-style living area where you you can't hear the TV because of the sound of cooking, or do you want a house that has multiple, flexible living spaces (even some options that the kitchen is open to...if you want to help with the dishes while Netflix-ing)? With a nicely refreshed kitchen and some thoughtful enhancements to bathrooms in all the right places, this four-bedroom delivers all of the rooms you need. The laundry/utility space is massive, in case you wanted a craft space. Get off your phones and eat together in the built-in breakfast bench space, or the formal dining room. En suite master is in a corner overlooking the backyard. Speaking of the yard: it's flat, big and fully-fenced, which you can see from the elevated wooden deck. Located in the front portion of Killearn Estates, the drive to the Market District and Maclay Gardens is a breeze. One more thing: BRAND NEW ROOF SYSTEM!
Under contract
Price cut: $20K (9/4)
$350,000
2405 Limerick Dr, Tallahassee, FL 32309
4beds
1,863sqft
Single Family Residence
Built in 1968
0.63 Acres Lot
$-- Zestimate®
$188/sqft
$17/mo HOA
What's special
Elevated wooden deckBrand new roof systemMultiple flexible living spacesThoughtful enhancements to bathroomsTree-lined neighborhoodsFormal dining roomNicely refreshed kitchen
- 54 days
- 1,072
- 108
Likely to sell faster than
Zillow last checked:
Listing updated:
Listed by:
Christie Perkins 850-321-2393,
Coldwell Banker Hartung
Source: TBR,MLS#: 404215
Facts & features
Interior
Bedrooms & bathrooms
- Bedrooms: 4
- Bathrooms: 2
- Full bathrooms: 2
Rooms
- Room types: Foyer, Utility Room
Primary bedroom
- Dimensions: 20x14
Bedroom 2
- Dimensions: 10x10
Bedroom 3
- Dimensions: 13x12
Bedroom 4
- Dimensions: 11x10
Dining room
- Dimensions: 19x14
Family room
- Dimensions: -
Kitchen
- Dimensions: 12x8
Living room
- Dimensions: 19x15
Other
- Dimensions: 20x9
Heating
- Central, Electric
Cooling
- Central Air, Ceiling Fan(s), Electric
Appliances
- Included: Dishwasher, Disposal, Ice Maker, Oven, Range, Refrigerator
Features
- Entrance Foyer
- Flooring: Hardwood, Laminate, Tile
- Has fireplace: No
Interior area
- Total structure area: 1,863
- Total interior livable area: 1,863 sqft
Video & virtual tour
Property
Parking
- Total spaces: 2
- Parking features: Garage, Two Car Garage
- Garage spaces: 2
Features
- Stories: 1
- Patio & porch: Deck
- View description: None
Lot
- Size: 0.63 Acres
Details
- Parcel number: 12073110250 F0220
- Special conditions: Standard
Construction
Type & style
- Home type: SingleFamily
- Architectural style: Ranch,One Story,Traditional
- Property subtype: Single Family Residence
Materials
- Brick
Condition
- Year built: 1968
Utilities & green energy
- Sewer: Public Sewer
Community & HOA
Community
- Features: Curbs, Gutter(s)
- Subdivision: Killearn Estates
HOA
- Has HOA: Yes
- Services included: Common Areas, Other
- HOA fee: $200 annually
Location
- Region: Tallahassee
Financial & listing details
- Price per square foot: $188/sqft
- Tax assessed value: $309,779
- Annual tax amount: $5,950
- Date on market: 8/27/2026
- Cumulative days on market: 55 days
- Listing terms: Conventional,FHA,VA Loan
- Road surface type: Paved
Estimated market value
Not available
Estimated sales range
Not available
Not available
Price history
| Date | Event | Price |
|---|---|---|
| 10/15/2026 | Contingent | $350,000$188/sqft |
Source:  TBR #404215 Report a problem TBR #404215 Report a problem | ||
| 9/4/2026 | Price change | $350,000-5.4%$188/sqft |
Source: TBR #404215 Report a problem | ||
| 8/27/2026 | Listed for sale | $370,000-2.6%$199/sqft |
Source: TBR #404215 Report a problem | ||
| 8/22/2026 | Listing removed | $380,000$204/sqft |
Source: TBR #395784 Report a problem | ||
| 7/13/2026 | Price change | $380,000-2.6%$204/sqft |
Source: TBR #395784 Report a problem | ||
| 6/11/2026 | Price change | $390,000-1.3%$209/sqft |
Source: TBR #395784 Report a problem | ||
| 5/17/2026 | Listed for sale | $395,000$212/sqft |
Source: TBR #395784 Report a problem | ||
| 3/19/2026 | Listing removed | $395,000$212/sqft |
Source: TBR #395784 Report a problem | ||
| 3/11/2026 | Contingent | $395,000$212/sqft |
Source: TBR #395784 Report a problem | ||
| 2/5/2026 | Listed for sale | $395,000+38.6%$212/sqft |
Source: TBR #395784 Report a problem | ||
| 1/6/2026 | Listing removed | $2,850$2/sqft |
Source: Zillow Rentals Report a problem | ||
| 12/8/2025 | Listed for rent | $2,850$2/sqft |
Source: Zillow Rentals Report a problem | ||
| 11/29/2025 | Listing removed | $2,850$2/sqft |
Source: Zillow Rentals Report a problem | ||
| 11/19/2025 | Listed for rent | $2,850$2/sqft |
Source: Zillow Rentals Report a problem | ||
| 11/3/2025 | Listing removed | $2,850$2/sqft |
Source: Zillow Rentals Report a problem | ||
| 9/15/2025 | Listed for rent | $2,850$2/sqft |
Source: Zillow Rentals Report a problem | ||
| 8/10/2020 | Sold | $285,000+1.8%$153/sqft |
Source: TBR #320993 Report a problem | ||
| 7/13/2020 | Pending sale | $280,000$150/sqft |
Source: Ketcham Realty Group, Inc. #320993 Report a problem | ||
| 7/8/2020 | Listed for sale | $280,000+15.2%$150/sqft |
Source: Ketcham Realty Group, Inc. #320993 Report a problem | ||
| 5/12/2017 | Sold | $243,000+2.1%$130/sqft |
Source: TBR #276837 Report a problem | ||
| 4/3/2017 | Pending sale | $238,000$128/sqft |
Source: Ketcham Realty Group, Inc. #276837 Report a problem | ||
| 3/31/2017 | Listed for sale | $238,000$128/sqft |
Source: Ketcham Realty Group, Inc. #276837 Report a problem | ||
| 3/18/2017 | Pending sale | $238,000$128/sqft |
Source: Ketcham Realty Group, Inc. #276837 Report a problem | ||
| 3/15/2017 | Listed for sale | $238,000-4.8%$128/sqft |
Source: Ketcham Realty Group, Inc. #276837 Report a problem | ||
| 2/5/2017 | Listing removed | $250,000+12.4%$134/sqft |
Source: Ketcham Realty Group, Inc. #276837 Report a problem | ||
| 4/2/2009 | Sold | $222,500$119/sqft |
Source: Public Record Report a problem | ||
Public tax history
| Year | Property taxes | Tax assessment |
|---|---|---|
| 2025 | $5,950 +3.5% | $309,779 +3.6% |
| 2024 | $5,751 +3.4% | $298,945 +4.1% |
| 2023 | $5,563 +13.5% | $287,135 +10% |
| 2022 | $4,903 +39.4% | $261,032 +15.7% |
| 2021 | $3,517 +16.9% | $225,566 +12.1% |
| 2020 | $3,010 +1.7% | $201,284 +2.3% |
| 2019 | $2,959 | $196,759 +1.9% |
| 2018 | $2,959 +1.4% | $193,090 +15.6% |
| 2017 | $2,919 +21.5% | $167,059 +2.1% |
| 2016 | $2,402 | $163,623 +0.7% |
| 2015 | $2,402 | $162,486 +0.8% |
| 2014 | $2,402 | $161,196 +1.5% |
| 2013 | -- | $158,814 +1.7% |
| 2012 | -- | $156,159 +0.9% |
| 2011 | -- | $154,840 -10.5% |
| 2010 | -- | $172,929 +40.7% |
| 2009 | -- | $122,936 +0.1% |
| 2008 | -- | $122,813 -36.4% |
| 2007 | -- | $193,075 +13.7% |
| 2006 | -- | $169,792 +38.5% |
| 2005 | -- | $122,581 |
| 2004 | -- | $122,581 +10.1% |
| 2003 | -- | $111,302 +7.6% |
| 2002 | -- | $103,428 +3.6% |
| 2001 | -- | $99,862 |
| 2000 | $2,141 | $99,862 |
Find assessor info on the county website
Monthly payment
Est. payment
Payment breakdown
Explore the cost of this home by adjusting the details. Changes won't be saved.Climate risks
Neighborhood: Killearn Estates
Nearby schools
Schools provided by the listing agent
- Elementary: GILCHRIST
- Middle: William J. Montford Middle School
- High: LINCOLN
Source: TBR. This data may not be complete. We recommend contacting the local school district to confirm school assignments for this home.
- $405,000-- bd-- ba2.2k sqft2409 Limerick Dr, Tallahassee, FL 32309Off Market
- $383,300-- bd-- ba2.1k sqft2401 Limerick Dr, Tallahassee, FL 32309Off Market
- $216,800-- bd-- ba1.4k sqft2931 Royal Palm Way, Tallahassee, FL 32309Off Market

- $268,3003 bd2 ba1.4k sqft2935 Royal Palm Way, Tallahassee, FL 32309Off Market
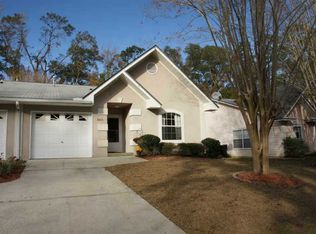
Similar homes
- $289,9003 bd2 ba1.6k sqft2204 Woodbine Dr, Tallahassee, FL 32309For Sale
 MLS ID #406121, Amanda E Drake, Drake Real Estate Inc.. TBR
 - $339,0003 bd2 ba1.9k sqft3708 Randall St, Tallahassee, FL 32309For Sale
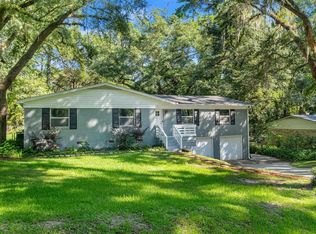 MLS ID #400251, Chelsey N Hough, Keller Williams Town & Country. TBR
 - $345,9004 bd3 ba1.8k sqft3124 Brandywine Dr, Tallahassee, FL 32308For Sale
 MLS ID #403697, Tina Coombs, Big Fish Real Estate Services. TBR
 - $435,0004 bd3 ba2k sqft2308 Forsythe Ct, Tallahassee, FL 32309For Sale
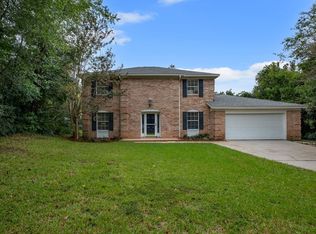 MLS ID #405780, Kasey Gordon, Xcellence. TBR
