Move-In Ready & Walkable to A-Rated Buck Lake Elementary! Every major system has already been done for you with 2024 Roof, 2023 Windows, and 2021 HVAC so all that's left is to unpack and enjoy this beautifully renovated home on a large, shaded lot in sought-after Buck Lake. Step through the foyer into a soaring cathedral ceiling that sets the tone for this open, split-bedroom floor plan. Tile through the kitchen and baths, LVP through the main living areas, and carpet warms the bedrooms. The living/dining combo is anchored by a wood-burning fireplace and built-in wine storage perfect for entertaining. The fully renovated kitchen is a showstopper: quartz countertops, soft-close cabinetry, stainless steel appliances, a farmhouse sink with backyard views, bar seating, and a pantry. Retreat to the owner's suite featuring French doors to the backyard, a huge walk-in closet, quartz vanity, and a spa-like walk-in tile shower with a pebble-floor accent. Outdoor living shines here too! Unwind on the screened 8x17 back porch, entertain on the expansive deck, or relax on the charming front porch. The private, fenced backyard also includes a 16x12 shed for extra storage. With the big-ticket items already handled and thoughtful updates throughout, this home checks every box...schedule your showing today!
For sale
Price cut: $15K (9/15)
$355,000
1430 Blockford Ct W, Tallahassee, FL 32317
3beds
1,736sqft
Single Family Residence
Built in 1990
0.45 Acres Lot
$-- Zestimate®
$204/sqft
$19/mo HOA
What's special
- 34 days
- 446
- 45
Likely to sell faster than
Zillow last checked:
Listing updated:
Listed by:
M. Andy Elliott 850-443-8285,
Xcellence
Source: TBR,MLS#: 404883
Facts & features
Interior
Bedrooms & bathrooms
- Bedrooms: 3
- Bathrooms: 2
- Full bathrooms: 2
Rooms
- Room types: Foyer, Other, Pantry, Screened Porch
Primary bedroom
- Dimensions: 15x18
Bedroom 2
- Dimensions: 13x13
Bedroom 3
- Dimensions: 13x13
Dining room
- Dimensions: 16x11
Family room
- Dimensions: -
Kitchen
- Dimensions: 13x13
Living room
- Dimensions: 15x24
Heating
- Central, Electric, Wood
Cooling
- Central Air, Ceiling Fan(s), Electric
Appliances
- Included: Dryer, Dishwasher, Ice Maker, Microwave, Oven, Range, Refrigerator, Washer
Features
- Tray Ceiling(s), High Ceilings, Vaulted Ceiling(s), Entrance Foyer, Pantry, Split Bedrooms, Walk-In Closet(s)
- Flooring: Carpet, Plank, Tile, Vinyl
- Has fireplace: Yes
Interior area
- Total structure area: 1,736
- Total interior livable area: 1,736 sqft
Video & virtual tour
Property
Parking
- Total spaces: 2
- Parking features: Garage, Two Car Garage
- Garage spaces: 2
Features
- Stories: 1
- Patio & porch: Covered, Deck, Patio, Porch, Screened
- Exterior features: Fully Fenced
- Fencing: Fenced,Privacy
- Has view: Yes
- View description: Park/Greenbelt
Lot
- Size: 0.45 Acres
Details
- Parcel number: 12073112525 B0070
- Special conditions: Standard
Construction
Type & style
- Home type: SingleFamily
- Architectural style: One Story,Traditional
- Property subtype: Single Family Residence
Materials
- Brick, Fiber Cement
- Foundation: Slab
Condition
- Year built: 1990
Utilities & green energy
- Sewer: Septic Tank
Community & HOA
Community
- Subdivision: Avondale
HOA
- Has HOA: Yes
- HOA fee: $225 annually
Location
- Region: Tallahassee
Financial & listing details
- Price per square foot: $204/sqft
- Tax assessed value: $278,976
- Annual tax amount: $4,477
- Date on market: 9/15/2026
- Cumulative days on market: 52 days
- Listing terms: Cash,Conventional,FHA,VA Loan
- Road surface type: Paved
Estimated market value
Not available
Estimated sales range
Not available
Not available
Price history
| Date | Event | Price |
|---|---|---|
| 9/15/2026 | Price change | $355,000-4.1%$204/sqft |
Source:  TBR #404883 Report a problem TBR #404883 Report a problem | ||
| 9/3/2026 | Listed for sale | $370,000+0.3%$213/sqft |
Source: TBR #404513 Report a problem | ||
| 8/10/2025 | Listing removed | $2,450$1/sqft |
Source: TBR #389265 Report a problem | ||
| 7/30/2025 | Listed for rent | $2,450+4.3%$1/sqft |
Source: TBR #389265 Report a problem | ||
| 6/8/2024 | Listing removed | -- |
Source: TBR #373091 Report a problem | ||
| 6/5/2024 | Listed for rent | $2,350$1/sqft |
Source: TBR #373091 Report a problem | ||
| 5/15/2024 | Listing removed | -- |
Source: TBR #371600 Report a problem | ||
| 5/2/2024 | Contingent | $369,000$213/sqft |
Source: TBR #371600 Report a problem | ||
| 4/30/2024 | Listed for sale | $369,000+61.1%$213/sqft |
Source: TBR #371600 Report a problem | ||
| 7/18/2017 | Listing removed | $229,000$132/sqft |
Source: The Naumann Group Real Estate #282794 Report a problem | ||
| 6/22/2017 | Price change | $229,000-2.3%$132/sqft |
Source: The Naumann Group Real Estate #282794 Report a problem | ||
| 6/19/2017 | Listed for sale | $234,500+20.9%$135/sqft |
Source: The Naumann Group Real Estate #282794 Report a problem | ||
| 7/1/2013 | Sold | $194,000+22.1%$112/sqft |
Source: Public Record Report a problem | ||
| 8/20/2009 | Sold | $158,900-14.1%$92/sqft |
Source: Public Record Report a problem | ||
| 2/10/2009 | Listing removed | $185,000$107/sqft |
Source: Keller Williams Realty #183929 Report a problem | ||
| 11/9/2008 | Price change | $185,000-7.5%$107/sqft |
Source: Keller Williams Realty #183929 Report a problem | ||
| 6/4/2008 | Price change | $200,000-7%$115/sqft |
Source: Keller Williams Realty #183929 Report a problem | ||
| 5/4/2008 | Listed for sale | $215,000+62.9%$124/sqft |
Source: Keller Williams Realty #183929 Report a problem | ||
| 5/7/1998 | Sold | $132,000$76/sqft |
Source: Public Record Report a problem | ||
Public tax history
| Year | Property taxes | Tax assessment |
|---|---|---|
| 2025 | $4,477 +65.6% | $278,976 +29.8% |
| 2024 | $2,703 +3% | $214,883 +3% |
| 2023 | $2,625 +4.9% | $208,624 +3% |
| 2022 | $2,502 +0.6% | $202,548 +3% |
| 2021 | $2,486 +3.3% | $196,649 +1.4% |
| 2020 | $2,406 +1.3% | $193,934 +2.3% |
| 2019 | $2,375 | $189,574 +2.4% |
| 2018 | $2,375 +1.6% | $185,208 +7.1% |
| 2017 | $2,338 +5.9% | $173,004 +2.1% |
| 2016 | $2,208 | $169,446 +0.7% |
| 2015 | $2,208 | $168,268 +0.8% |
| 2014 | $2,208 | $166,933 +2.6% |
| 2013 | -- | $162,698 -1.4% |
| 2012 | -- | $164,929 -4.1% |
| 2011 | -- | $171,925 -1.4% |
| 2010 | -- | $174,295 -1.7% |
| 2009 | -- | $177,310 |
| 2008 | -- | -- |
| 2007 | -- | $200,155 +12.2% |
| 2006 | -- | $178,370 +24.1% |
| 2005 | -- | $143,692 |
| 2004 | -- | $143,692 +9.7% |
| 2003 | -- | $131,032 +9.2% |
| 2002 | -- | $120,019 +4.1% |
| 2001 | -- | $115,245 |
| 2000 | $2,262 | $115,245 |
Find assessor info on the county website
Monthly payment
Est. payment
Payment breakdown
Explore the cost of this home by adjusting the details. Changes won't be saved.Climate risks
Neighborhood: Buck Lake
Nearby schools
Schools provided by the listing agent
- Elementary: BUCK LAKE
- Middle: SWIFT CREEK
- High: LINCOLN
Source: TBR. This data may not be complete. We recommend contacting the local school district to confirm school assignments for this home.
- $378,1003 bd2 ba2.1k sqft1420 Blockford Ct W, Tallahassee, FL 32317Off Market
- $302,8003 bd2 ba1.8k sqft1438 Blockford Ct W, Tallahassee, FL 32317Sold

- $407,4003 bd2 ba1.8k sqft1410 Blockford Ct W, Tallahassee, FL 32317Off Market
- $405,9003 bd2 ba2k sqft1421 Blockford Ct W, Tallahassee, FL 32317Off Market

Similar homes
- $369,0003 bd2 ba1.9k sqft5700 Emma Ln, Tallahassee, FL 32317For Sale
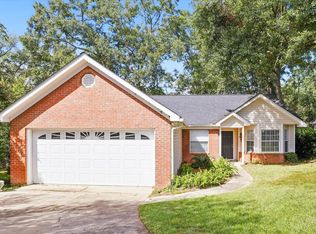 MLS ID #405394, Dustin Carruthers, Hill Spooner & Elliott Inc. TBR
 - $359,0003 bd2 ba1.9k sqft1913 Buckwood Dr, Tallahassee, FL 32317For Sale
 MLS ID #402005, Trecie Leachman, Hill Spooner & Elliott Inc. TBR
 - $425,0003 bd2 ba2.2k sqft2077 Angus St, Tallahassee, FL 32317For Sale
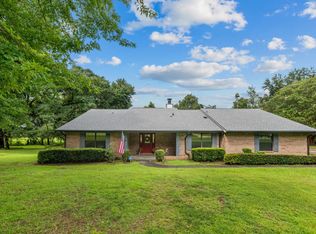 MLS ID #405225, Tina Coombs, Big Fish Real Estate Services. TBR
 - $415,0003 bd2 ba2.3k sqft2037 Dyrehaven Dr, Tallahassee, FL 32317For Sale
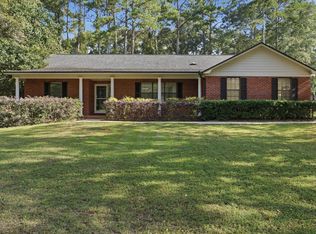 MLS ID #404596, Amanda Charron, Pearson Realty Inc.. TBR
