One or more photos has been virtually enhanced. Built in 2020 and located in desirable Lexington Parc, this beautifully maintained 3-bedroom, 2-bath home offers modern finishes, thoughtful design, and an easy open-concept layout. The spacious main living area is highlighted by tall trayed ceiings and engineered wood flooring that flows seamlessly through the primary living spaces. The kitchen is both stylish and functional, featuring granite countertops, stainless steel appliances, custom cabinetry with soft-close drawers, upgraded lighting, and plenty of space for everyday living or entertaining. 8-foot interior doors further enhance the home's open, high-end feel. The private primary suite offers a relaxing retreat with a generous walk-in closet and a master bathroom featuring dual vanities, a soaking tub, and a separate walk-in shower. Two additional bedrooms provide comfortable space for family, guests, or a home office. Step outside to the screened back porch and enjoy a peaceful and private backyard. Not to mention the new nearly 300 square foot multi-level deck, perfect for entertaining. Complete with a 2-car garage and a like-new feel throughout, this Lexington Parc home offers the perfect combination of comfort, quality, and low-maintenance living. All measurements are approximate and should be verified by buyer.
For sale
Price cut: $5.1K (10/13)
$379,900
2332 Lexington Pond Way, Tallahassee, FL 32311
3beds
1,744sqft
Single Family Residence
Built in 2020
5,227 Square Feet Lot
$375,300 Zestimate®
$218/sqft
$29/mo HOA
What's special
Modern finishesTwo additional bedroomsGranite countertopsThoughtful designSoaking tubEngineered wood flooringEasy open-concept layout
- 57 days
- 156
- 9
Zillow last checked:
Listing updated:
Listed by:
Garret Heussner 352-286-4698,
Frog Real Estate Company, LLC
Source: TBR,MLS#: 404828
Facts & features
Interior
Bedrooms & bathrooms
- Bedrooms: 3
- Bathrooms: 2
- Full bathrooms: 2
Primary bedroom
- Dimensions: 16x13
Bedroom 2
- Dimensions: 15x10
Bedroom 3
- Dimensions: 13x10
Dining room
- Dimensions: 20x10
Family room
- Dimensions: 0x0
Kitchen
- Dimensions: 20x10
Living room
- Dimensions: 20x16
Heating
- Central, Electric
Cooling
- Central Air, Electric
Appliances
- Included: Dishwasher, Disposal, Ice Maker, Microwave, Oven, Range, Refrigerator
Features
- Tray Ceiling(s), High Ceilings, Vaulted Ceiling(s), Split Bedrooms
- Flooring: Engineered Hardwood, Tile
- Has fireplace: No
Interior area
- Total structure area: 1,744
- Total interior livable area: 1,744 sqft
Property
Parking
- Total spaces: 2
- Parking features: Garage, Two Car Garage
- Garage spaces: 2
Features
- Patio & porch: Patio
- Fencing: Privacy
- Has view: Yes
- View description: Park/Greenbelt, Pond
- Has water view: Yes
- Water view: Pond
- Waterfront features: Pond
Lot
- Size: 5,227 Square Feet
Details
- Parcel number: 12073310124 B0050
- Special conditions: Standard
Construction
Type & style
- Home type: SingleFamily
- Architectural style: Traditional
- Property subtype: Single Family Residence
Materials
- Fiber Cement
- Foundation: Slab
Condition
- Year built: 2020
Community & HOA
Community
- Features: Street Lights, Sidewalks
- Subdivision: Lexington Parc
HOA
- Has HOA: Yes
- Services included: Common Areas, Street Lights
- HOA fee: $350 annually
Location
- Region: Tallahassee
Financial & listing details
- Price per square foot: $218/sqft
- Tax assessed value: $329,345
- Annual tax amount: $4,874
- Date on market: 9/13/2026
- Cumulative days on market: 57 days
- Listing terms: Conventional,FHA,USDA Loan
- Road surface type: Paved
Estimated market value
$375,300
$357,000 - $394,000
$2,382/mo
Price history
| Date | Event | Price |
|---|---|---|
| 10/13/2026 | Price change | $379,900-1.3%$218/sqft |
Source:  TBR #404828 Report a problem | ||
| 9/13/2026 | Listed for sale | $384,990+47.9%$221/sqft |
Source: TBR #404828 Report a problem | ||
| 8/24/2026 | Sold | $260,300-22.2%$149/sqft |
Source: Public Record Report a problem | ||
| 5/6/2025 | Listing removed | $334,400$192/sqft |
Source: TBR #378783 Report a problem | ||
| 2/14/2025 | Contingent | $334,400$192/sqft |
Source: TBR #378783 Report a problem | ||
| 12/5/2024 | Price change | $334,400-16.3%$192/sqft |
Source: TBR #378783 Report a problem | ||
| 11/6/2024 | Listed for sale | $399,360+3.7%$229/sqft |
Source: TBR #378783 Report a problem | ||
| 10/30/2023 | Sold | $385,000$221/sqft |
Source: TBR #363300 Report a problem | ||
| 10/3/2023 | Contingent | $385,000$221/sqft |
Source: TBR #363300 Report a problem | ||
| 9/26/2023 | Price change | $385,000-3.7%$221/sqft |
Source: TBR #363300 Report a problem | ||
| 9/8/2023 | Listed for sale | $399,900+41.5%$229/sqft |
Source: TBR #363300 Report a problem | ||
| 8/10/2022 | Listing removed | -- |
Source: Zillow Rental Manager Report a problem | ||
| 8/1/2022 | Listed for rent | $2,500$1/sqft |
Source: Zillow Rental Manager Report a problem | ||
| 7/21/2020 | Sold | $282,540$162/sqft |
Source: TBR #316057 Report a problem | ||
Public tax history
| Year | Property taxes | Tax assessment |
|---|---|---|
| 2025 | $5,244 +23.7% | $329,345 +3.4% |
| 2024 | $4,241 -9.3% | $318,657 +4.4% |
| 2023 | $4,674 +45.6% | $305,299 +21.8% |
| 2022 | $3,209 +0.5% | $250,749 +3% |
| 2021 | $3,192 +438.9% | $243,446 +508.6% |
| 2020 | $592 +526.2% | $40,000 +534.9% |
| 2019 | $95 | $6,300 |
Find assessor info on the county website
Monthly payment
Est. payment
Payment breakdown
Explore the cost of this home by adjusting the details. Changes won't be saved.Climate risks
Neighborhood: Buck Lake
Nearby schools
Schools provided by the listing agent
- Elementary: CONLEY ELEMENTARY
- Middle: FAIRVIEW
- High: LINCOLN
Source: TBR. This data may not be complete. We recommend contacting the local school district to confirm school assignments for this home.
- $382,5003 bd2 ba1.7k sqft2330 Lexington Pond Way, Tallahassee, FL 32311Off Market
- $352,7003 bd2 ba1.5k sqft2334 Lexington Pond Way, Tallahassee, FL 32311Off Market
- $389,5003 bd2 ba1.6k sqft2328 Lexington Pond Way, Tallahassee, FL 32311For Sale
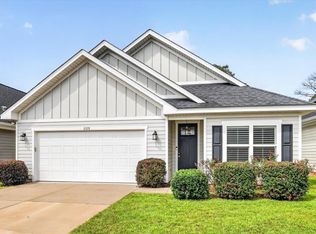
- $380,0003 bd2 ba1.7k sqft2338 Lexington Pond Way, Tallahassee, FL 32311Sold

Similar homes
- $389,5003 bd2 ba1.6k sqft2328 Lexington Pond Way, Tallahassee, FL 32311For SaleMLS ID #404847, Sarah A Eden, Eden & Company. TBR
- $399,0003 bd2 ba1.7k sqft2339 Lexington Pond Way, Tallahassee, FL 32311For Sale
 MLS ID #403925, Steven Koleno, Beycome of Florida LLC. TBR
- $359,0003 bd2 ba1.9k sqft1913 Buckwood Dr, Tallahassee, FL 32317For Sale
 MLS ID #402005, Trecie Leachman, Hill Spooner & Elliott Inc. TBR
- $441,9003 bd3 ba1.7k sqft4524 Garden Oaks Way, Tallahassee, FL 32311For Sale
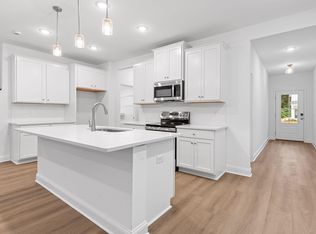 MLS ID #402337, Megan Scheppske, Compass Florida, LLC. TBR
