Welcome to 5451 Hampton Hill Cir, a beautifully maintained 3-bedroom, 2-bathroom townhome offering 1,418 square feet of spacious, comfortable living in a prime location. This inviting residence features a desirable floor plan with generous living areas, ideal for everyday living and entertaining. Recent updates include a new A/C unit, new water heater, and new deck, adding modern comfort, outdoor enjoyment, and valuable peace of mind. The spacious layout and low-maintenance townhome lifestyle make this property an excellent opportunity for homeowners or investors alike. Conveniently located near shopping, dining, entertainment, and major thoroughfares, this home offers the perfect balance of style, functionality, and location. If you’ve been waiting for the right combination of space, updates, and location, this is your opportunity. Schedule your private showing today and experience 5451 Hampton Hill Cir for yourself—this one is ready to welcome its next owner.
For sale
Price cut: $3K (11/6)
$262,000
5451 Hampton Hill Cir, Tallahassee, FL 32311
3beds
1,418sqft
Townhouse
Built in 2006
3,484 Square Feet Lot
$261,200 Zestimate®
$185/sqft
$15/mo HOA
What's special
New deck
- 38 days
- 180
- 7
Zillow last checked:
Listing updated:
Listed by:
Chellise Harrell 850-766-6352,
Superior Realty Group LLC
Source: TBR,MLS#: 405415
Facts & features
Interior
Bedrooms & bathrooms
- Bedrooms: 3
- Bathrooms: 2
- Full bathrooms: 2
Rooms
- Room types: Screened Porch
Primary bedroom
- Dimensions: 15x14
Bedroom 2
- Dimensions: 13x12
Bedroom 3
- Dimensions: 12x10
Dining room
- Dimensions: 0
Family room
- Dimensions: 0
Kitchen
- Dimensions: 15x12
Living room
- Dimensions: 22x14
Heating
- Central, Electric, Fireplace(s)
Cooling
- Central Air, Ceiling Fan(s), Electric
Appliances
- Included: Dishwasher, Disposal, Microwave, Oven, Refrigerator, Stove
Features
- Tray Ceiling(s), High Ceilings, Vaulted Ceiling(s), Split Bedrooms
- Flooring: Carpet, Engineered Hardwood, Tile
- Has fireplace: No
- Fireplace features: Gas
Interior area
- Total structure area: 1,418
- Total interior livable area: 1,418 sqft
Property
Parking
- Total spaces: 1
- Parking features: Carport, One Space
- Carport spaces: 1
Features
- Stories: 1
- Patio & porch: Deck, Porch, Screened
- Fencing: Privacy
- View description: None
Lot
- Size: 3,484 Square Feet
Details
- Parcel number: 12073310135 J0040
- Special conditions: Standard
Construction
Type & style
- Home type: Townhouse
- Architectural style: Contemporary/Modern,One Story
- Property subtype: Townhouse
Materials
- Brick, Fiber Cement
Condition
- Year built: 2006
Community & HOA
Community
- Features: Sidewalks
- Subdivision: Hampton Creek
HOA
- Has HOA: Yes
- Services included: None
- HOA fee: $175 annually
Location
- Region: Tallahassee
Financial & listing details
- Price per square foot: $185/sqft
- Tax assessed value: $231,920
- Annual tax amount: $2,115
- Date on market: 9/28/2026
- Cumulative days on market: 40 days
- Listing terms: Conventional,FHA,VA Loan
- Road surface type: Paved
Estimated market value
$261,200
$248,000 - $274,000
$1,828/mo
Price history
| Date | Event | Price |
|---|---|---|
| 11/6/2026 | Price change | $262,000-1.1%$185/sqft |
Source:  TBR #405415 Report a problem | ||
| 9/29/2026 | Listed for sale | $265,000+51%$187/sqft |
Source: TBR #405415 Report a problem | ||
| 11/27/2019 | Sold | $175,500+0.6%$124/sqft |
Source: TBR #312291 Report a problem | ||
| 10/30/2019 | Pending sale | $174,500$123/sqft |
Source: Eden & Company #312291 Report a problem | ||
| 10/24/2019 | Listed for sale | $174,500+11.1%$123/sqft |
Source: Eden & Company #312291 Report a problem | ||
| 7/29/2016 | Sold | $157,000-1.8%$111/sqft |
Source: TBR #270336 Report a problem | ||
| 6/16/2016 | Pending sale | $159,900$113/sqft |
Source: Libby Allen Realty, Inc. #270336 Report a problem | ||
| 6/3/2016 | Price change | $159,900-1.6%$113/sqft |
Source: Libby Allen Realty, Inc. #270336 Report a problem | ||
| 4/27/2016 | Price change | $162,500-1.5%$115/sqft |
Source: Libby Allen Realty, Inc. #270336 Report a problem | ||
| 3/3/2016 | Listed for sale | $165,000-15.3%$116/sqft |
Source: Libby Allen Realty, Inc. #270336 Report a problem | ||
| 6/8/2006 | Sold | $194,900$137/sqft |
Source: Public Record Report a problem | ||
Public tax history
| Year | Property taxes | Tax assessment |
|---|---|---|
| 2025 | $2,115 +16.9% | $167,967 +2.9% |
| 2024 | $1,808 +3.4% | $163,233 +3% |
| 2023 | $1,748 -0.8% | $158,479 +3% |
| 2022 | $1,762 +0.8% | $153,863 +3% |
| 2021 | $1,747 +3.4% | $149,382 +1.4% |
| 2020 | $1,690 +13% | $147,320 +11% |
| 2019 | $1,496 | $132,725 +1.9% |
| 2018 | $1,496 +1.3% | $130,250 +2.1% |
| 2017 | $1,478 +8.8% | $127,571 +8.2% |
| 2016 | $1,359 | $117,889 +0.7% |
| 2015 | $1,359 | $117,070 +0.8% |
| 2014 | $1,359 | $116,141 +1.5% |
| 2013 | -- | $114,425 -0.5% |
| 2012 | -- | $115,055 +3% |
| 2011 | -- | $111,704 -13% |
| 2010 | -- | $128,368 -0.9% |
| 2009 | -- | $129,555 -11.5% |
| 2008 | -- | $146,401 +1.9% |
| 2007 | -- | $143,713 +413.3% |
| 2006 | -- | $28,000 |
| 2005 | -- | -- |
Find assessor info on the county website
Monthly payment
Est. payment
Payment breakdown
Explore the cost of this home by adjusting the details. Changes won't be saved.Climate risks
Neighborhood: 32311
Nearby schools
Schools provided by the listing agent
- Elementary: CONLEY ELEMENTARY
- Middle: Florida High/Fairview
- High: Florida High/Rickards
Source: TBR. This data may not be complete. We recommend contacting the local school district to confirm school assignments for this home.
- $246,9003 bd2 ba1.4k sqft5453 Hampton Hill Cir, Tallahassee, FL 32311Off Market
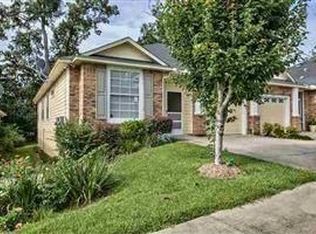
- $268,5003 bd2 ba1.4k sqft5449 Hampton Hill Cir, Tallahassee, FL 32311Sold

- $247,9003 bd2 ba1.4k sqft5455 Hampton Hill Cir, Tallahassee, FL 32311Off Market
- $247,9003 bd2 ba1.4k sqft5447 Hampton Hill Cir, Tallahassee, FL 32311Off Market
Similar homes
- $234,9002 bd2 ba1.1k sqft5510 Hampton Oak Pl, Tallahassee, FL 32311For Sale
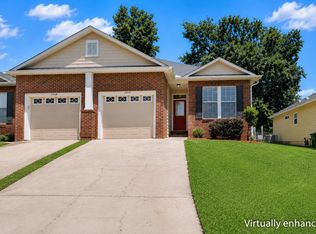 MLS ID #403315, Aimee Seay, Coldwell Banker Hartung. TBR
- $255,0003 bd3 ba1.5k sqft2603 Chandalar Ln, Tallahassee, FL 32311For Sale
 MLS ID #405335, Nadia Nixon, Superior Realty Group LLC. TBR
- $235,0003 bd2 ba1.2k sqft1512 Bent Willow Dr, Tallahassee, FL 32311For Sale
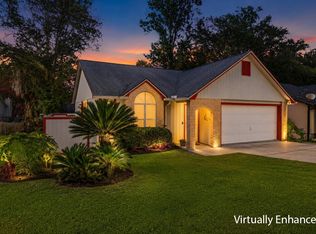 MLS ID #405561, Lauren Womble, Hill Spooner & Elliott Inc. TBR
- $329,0003 bd2 ba1.5k sqft1072 Kingdom Dr, Tallahassee, FL 32311For Sale
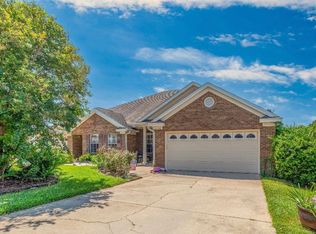 MLS ID #376152, Nancy Foley, Xcellence. TBR
