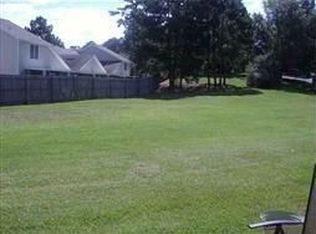
Start your morning with coffee on your private, fenced backyard patio, take an afternoon stroll around nearby Lake Ella, meet friends for coffee at Black Dog Café, or head into Midtown for dinner and drinks. Here, some of the best parts of Tallahassee living are just minutes from your front door. Inside, this townhome is getting a fresh start for its next owner. New carpet is being installed throughout, along with new vinyl plank flooring in the living room, plus a new stainless steel refrigerator and stove. New French doors open from the living area to the backyard patio, creating an easy transition outside to a private space that's perfect for morning coffee, grilling, unwinding at the end of the day, or letting a four-legged family member enjoy some fresh air. And there’s plenty to appreciate beyond what you can see. The HVAC was replaced in 2023, the roof dates to 2017, and the water heater is approximately five years old—several of those big-ticket homeownership items already addressed. Even better, the HOA includes lawn maintenance and annual termite treatment, making this an appealing option for anyone who wants the benefits of homeownership with a little less upkeep. Whether you're looking for your first home, downsizing into something easier to maintain, or simply want to live closer to the places you already love, this townhome offers something that can be hard to find: A comfortable home, a private outdoor space, low-maintenance living, and a location that lets you spend more time actually enjoying where you live. *All measurements are approximate *
For sale
$230,000
2149 Delta Way, Tallahassee, FL 32303
3beds
1,523sqft
Townhouse
Built in 2000
3,920 Square Feet Lot
$-- Zestimate®
$151/sqft
$52/mo HOA
What's special
Private outdoor spacePrivate fenced backyard patio
- 25 days
- 422
- 34
Likely to sell faster than
Zillow last checked:
Listing updated:
Listed by:
Windy Grigsby 850-264-1052,
Hill Spooner & Elliott Inc
Source: TBR,MLS#: 403552
Facts & features
Interior
Bedrooms & bathrooms
- Bedrooms: 3
- Bathrooms: 2
- Full bathrooms: 2
Rooms
- Room types: Garage, Other
Primary bedroom
- Dimensions: 11x12
Bedroom 2
- Dimensions: 10x12
Bedroom 3
- Dimensions: 9x11
Dining room
- Dimensions: 10x14
Family room
- Dimensions: 0
Kitchen
- Dimensions: 9x10
Living room
- Dimensions: 13x17
Heating
- Central
Cooling
- Central Air, Ceiling Fan(s)
Appliances
- Included: Dishwasher, Ice Maker, Microwave, Oven, Range, Refrigerator
Features
- Tray Ceiling(s), High Ceilings, Vaulted Ceiling(s), Window Treatments, Primary Downstairs, Walk-In Closet(s)
- Flooring: Carpet, Laminate, Tile
- Has fireplace: Yes
Interior area
- Total structure area: 1,523
- Total interior livable area: 1,523 sqft
Property
Parking
- Total spaces: 1
- Parking features: Garage, One Car Garage
- Garage spaces: 1
Features
- Patio & porch: Covered, Deck, Patio, Porch
- Fencing: Privacy
- Has view: Yes
- View description: Park/Greenbelt
Lot
- Size: 3,920 Square Feet
Details
- Parcel number: 120732124250000220
- Special conditions: Standard
Construction
Type & style
- Home type: Townhouse
- Architectural style: Two Story,Traditional
- Property subtype: Townhouse
Materials
- Brick, Vinyl Siding
Condition
- Year built: 2000
Utilities & green energy
- Sewer: Public Sewer
Community & HOA
Community
- Subdivision: VENTANAS
HOA
- Has HOA: Yes
- Services included: Maintenance Grounds
- HOA fee: $625 annually
Location
- Region: Tallahassee
Financial & listing details
- Price per square foot: $151/sqft
- Tax assessed value: $205,142
- Annual tax amount: $2,946
- Date on market: 7/31/2026
- Cumulative days on market: 51 days
- Listing terms: Cash,Conventional,FHA,VA Loan
- Road surface type: Paved
Estimated market value
Not available
Estimated sales range
Not available
Not available
Price history
| Date | Event | Price |
|---|---|---|
| 9/11/2026 | Listed for sale | $230,000+2.3%$151/sqft |
Source:  TBR #403552 Report a problem TBR #403552 Report a problem | ||
| 4/19/2024 | Listing removed | -- |
Source: TBR #367227 Report a problem | ||
| 3/23/2024 | Listed for sale | $224,900-2.2%$148/sqft |
Source: TBR #367227 Report a problem | ||
| 3/15/2024 | Contingent | $229,900$151/sqft |
Source: TBR #367227 Report a problem | ||
| 1/10/2024 | Listed for sale | $229,900+48.3%$151/sqft |
Source: TBR #367227 Report a problem | ||
| 9/29/2017 | Sold | $155,000-3.1%$102/sqft |
Source: TBR #285183 Report a problem | ||
| 8/30/2017 | Pending sale | $160,000$105/sqft |
Source: The Naumann Group Real Estate #285183 Report a problem | ||
| 6/30/2017 | Listed for sale | $160,000-11.1%$105/sqft |
Source: The Naumann Group Real Estate #285183 Report a problem | ||
| 8/18/2006 | Sold | $180,000+38.5%$118/sqft |
Source: Public Record Report a problem | ||
| 9/5/2003 | Sold | $130,000$85/sqft |
Source: Public Record Report a problem | ||
Public tax history
| Year | Property taxes | Tax assessment |
|---|---|---|
| 2025 | $2,946 +3.2% | $196,932 +2.9% |
| 2024 | $2,854 -16.6% | $191,382 +9.2% |
| 2023 | $3,424 +12.5% | $175,208 +10% |
| 2022 | $3,044 +9.5% | $159,280 +10% |
| 2021 | $2,779 +9.5% | $144,800 +7.9% |
| 2020 | $2,537 +6.5% | $134,188 +7.6% |
| 2019 | $2,383 | $124,689 +3.8% |
| 2018 | $2,383 +2.8% | $120,182 +6.6% |
| 2017 | $2,318 +14.1% | $112,788 +5.9% |
| 2016 | $2,032 | $106,527 +4.3% |
| 2015 | $2,032 | $102,141 +0.2% |
| 2014 | $2,032 | $101,927 -1.1% |
| 2013 | -- | $103,092 -7.1% |
| 2012 | -- | $110,938 -2.4% |
| 2011 | -- | $113,630 -9.8% |
| 2010 | -- | $126,036 -0.9% |
| 2009 | -- | $127,235 |
| 2008 | -- | -- |
| 2007 | -- | $147,542 +14.3% |
| 2006 | -- | $129,065 +19.5% |
| 2005 | -- | $107,980 |
| 2004 | -- | $107,980 +12.1% |
| 2003 | -- | $96,302 +28.1% |
| 2002 | -- | $75,149 |
Find assessor info on the county website
Monthly payment
Est. payment
Payment breakdown
Explore the cost of this home by adjusting the details. Changes won't be saved.Climate risks
Neighborhood: 32303
Nearby schools
Schools provided by the listing agent
- Elementary: RUEDIGER
- Middle: RAA
- High: LEON
Source: TBR. This data may not be complete. We recommend contacting the local school district to confirm school assignments for this home.

Similar homes
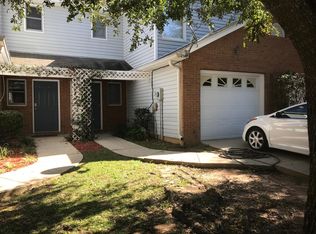
- $225,0003 bd2 ba1.3k sqft2143 Delta Way, Tallahassee, FL 32303For Sale
 MLS ID #403014, Kenley B Stringer, Keller Williams Town & Country. TBR
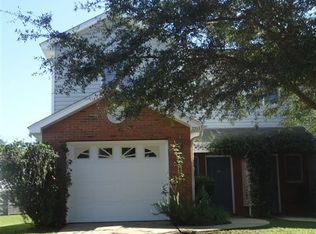
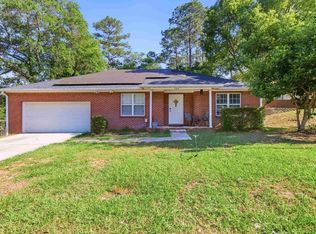
 - $285,0003 bd2 ba1.6k sqft1916 Maymeadow Ln, Tallahassee, FL 32303For Sale
 MLS ID #405728, Kayla Meadows, Keller Williams Town & Country. TBR
 - $229,5003 bd2 ba1.2k sqft4020 Elder Ln, Tallahassee, FL 32303For Sale
 MLS ID #405057, Erika Robinson, ROI Realty LLC. TBR
 - $225,0003 bd4 ba1.8k sqft2176 Del Carmel Way, Tallahassee, FL 32303For Sale
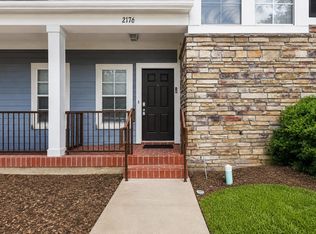 MLS ID #404429, Jason Picht, Picht & Sons Real Estate. TBR
