Beautifully updated home featuring a renovated kitchen and bathrooms, gleaming hardwood floors, and vaulted ceilings that create an open, airy feel. Relax in the jetted tub or enjoy the convenience of a double vanity in the master bath. The covered front porch invites you to unwind outdoors, while the screened-in back porch offers a perfect spot for peaceful evenings. Located near shopping, restaurants, and banks, this home provides easy access to downtown Tallahassee and Interstate 10, combining comfort and convenience in one charming package.
For sale
$350,000
3481 Barnstaple Dr, Tallahassee, FL 32317
3beds
1,471sqft
:
Get pre-qualified$2,387/mo
Single Family Residence
Built in 2004
6,969 Square Feet Lot
$344,200 Zestimate®
$238/sqft
$13/mo HOA
What's special
Renovated kitchenCovered front porchOpen airy feelVaulted ceilingsJetted tubGleaming hardwood floorsScreened-in back porch
- 3 days |
- 267 |
- 24 |
Zillow last checked:
Listing updated:
Listed by:
Wilda Sigler 850-519-4972,
Keller Williams Town & Country
Source: TBR,MLS#: 402865
Facts & features
Interior
Bedrooms & bathrooms
- Bedrooms: 3
- Bathrooms: 2
- Full bathrooms: 2
Rooms
- Room types: Foyer, Garage, Other, Utility Room
Primary bedroom
- Dimensions: 18x12
Bedroom 2
- Dimensions: 13x10
Bedroom 3
- Dimensions: 13x10
Dining room
- Dimensions: 8x17
Family room
- Dimensions: -
Kitchen
- Dimensions: 10x17
Living room
- Dimensions: 16x17
Heating
- Central, Electric
Cooling
- Central Air, Ceiling Fan(s), Electric
Appliances
- Included: Dryer, Dishwasher, Disposal, Ice Maker, Microwave, Oven, Range, Refrigerator, Washer
Features
- Tray Ceiling(s), High Ceilings, Other, Stall Shower, Vaulted Ceiling(s), Entrance Foyer, Walk-In Closet(s)
- Flooring: Hardwood, Tile
- Has fireplace: No
Interior area
- Total structure area: 1,471
- Total interior livable area: 1,471 sqft
Video & virtual tour
Property
Parking
- Total spaces: 2
- Parking features: Driveway, Garage, Two Car Garage
- Garage spaces: 2
- Has uncovered spaces: Yes
Features
- Stories: 1
- Patio & porch: Covered, Patio, Porch
- Exterior features: Fully Fenced
- Fencing: Fenced
- Has view: Yes
- View description: Park/Greenbelt
Lot
- Size: 6,969 Square Feet
- Dimensions: 142 x 49 x 139 x 49
Details
- Parcel number: 112726M0550
- Special conditions: Standard
Construction
Type & style
- Home type: SingleFamily
- Architectural style: One Story,Traditional
- Property subtype: Single Family Residence
Materials
- Stucco, Wood Siding
Condition
- Year built: 2004
Utilities & green energy
- Sewer: Public Sewer
Community & HOA
Community
- Features: Curbs, Gutter(s), Street Lights
- Subdivision: WEEMS PLANTATION
HOA
- Has HOA: Yes
- Services included: Road Maintenance
- HOA fee: $150 annually
Location
- Region: Tallahassee
Financial & listing details
- Price per square foot: $238/sqft
- Tax assessed value: $277,783
- Annual tax amount: $2,175
- Date on market: 7/24/2026
- Listing terms: Cash,Conventional,FHA
- Road surface type: Paved
Estimated market value
$344,200
$327,000 - $361,000
$2,182/mo
Price history
| Date | Event | Price |
|---|---|---|
| 7/24/2026 | Listed for sale | $350,000+94.4%$238/sqft |
Source:  TBR #402865 Report a problem TBR #402865 Report a problem | ||
| 9/29/2015 | Sold | $180,000$122/sqft |
Source: TBR #259167 Report a problem | ||
| 9/3/2015 | Pending sale | $180,000$122/sqft |
Source: Keller Williams Town & Country #259167 Report a problem | ||
| 8/15/2015 | Price change | $180,000-5.3%$122/sqft |
Source: Keller Williams Town & Country #259167 Report a problem | ||
| 7/3/2015 | Listed for sale | $190,000+20.3%$129/sqft |
Source: Keller Williams Town & Country #259167 Report a problem | ||
| 10/11/2011 | Sold | $158,000+0.3%$107/sqft |
Source: Public Record Report a problem | ||
| 8/24/2011 | Price change | $157,500-10%$107/sqft |
Source: Broger Real Estate Services #217778 Report a problem | ||
| 7/8/2011 | Listed for sale | $175,000+140.4%$119/sqft |
Source: isNowListed.com Report a problem | ||
| 12/6/2010 | Sold | $72,800-65.5%$49/sqft |
Source: Public Record Report a problem | ||
| 7/11/2008 | Sold | $211,000-1.4%$143/sqft |
Source: Public Record Report a problem | ||
| 12/29/2005 | Sold | $214,000+27.5%$145/sqft |
Source: Public Record Report a problem | ||
| 5/4/2004 | Sold | $167,900$114/sqft |
Source: Public Record Report a problem | ||
Public tax history
| Year | Property taxes | Tax assessment |
|---|---|---|
| 2025 | -- | $204,672 +2.9% |
| 2024 | -- | $198,904 +3% |
| 2023 | -- | $193,111 +3% |
| 2022 | $2,175 +1.4% | $187,486 +3% |
| 2021 | $2,145 -17.4% | $182,025 +1.4% |
| 2020 | $2,598 +1.8% | $179,512 +2.3% |
| 2019 | $2,553 | $175,476 +1.9% |
| 2018 | $2,553 +1.5% | $172,204 +2.1% |
| 2017 | $2,516 +12% | $168,662 +2.1% |
| 2016 | $2,247 | $165,193 +6.8% |
| 2015 | $2,247 | $154,681 +0.8% |
| 2014 | $2,247 | $153,453 +1.5% |
| 2013 | -- | $151,185 -2% |
| 2012 | -- | $154,330 -3.6% |
| 2011 | -- | $160,119 +2.4% |
| 2010 | -- | $156,313 -1% |
| 2009 | -- | $157,909 -12% |
| 2008 | -- | $179,439 -2% |
| 2007 | -- | $183,122 +3.3% |
| 2006 | -- | $177,188 +670.4% |
| 2005 | -- | $23,000 |
| 2004 | -- | $23,000 +283.3% |
| 2003 | -- | $6,000 |
Find assessor info on the county website
Monthly payment
Est. payment
Payment breakdown
Explore the cost of this home by adjusting the details. Changes won't be saved.Climate risks
Neighborhood: Buck Lake
Nearby schools
GreatSchools rating
- 5/10W T Moore Elementary SchoolGrades: PK-5Distance: 1.2 mi
- 8/10Swift Creek Middle SchoolGrades: 6-8Distance: 2 mi
- 5/10Lincoln High SchoolGrades: 9-12Distance: 1.5 mi
Schools provided by the listing agent
- Elementary: WT MOORE
- Middle: SWIFT CREEK
- High: LINCOLN
Source: TBR. This data may not be complete. We recommend contacting the local school district to confirm school assignments for this home.
- $330,1003 bd2 ba1.4k sqft3477 Barnstaple Dr, Tallahassee, FL 32317Off Market
- $317,4003 bd2 ba1.4k sqft3485 Barnstaple Dr, Tallahassee, FL 32317Off Market

- $350,3003 bd2 ba1.6k sqft3473 Barnstaple Dr, Tallahassee, FL 32317Off Market

- $330,5003 bd2 ba1.5k sqft3489 Barnstaple Dr, Tallahassee, FL 32317Off Market
- $326,5003 bd2 ba1.5k sqft3469 Barnstaple Dr, Tallahassee, FL 32317Off Market
- $328,2003 bd2 ba1.4k sqft3493 Barnstaple Dr, Tallahassee, FL 32317Off Market
- $319,0003 bd2 ba1.5k sqft3480 Barnstaple Dr, Tallahassee, FL 32317Off Market
- $352,1003 bd2 ba1.6k sqft3484 Barnstaple Dr, Tallahassee, FL 32317Off Market
A local agent can set up tours, give advice and negotiate with sellers.
Similar homes
- $324,9003 bd3 ba1.6k sqft1501 Meeks Rd, Tallahassee, FL 32317For Sale
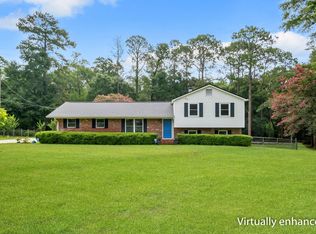 MLS ID #402906, Jamie S Yarbrough, The Naumann Group Real Estate. TBR
 - $334,9003 bd2 ba1.4k sqft3472 Barnstaple Dr, Tallahassee, FL 32317For Sale
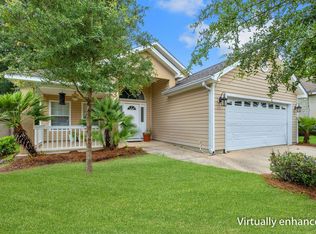 MLS ID #400728, Jamie S Yarbrough, The Naumann Group Real Estate. TBR
 - $329,0003 bd2 ba1.6k sqft1507 Davis Dr, Tallahassee, FL 32317For Sale
 MLS ID #401896, Ahmed Ismail, The Guardian Real Estate Group. TBR
 - $350,0003 bd3 ba1.6k sqft1112 Morningside Ct, Tallahassee, FL 32301For Sale
 MLS ID #402762, Angie K Avery, Keller Williams Town & Country. TBR
 - $369,0003 bd2 ba1.9k sqft1913 Buckwood Dr, Tallahassee, FL 32317For SaleMLS ID #402005, Trecie Leachman, Hill Spooner & Elliott Inc. TBR
- $347,0003 bd2 ba1.4k sqft1080 Winter Ln, Tallahassee, FL 32311For SaleMLS ID #402541, Michelle Manausa, EXP Realty, LLC. TBR
- $355,0003 bd2 ba1.5k sqft1039 Winter Ln, Tallahassee, FL 32311For SaleMLS ID #400741, Eileen Waller, Keller Williams Town & Country. TBR
- $310,0003 bd3 ba1.5k sqft4348 Benchmark Trce, Tallahassee, FL 32317For SaleMLS ID #402358, Julie Cox-Money, Xcellence. TBR
- $389,0003 bd3 ba1.9k sqft2045 Doomar Dr, Tallahassee, FL 32308For SaleMLS ID #402883, Jennifer Campbell, TNC Real Estate Services. TBR
- from $369,9003 bd3 ba2k sqftThe McClain Plan, Fallschase, Tallahassee, FL 32317New ConstructionDR Horton
- $429,0003 bd2 ba2.1k sqft1554 Vernon Ct, Tallahassee, FL 32317For SaleMLS ID #402422, Joann Y Jacobs, Coldwell Banker Hartung. TBR
- $325,0003 bd2 ba1.4k sqft724 Red Fern Rd, Tallahassee, FL 32308For SaleMLS ID #402377, Charlotte M Brown, Bluewater Realty Group. TBR
- $385,0003 bd2 ba1.7k sqft5628 Jacksons Gap Rd, Tallahassee, FL 32317For SaleMLS ID #397973, Kelly S Chavers, Hum Real Estate. TBR
- $350,0004 bd3 ba1.7k sqft2880 Alexis Ln, Tallahassee, FL 32308For SaleMLS ID #401079, Kyle Footman, Coldwell Banker Hartung. TBR
- $315,0003 bd2 ba1.4k sqft2908 Briar Ct, Tallahassee, FL 32308For SaleMLS ID #401696, Carol B Waugh, Ketcham Realty Group, Inc.. TBR
- $315,0003 bd2 ba1.8k sqft2509 NE Bluebell Pl, Tallahassee, FL 32308For SaleMLS ID #402268, Ziggy Dantzler, Superior Realty Group LLC. TBR
- $399,9003 bd2 ba1.5k sqft4250 Oak Run Ln, Tallahassee, FL 32308For SaleMLS ID #402287, Beth A Allen, R. J. Allen & Associates, Inc.. TBR
- $307,5003 bd3 ba1.7k sqft2505 Bluebell Pl, Tallahassee, FL 32308For SaleMLS ID #402454, Brandon Kelley, Ketcham Realty Group, Inc.. TBR
- $435,0003 bd3 ba2.2k sqft5418 Lawton Ct, Tallahassee, FL 32317For SaleMLS ID #401838, Rebekah L Rivers, Keller Williams Town & Country. TBR
- $398,0003 bd3 ba1.7k sqft438 Grand Oaks Rd, Tallahassee, FL 32317For SaleMLS ID #402475, Patrick A Darden, TLH Realty Inc.. TBR
