*One or more photos has been enhanced enhanced* Welcome to 3027 Adiron Way in the desirable Adiron Woods community! This beautifully maintained home, built in 2013, offers a perfect blend of comfort, style, and convenience. Luxury vinyl plank flooring flows throughout the foyer, main living areas, and kitchen, creating a warm and inviting atmosphere. The fully equipped kitchen features a pantry, stainless steel appliances, and a gas range, all overlooking the spacious great room with a cozy gas fireplace—ideal for entertaining guests or keeping everyone connected while preparing meals. The thoughtfully designed split-bedroom floor plan provides added privacy. The spacious primary suite includes a large walk-in closet, while the ensuite bath features dual vanities, a relaxing soaking tub, and a separate walk-in shower. The secondary bedrooms have been updated with new carpet. Step outside to enjoy your morning coffee or evening meals on the screened porch overlooking the fully fenced backyard. Located in the sought-after Adiron Woods neighborhood, residents enjoy peaceful, tree-lined streets and sidewalks, while being just minutes from shopping, dining, parks, and everyday conveniences. The home offers easy access to Highway 90 and Interstate 10, making commuting across Tallahassee simple and convenient. This move-in-ready home combines comfort, functionality, and an exceptional NE Tallahassee location.
For sale
Price cut: $10K (8/21)
$425,000
3027 Adiron Way, Tallahassee, FL 32317
3beds
1,734sqft
Single Family Residence
Built in 2013
10,454 Square Feet Lot
$-- Zestimate®
$245/sqft
$-- HOA
What's special
Cozy gas fireplaceGas rangeSpacious primary suiteRelaxing soaking tubSpacious great roomFully equipped kitchenLuxury vinyl plank flooring
- 64 days
- 274
- 16
Zillow last checked:
Listing updated:
Listed by:
Briana Whigham 229-221-3051,
Keller Williams Town & Country
Source: TBR,MLS#: 403619
Facts & features
Interior
Bedrooms & bathrooms
- Bedrooms: 3
- Bathrooms: 2
- Full bathrooms: 2
Primary bedroom
- Dimensions: 16x15
Bedroom 2
- Dimensions: 12x11
Bedroom 3
- Dimensions: 11x10
Dining room
- Dimensions: 11x11
Family room
- Dimensions: 0x0
Kitchen
- Dimensions: 13x12
Living room
- Dimensions: 19x16
Heating
- Central, Electric, Fireplace(s)
Cooling
- Central Air, Ceiling Fan(s), Electric
Appliances
- Included: Dishwasher, Disposal, Ice Maker, Microwave, Oven, Refrigerator, Stove
Features
- Tray Ceiling(s), Garden Tub/Roman Tub, Stall Shower, Vaulted Ceiling(s), Split Bedrooms
- Has fireplace: Yes
- Fireplace features: Gas
Interior area
- Total structure area: 1,734
- Total interior livable area: 1,734 sqft
Property
Parking
- Total spaces: 2
- Parking features: Garage, Two Car Garage
- Garage spaces: 2
Features
- Levels: Multi/Split
- Stories: 1
- Exterior features: Sprinkler/Irrigation
- Fencing: Privacy
- Has view: Yes
- View description: Park/Greenbelt
Lot
- Size: 10,454 Square Feet
- Dimensions: 102 x 196 x 30 x 196
Details
- Parcel number: 121721B0090
- Special conditions: Standard
Construction
Type & style
- Home type: SingleFamily
- Architectural style: Craftsman,One Story,Split-Foyer
- Property subtype: Single Family Residence
Materials
- Brick, Fiber Cement, Stone
Condition
- Year built: 2013
Utilities & green energy
- Sewer: Public Sewer
Community & HOA
Community
- Subdivision: Adiron Woods
Location
- Region: Tallahassee
Financial & listing details
- Price per square foot: $245/sqft
- Tax assessed value: $254,436
- Annual tax amount: $3,830
- Date on market: 8/13/2026
- Cumulative days on market: 65 days
- Listing terms: Conventional,FHA,VA Loan
Estimated market value
Not available
Estimated sales range
Not available
Not available
Price history
| Date | Event | Price |
|---|---|---|
| 8/21/2026 | Price change | $425,000-2.3%$245/sqft |
Source:  TBR #403619 Report a problem TBR #403619 Report a problem | ||
| 8/13/2026 | Listed for sale | $435,000+47.5%$251/sqft |
Source: TBR #403619 Report a problem | ||
| 12/6/2019 | Sold | $295,000-1.3%$170/sqft |
Source: TBR #310640 Report a problem | ||
| 11/7/2019 | Pending sale | $299,000$172/sqft |
Source: Re/Max Professionals Realty #310640 Report a problem | ||
| 9/18/2019 | Price change | $299,000-1.5%$172/sqft |
Source: Re/Max Professionals Realty #310640 Report a problem | ||
| 9/5/2019 | Listed for sale | $303,450+7.6%$175/sqft |
Source: Re/Max Professionals Realty #310640 Report a problem | ||
| 1/15/2016 | Sold | $282,000+1.1%$163/sqft |
Source: TBR #263280 Report a problem | ||
| 11/18/2015 | Pending sale | $279,000$161/sqft |
Source: Ketcham Realty Group, Inc. #263280 Report a problem | ||
| 11/10/2015 | Listed for sale | $279,000+16.3%$161/sqft |
Source: Ketcham Realty Group, Inc. #263280 Report a problem | ||
| 1/24/2014 | Sold | $239,990$138/sqft |
Source: TBR #238244 Report a problem | ||
| 11/10/2013 | Listed for sale | $239,990-2%$138/sqft |
Source: Primesouth Fezler, Russell and #238244 Report a problem | ||
| 4/20/2013 | Listed for sale | $244,990$141/sqft |
Source: Primesouth Fezler, Russell and #238244 Report a problem | ||
Public tax history
| Year | Property taxes | Tax assessment |
|---|---|---|
| 2019 | $3,830 | $242,325 +1.9% |
| 2018 | $3,830 +1.3% | $237,807 +2.1% |
| 2017 | $3,782 -2.2% | $232,916 +6.1% |
| 2016 | $3,869 | $219,475 +26.6% |
| 2015 | $3,869 | $173,404 -10.6% |
| 2014 | $3,869 | $194,032 +331.2% |
| 2013 | -- | $45,000 |
| 2012 | -- | $45,000 -25% |
| 2011 | -- | $60,000 |
| 2010 | -- | $60,000 -7.7% |
| 2009 | -- | $65,000 |
| 2008 | -- | -- |
| 2007 | -- | $76,000 +26.7% |
| 2006 | -- | $60,000 |
Find assessor info on the county website
Monthly payment
Est. payment
Payment breakdown
Explore the cost of this home by adjusting the details. Changes won't be saved.Climate risks
Neighborhood: Buck Lake
Nearby schools
Schools provided by the listing agent
- Elementary: BUCK LAKE
- Middle: SWIFT CREEK
- High: LINCOLN
Source: TBR. This data may not be complete. We recommend contacting the local school district to confirm school assignments for this home.


Similar homes
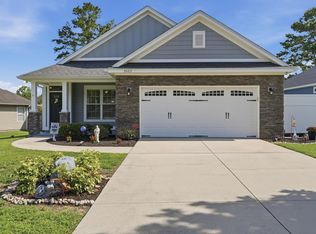
- $329,9003 bd2 ba1.4k sqft3481 Barnstaple Dr, Tallahassee, FL 32317For Sale
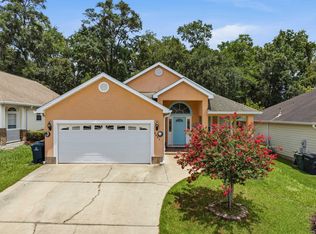 MLS ID #406018, Wilda Sigler, Keller Williams Town & Country. TBR
 - $380,0003 bd3 ba1.8k sqft5663 Fletcher Oaks Dr, Tallahassee, FL 32317For Sale
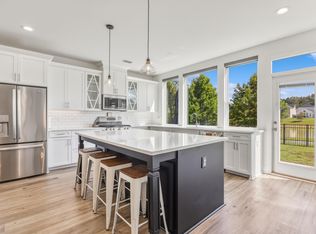 MLS ID #404804, Kendall Porter, Keller Williams Town & Country. TBR
 - $396,5003 bd3 ba1.8k sqft471 Grand Oaks Rd, Tallahassee, FL 32317For Sale
 MLS ID #401962, Lynn K Coachman, Hamilton Realty Advisors LLC. TBR
 - $410,0004 bd3 ba2.1k sqft105 Tumbling Oak Way, Tallahassee, FL 32308For Sale
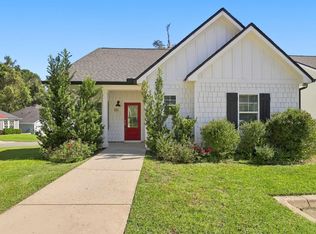 MLS ID #405990, Christie Perkins, Coldwell Banker Hartung. TBR
