This stunning 3-bedroom, 2.5-bathroom residence located in the FallsChase subdivision was built in 2023 and features 1,709 sq. ft. of modern finishes and architectural details. You will feel at home from the moment you step inside, as you are welcomed by a bright, spacious and open floor plan designed for comfortable everyday living. The open-concept living, dining and kitchen areas are filled with natural light coming through the large windows, with beautiful views of the community. The kitchen features granite countertops, a spacious island, modern stainless steel appliances, a Fisher and Paykel refrigerator and a large walk-in pantry. The primary suite features a walk-in closet, double vanities and a walk-in shower. A separate laundry room and dedicated drop zone add everyday functionality. Additional features include engineered hardwood floors throughout the home, custom-made window shades throughout, washer and dryer, an irrigation system, gutters, fence, and a water purification system. And one feature that is especially valuable in Florida, a whole-house generator. Energy Star Certification and FGBC Florida Green Certification.
For sale
Price cut: $4K (10/23)
$435,000
164 Tulane Way, Tallahassee, FL 32317
3beds
1,709sqft
Single Family Residence
Built in 2023
7,405 Square Feet Lot
$-- Zestimate®
$255/sqft
$31/mo HOA
What's special
Spacious islandSeparate laundry roomGranite countertopsCustom-made window shades throughoutWasher and dryerIrrigation systemWalk-in shower
- 47 days
- 416
- 38
Zillow last checked:
Listing updated:
Listed by:
Mariana D Doseanu 850-339-5671,
Keller Williams Town & Country
Source: TBR,MLS#: 404643
Facts & features
Interior
Bedrooms & bathrooms
- Bedrooms: 3
- Bathrooms: 3
- Full bathrooms: 2
- 1/2 bathrooms: 1
Rooms
- Room types: Foyer, Other, Pantry, Utility Room
Primary bedroom
- Dimensions: 13x16
Bedroom 2
- Dimensions: 11x13
Bedroom 3
- Dimensions: 11x12
Dining room
- Dimensions: 10x10
Family room
- Dimensions: n/a
Kitchen
- Dimensions: 12x16
Living room
- Dimensions: 15x18
Heating
- Central, Electric
Cooling
- Central Air, Ceiling Fan(s), Electric
Appliances
- Included: Dryer, Dishwasher, Disposal, Ice Maker, Microwave, Oven, Range, Refrigerator, Water Softener, Washer
Features
- High Ceilings, Window Treatments, Entrance Foyer, Pantry, Walk-In Closet(s)
- Flooring: Engineered Hardwood, Tile
- Has fireplace: No
Interior area
- Total structure area: 1,709
- Total interior livable area: 1,709 sqft
Video & virtual tour
Property
Parking
- Total spaces: 2
- Parking features: Garage, Two Car Garage
- Garage spaces: 2
Features
- Stories: 1
- Patio & porch: Deck
- Exterior features: Fully Fenced, Irrigation Sprinklers
- Pool features: Community
- Fencing: Fenced
- View description: None
Lot
- Size: 7,405 Square Feet
Details
- Parcel number: 11272400H0120
- Special conditions: Standard
- Other equipment: Generator
Construction
Type & style
- Home type: SingleFamily
- Architectural style: One Story,Traditional
- Property subtype: Single Family Residence
Materials
- Brick, Fiber Cement
Condition
- Year built: 2023
Utilities & green energy
- Sewer: Public Sewer
Green energy
- Green verification: ENERGY STAR Certified Homes, Home Performance with ENERGY STAR
Community & HOA
Community
- Features: Pool, Sidewalks
- Subdivision: FallsChase
HOA
- Has HOA: Yes
- Services included: Common Areas
- HOA fee: $375 annually
Location
- Region: Tallahassee
Financial & listing details
- Price per square foot: $255/sqft
- Tax assessed value: $389,139
- Annual tax amount: $7,708
- Date on market: 9/7/2026
- Cumulative days on market: 47 days
- Listing terms: Cash,Conventional,FHA,VA Loan
- Road surface type: Paved
Estimated market value
Not available
Estimated sales range
Not available
Not available
Price history
| Date | Event | Price |
|---|---|---|
| 10/23/2026 | Price change | $435,000-0.9%$255/sqft |
Source:  TBR #404643 Report a problem TBR #404643 Report a problem | ||
| 10/10/2026 | Price change | $439,000-1.3%$257/sqft |
Source: TBR #404643 Report a problem | ||
| 9/22/2026 | Price change | $445,000-1.1%$260/sqft |
Source: TBR #404643 Report a problem | ||
| 9/7/2026 | Listed for sale | $450,000+8.5%$263/sqft |
Source: TBR #404643 Report a problem | ||
| 3/15/2023 | Sold | $414,789$243/sqft |
Source: TBR #356512 Report a problem | ||
Public tax history
| Year | Property taxes | Tax assessment |
|---|---|---|
| 2025 | $7,708 +2.5% | $388,162 +2.9% |
| 2024 | $7,520 +216.2% | $377,223 +480.3% |
| 2023 | $2,378 +76.7% | $65,000 +243.5% |
| 2022 | $1,346 | $18,925 |
Find assessor info on the county website
Monthly payment
Est. payment
Payment breakdown
Explore the cost of this home by adjusting the details. Changes won't be saved.Climate risks
Neighborhood: Buck Lake
Nearby schools
Schools provided by the listing agent
- Elementary: WT MOORE
- Middle: SWIFT CREEK
- High: LINCOLN
Source: TBR. This data may not be complete. We recommend contacting the local school district to confirm school assignments for this home.


Similar homes
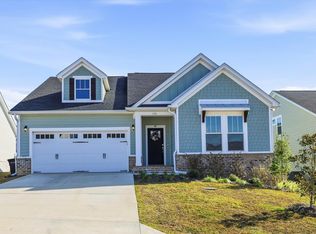
- $459,9004 bd2 ba1.7k sqft4225 Landry Ln, Tallahassee, FL 32317For Sale
 MLS ID #405272, Charles Cooper, Keller Williams Town & Country. TBR
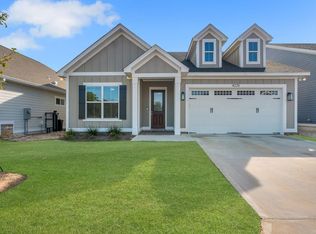
 - $474,9003 bd2 ba1.7k sqft461 Olivia Rose Ave, Tallahassee, FL 32317For Sale
 MLS ID #406099, Adieren Mayfield, The Naumann Group Real Estate. TBR
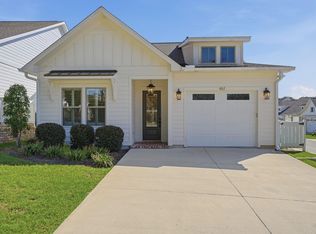
 - $425,0003 bd2 ba1.7k sqft3027 Adiron Way, Tallahassee, FL 32317For Sale
 MLS ID #403619, Briana Whigham, Keller Williams Town & Country. TBR
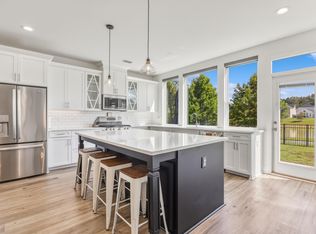
 - $380,0003 bd3 ba1.8k sqft5663 Fletcher Oaks Dr, Tallahassee, FL 32317For Sale
 MLS ID #404804, Kendall Porter, Keller Williams Town & Country. TBR
