Gorgeous almost new construction by Premier in popular Fallschase! The popular Edison model featuring a HUGE primary walk-in closet that connects to the laundry room via a pocket door. No carpet here - enjoy rich & durable luxury vinyl plank throughout, perfect for pets, high traffic, and battling allergies. An abundance of windows and high ceilings keep this home bright, airy & filled with natural light year round. Upgrades & features include an open concept floor plan with paneled step-up trey ceilings, quartz countertops, floating shelves + built-in storage units, drop zone, walk-in pantry, gas fireplace, brick paver porch floors, screened porch, tankless water heater, and more. Just a block from the nature trail, community mailboxes, and (coming-soon) community pool. Certified energy efficient home to save on utilities. Move-in ready! Minutes from desirable shopping & dining, schools, library, parks, and downtown.
Under contract
Price cut: $5K (6/25)
$450,000
173 Bienville Pl, Tallahassee, FL 32317
3beds
1,876sqft
Single Family Residence
Built in 2024
7,405 Square Feet Lot
$447,000 Zestimate®
$240/sqft
$30/mo HOA
What's special
Gas fireplaceQuartz countertopsHigh ceilingsBrick paver porch floorsOpen concept floor planAbundance of windowsHuge primary walk-in closet
- 77 days |
- 211 |
- 10 |
Zillow last checked:
Listing updated:
Listed by:
Lisa Carey 850-212-3083,
Coldwell Banker Hartung
Source: TBR,MLS#: 400840
Facts & features
Interior
Bedrooms & bathrooms
- Bedrooms: 3
- Bathrooms: 3
- Full bathrooms: 2
- 1/2 bathrooms: 1
Rooms
- Room types: Foyer, Other, Pantry, Screened Porch, Utility Room
Primary bedroom
- Dimensions: 14x15
Bedroom 2
- Dimensions: 12x15
Bedroom 3
- Dimensions: 11x12
Dining room
- Dimensions: 12x12
Family room
- Dimensions: 10x14
Kitchen
- Dimensions: 10x12
Living room
- Dimensions: 0
Heating
- Electric, Fireplace(s), Heat Pump
Cooling
- Central Air, Ceiling Fan(s), Electric
Appliances
- Included: Dishwasher, Disposal, Ice Maker, Microwave, Oven, Range, Refrigerator, Stove
Features
- High Ceilings, Stall Shower, Window Treatments, Entrance Foyer, Pantry, Split Bedrooms, Walk-In Closet(s)
- Flooring: Plank, Tile, Vinyl
- Has fireplace: Yes
- Fireplace features: Gas
Interior area
- Total structure area: 1,876
- Total interior livable area: 1,876 sqft
Video & virtual tour
Property
Parking
- Total spaces: 2
- Parking features: Garage, Two Car Garage
- Garage spaces: 2
Features
- Stories: 1
- Patio & porch: Covered, Porch, Screened
- Exterior features: Sprinkler/Irrigation
- Pool features: Community
- Has view: Yes
- View description: None
Lot
- Size: 7,405 Square Feet
- Dimensions: 120 x 60 x 120 x 60
Details
- Parcel number: 1207311272400H0080
- Special conditions: Relocation
Construction
Type & style
- Home type: SingleFamily
- Architectural style: One Story,Traditional
- Property subtype: Single Family Residence
Materials
- Fiber Cement
Condition
- Year built: 2024
Utilities & green energy
- Sewer: Public Sewer
Green energy
- Green verification: ENERGY STAR Certified Homes, HERS Index Score, Home Performance with ENERGY STAR
Community & HOA
Community
- Features: Pool, Street Lights, Sidewalks
- Subdivision: Fallschase
HOA
- Has HOA: Yes
- Services included: Clubhouse, Common Areas, Pool(s)
- HOA fee: $363 annually
Location
- Region: Tallahassee
Financial & listing details
- Price per square foot: $240/sqft
- Annual tax amount: $9,148
- Date on market: 6/4/2026
- Cumulative days on market: 199 days
- Listing terms: Cash,Conventional,FHA,VA Loan
- Road surface type: Paved
Estimated market value
$447,000
$425,000 - $469,000
$2,902/mo
Price history
| Date | Event | Price |
|---|---|---|
| 8/3/2026 | Contingent | $450,000$240/sqft |
Source:  TBR #400840 Report a problem TBR #400840 Report a problem | ||
| 6/25/2026 | Price change | $450,000-1.1%$240/sqft |
Source: TBR #400840 Report a problem | ||
| 5/1/2026 | Price change | $455,000-2.2%$243/sqft |
Source: TBR #394669 Report a problem | ||
| 3/31/2026 | Price change | $465,000-2.1%$248/sqft |
Source: TBR #394669 Report a problem | ||
| 1/7/2026 | Listed for sale | $475,000+1.4%$253/sqft |
Source: TBR #394669 Report a problem | ||
| 5/16/2024 | Sold | $468,269+0.4%$250/sqft |
Source: TBR #366243 Report a problem | ||
| 12/5/2023 | Listed for sale | $466,578$249/sqft |
Source: TBR #366243 Report a problem | ||
Public tax history
Tax history is unavailable.
Monthly payment
Est. payment
Payment breakdown
Explore the cost of this home by adjusting the details. Changes won't be saved.Climate risks
Neighborhood: Buck Lake
Nearby schools
GreatSchools rating
- 5/10W T Moore Elementary SchoolGrades: PK-5Distance: 1.3 mi
- 8/10Swift Creek Middle SchoolGrades: 6-8Distance: 1.6 mi
- 5/10Lincoln High SchoolGrades: 9-12Distance: 1.4 mi
Schools provided by the listing agent
- Elementary: WT MOORE
- Middle: SWIFT CREEK
- High: LINCOLN
Source: TBR. This data may not be complete. We recommend contacting the local school district to confirm school assignments for this home.
- $407,0003 bd2 ba1.5k sqft283 Bienville Pl, Tallahassee, FL 32317Sold
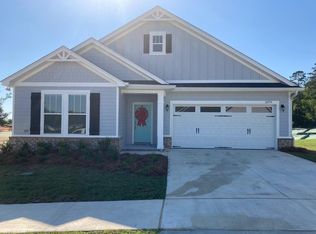
- $427,9493 bd2 ba1.5k sqft183 Bienville Pl, Tallahassee, FL 32317Sold

- $472,6583 bd3 ba1.8k sqft387 Ursaline St, Tallahassee, FL 32317Sold
- $451,1813 bd3 ba1.8k sqft174 Bienville Pl, Tallahassee, FL 32317Sold
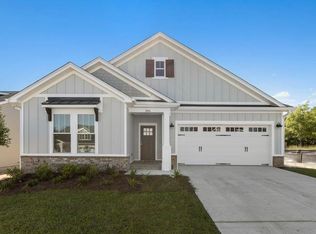
- $525,1004 bd3 ba2.5k sqft219 Bienville Pl, Tallahassee, FL 32317Off Market
- $417,2143 bd3 ba1.5k sqft203 Bienville Pl, Tallahassee, FL 32317Sold
- $458,0704 bd2 ba1.7k sqft204 Tulane Way, Tallahassee, FL 32317Sold
- $415,9493 bd2 ba1.5k sqft282 Bienville Pl, Tallahassee, FL 32317Sold
A local agent can set up tours, give advice and negotiate with sellers.
Similar homes
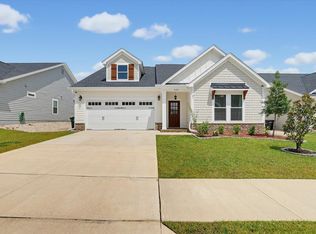
- $469,9003 bd3 ba1.8k sqft270 Ursaline St, Tallahassee, FL 32317For Sale
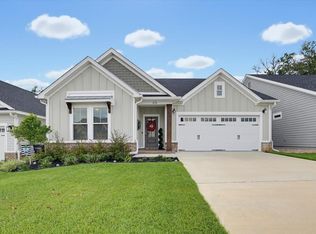 MLS ID #403365, Carrie Fraser, Keller Williams Town & Country. TBR
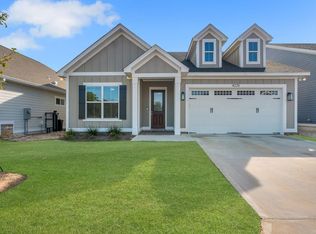
 - $509,9994 bd4 ba2k sqft339 Ursaline St, Tallahassee, FL 32317For Sale
 MLS ID #403111, HaileyBrooke M Eby, Rebecca Mayhann Properties. TBR
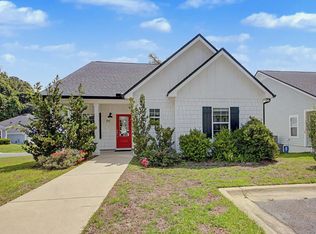
 - $459,9004 bd2 ba1.7k sqft4225 Landry Ln, Tallahassee, FL 32317For Sale
 MLS ID #395935, Charles Cooper, Keller Williams Town & Country. TBR
 - $449,9504 bd3 ba2.1k sqft105 Tumbling Oak Way, Tallahassee, FL 32308For Sale
 MLS ID #403318, Kevin M Davis, The Naumann Group Real Estate. TBR
 - $445,0003 bd2 ba1.8k sqft1563 Cherry Blossom Cir, Tallahassee, FL 32317For SaleMLS ID #401843, Mariana D Doseanu, Keller Williams Town & Country. TBR
- $491,6425 bd4 ba2.1k sqft402 Bienville Pl, Tallahassee, FL 32317New ConstructionMLS ID #399772, Marcus Edenfield, Capital Property Consultants. TBR
- $486,2675 bd4 ba2.1k sqft406 Bienville Pl, Tallahassee, FL 32317New ConstructionMLS ID #399773, Patty Ghazvini, Capital Property Consultants. TBR
- $389,0003 bd3 ba1.8k sqft414 Grand Oaks Rd, Tallahassee, FL 32317For SaleMLS ID #403556, Amanda E Drake, Drake Real Estate Inc.. TBR
- $541,8744 bd4 ba2k sqft4240 Landry Ln, Tallahassee, FL 32317New ConstructionMLS ID #398310, Lindsey D Begue, Capital Property Consultants. TBR
- $435,0003 bd2 ba1.8k sqft5607 Cherry Blossom Way, Tallahassee, FL 32317For SaleMLS ID #395255, Mike Ferrie, Primesouth Fezler, Russell and. TBR
- $399,0003 bd3 ba1.8k sqft471 Grand Oaks Rd, Tallahassee, FL 32317For SaleMLS ID #401962, Lynn K Coachman, Hamilton Realty Advisors LLC. TBR
- $405,0003 bd2 ba1.8k sqft747 Eagle View Dr, Tallahassee, FL 32311For SaleMLS ID #401931, Shanna D'Attile, Keller Williams Town & Country. TBR
- $416,5123 bd3 ba1.8k sqft487 Grand Oaks Rd, Tallahassee, FL 32317New ConstructionMLS ID #398193, Patty Ghazvini, Capital Property Consultants. TBR
- $399,9003 bd3 ba1.6k sqft453 Dartez Ct, Tallahassee, FL 32317New ConstructionMLS ID #403161, Porter Chandler, Tallahassee Homes Realty LLC. TBR
- $430,0004 bd3 ba1.9k sqft2609 Raymond Diehl Rd, Tallahassee, FL 32309For SaleMLS ID #403260, M. Andy Elliott, Xcellence. TBR
- $399,9003 bd3 ba1.6k sqft417 Dartez Ct, Tallahassee, FL 32317New ConstructionMLS ID #399589, Porter Chandler, Tallahassee Homes Realty LLC. TBR
- $669,0004 bd4 ba2.5k sqft4160 Rampart Dr, Tallahassee, FL 32317For SaleMLS ID #403335, Yuyu Zhang, Pro Players Realty USA. TBR
- $399,9003 bd3 ba1.6k sqft433 Dartez Ct, Tallahassee, FL 32317New ConstructionMLS ID #399594, Porter Chandler, Tallahassee Homes Realty LLC. TBR
- $565,0003 bd3 ba2.1k sqft2529 Mount Vernon Ln, Tallahassee, FL 32311For SaleMLS ID #403815, Charles Cooper, Keller Williams Town & Country. TBR
- $441,9003 bd3 ba1.7k sqft4524 Garden Oaks Way, Tallahassee, FL 32311For SaleMLS ID #402337, Megan Scheppske, Compass Florida, LLC. TBR
