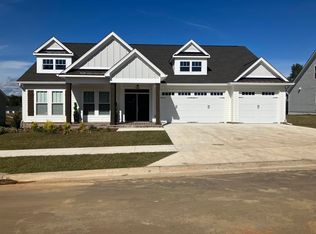
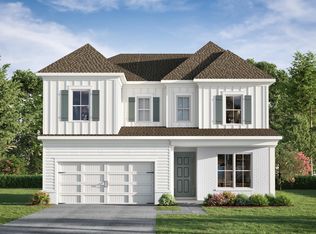
**Better Than New with Every Upgrade Already in Place!** Meticulously maintained 3-year-old Tallahassee Homes Construction home featuring hardwood floors, granite countertops, custom cabinetry, a farmhouse sink, and stainless steel GE appliances. Elegant finishes include crown molding with rope lighting, picture-framed windows, covered front and recently screened rear porches, and a side-entry garage. Energy Star and FGBC Certified Green Home with added gutters and a whole-home dehumidifier for enhanced efficiency and comfort. Enjoy a fully fenced backyard overlooking the water. Newer and quiet neighborhood with easy access to school, shopping center, theater, walking trail and I10. Vacant, easy to show!
For sale
$669,000
4160 Rampart Dr, Tallahassee, FL 32317
4beds
2,564sqft
Single Family Residence
Built in 2023
9,583 Square Feet Lot
$652,600 Zestimate®
$261/sqft
$30/mo HOA
What's special
Granite countertopsPicture-framed windowsSide-entry garageCustom cabinetryHardwood floorsRecently screened rear porchAdded gutters
- 67 days
- 256
- 13
Zillow last checked:
Listing updated:
Listed by:
Yuyu Zhang 850-559-1058,
Pro Players Realty USA
Source: TBR,MLS#: 403335
Facts & features
Interior
Bedrooms & bathrooms
- Bedrooms: 4
- Bathrooms: 4
- Full bathrooms: 3
- 1/2 bathrooms: 1
Rooms
- Room types: Bonus Room, Foyer, Office, Other, Pantry, Screened Porch
Primary bedroom
- Dimensions: 15x14
Bedroom 2
- Dimensions: 12x11
Bedroom 3
- Dimensions: 12x11
Bedroom 4
- Dimensions: 12x11
Dining room
- Dimensions: 13x11
Family room
- Dimensions: 0
Kitchen
- Dimensions: 11x9
Living room
- Dimensions: 18x18
Other
- Dimensions: 24x12
Heating
- Central, Electric, Fireplace(s), Heat Pump
Cooling
- Central Air, Ceiling Fan(s), Electric, Gas, Heat Pump
Appliances
- Included: Dishwasher, Disposal, Ice Maker, Oven, Range, Refrigerator, Stove
Features
- Tray Ceiling(s), High Ceilings, Jetted Tub, Vaulted Ceiling(s), Entrance Foyer, Primary Downstairs, Pantry, Split Bedrooms, Walk-In Closet(s)
- Flooring: Carpet, Engineered Hardwood
- Has fireplace: Yes
- Fireplace features: Gas
Interior area
- Total structure area: 2,564
- Total interior livable area: 2,564 sqft
Video & virtual tour
Property
Parking
- Total spaces: 2
- Parking features: Garage, Two Car Garage
- Garage spaces: 2
Features
- Patio & porch: Covered, Patio, Porch, Screened
- Exterior features: Fully Fenced, Sprinkler/Irrigation
- Pool features: Community
- Has spa: Yes
- Fencing: Fenced
- Has view: Yes
- View description: Pond
- Has water view: Yes
- Water view: Pond
- Waterfront features: Pond
Lot
- Size: 9,583 Square Feet
Details
- Parcel number: 1207311272400G0020
- Special conditions: Standard
Construction
Type & style
- Home type: SingleFamily
- Architectural style: Craftsman,Two Story
- Property subtype: Single Family Residence
Materials
- Block, Fiber Cement, Concrete
Condition
- Year built: 2023
Utilities & green energy
- Sewer: Public Sewer
Community & HOA
Community
- Features: Curbs, Gutter(s), Pool, Street Lights, Sidewalks
- Security: Security System Owned
- Subdivision: FALLSCHASE RESIDENTIAL
HOA
- Has HOA: Yes
- Services included: Common Areas, Pool(s), Street Lights
- HOA fee: $363 annually
Location
- Region: Tallahassee
Financial & listing details
- Price per square foot: $261/sqft
- Tax assessed value: $528,536
- Annual tax amount: $11,292
- Date on market: 8/5/2026
- Cumulative days on market: 68 days
- Listing terms: Cash,Conventional,FHA,VA Loan
- Road surface type: Paved
Estimated market value
$652,600
$620,000 - $685,000
$3,247/mo
Price history
| Date | Event | Price |
|---|---|---|
| 8/6/2026 | Listed for sale | $669,000+1.4%$261/sqft |
Source:  TBR #403335 Report a problem TBR #403335 Report a problem | ||
| 10/27/2025 | Sold | $660,000-1.5%$257/sqft |
Source: TBR #391225 Report a problem | ||
| 9/24/2025 | Contingent | $669,900$261/sqft |
Source: TBR #391225 Report a problem | ||
| 9/21/2025 | Listed for sale | $669,900+3.6%$261/sqft |
Source: TBR #391225 Report a problem | ||
| 10/27/2023 | Sold | $646,900$252/sqft |
Source: TBR #365061 Report a problem | ||
Public tax history
| Year | Property taxes | Tax assessment |
|---|---|---|
| 2025 | $11,292 +2.8% | $528,536 +3.4% |
| 2024 | $10,979 +351.7% | $511,322 +686.6% |
| 2023 | $2,430 +73.8% | $65,000 +243.5% |
| 2022 | $1,398 | $18,925 |
Find assessor info on the county website
Monthly payment
Est. payment
Payment breakdown
Explore the cost of this home by adjusting the details. Changes won't be saved.Climate risks
Neighborhood: Buck Lake
Nearby schools
Schools provided by the listing agent
- Elementary: WT MOORE
- Middle: SWIFT CREEK
- High: LINCOLN
Source: TBR. This data may not be complete. We recommend contacting the local school district to confirm school assignments for this home.

Similar homes
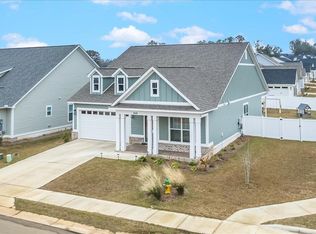
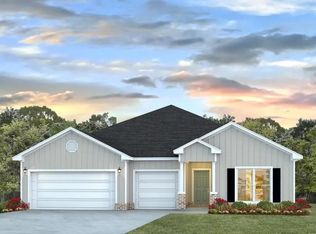
- $679,9004 bd4 ba2.7k sqft544 Bienville Pl, Tallahassee, FL 32317New Construction
 TBR
TBR - $610,0004 bd3 ba2.7k sqft5355 Spirit Rock Pl, Tallahassee, FL 32317For Sale
 MLS ID #400425, Leirit Ramirez, Realty Property Group. TBR
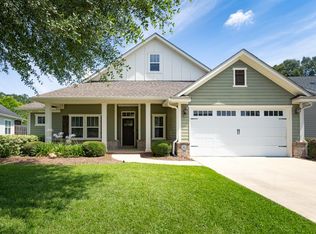
 - $479,9004 bd3 ba2k sqft4304 Preserve Ln, Tallahassee, FL 32317For Sale
 MLS ID #405493, Marylou Johnston, Keller Williams Town & Country. TBR
 - $674,9905 bd4 ba3k sqftOak Run Cir Unit 214, Tallahassee, FL 32317New Construction
 TBR
TBR
