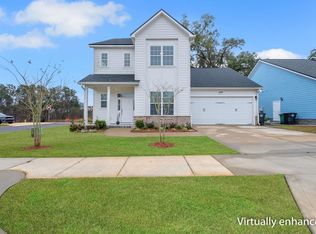
MOVE IN READY! This gorgeous two-story 4 bedroom, 3.5 bathroom floor plan features an open concept kitchen with quartz countertops and living area with double tray ceilings downstairs as well as an office and a foyer entryway, a guest half bath, laundry area and stairs leading to the second floor. Also located downstairs is the large (13 ft x 15.2 ft) primary suite with a walk-in closet and primary bathroom with dual vanity quartz sink, jetted tub, standing tiled shower with a glass door, and enclosed toilet room. Upstairs features a loft area, two full bathrooms, and three additional bedrooms. Convenient walking distance to schools and Public Library.
New construction
$555,000
1551 Cherry Blossom Cir, Tallahassee, FL 32317
4beds
2,477sqft
Single Family Residence
Built in 2022
5,227 Square Feet Lot
$549,400 Zestimate®
$224/sqft
$25/mo HOA
What's special
Guest half bathGorgeous two-storyQuartz countertopsFoyer entrywayLaundry areaJetted tubEnclosed toilet room
- 59 days |
- 193 |
- 10 |
Zillow last checked:
Listing updated:
Listed by:
Angela Wills 850-284-3629,
Team Wills Real Estate Group
Source: TBR,MLS#: 401582
Facts & features
Interior
Bedrooms & bathrooms
- Bedrooms: 4
- Bathrooms: 4
- Full bathrooms: 3
- 1/2 bathrooms: 1
Primary bedroom
- Dimensions: 13x15
Bedroom 2
- Dimensions: 12x12
Bedroom 3
- Dimensions: 12x12
Bedroom 4
- Dimensions: 12x11
Dining room
- Dimensions: 11x16
Family room
- Dimensions: 24x16
Kitchen
- Dimensions: 12x12
Living room
- Dimensions: 0x0
Other
- Dimensions: 12x10
Heating
- Central, Electric
Cooling
- Central Air, Ceiling Fan(s), Electric, Gas, Heat Pump
Appliances
- Included: Dishwasher, Ice Maker, Microwave, Refrigerator, Stove
Features
- Tray Ceiling(s), High Ceilings, Vaulted Ceiling(s), Primary Downstairs
- Flooring: Carpet, Engineered Hardwood, Tile
- Has fireplace: Yes
Interior area
- Total structure area: 2,477
- Total interior livable area: 2,477 sqft
Property
Parking
- Total spaces: 2
- Parking features: Garage, Two Car Garage
- Garage spaces: 2
Features
- Has view: Yes
- View description: None
Lot
- Size: 5,227 Square Feet
- Dimensions: 60 x 88 x 60 x 88
Details
- Parcel number: 11242300D0020
- Special conditions: Standard
Construction
Type & style
- Home type: SingleFamily
- Architectural style: Craftsman,Two Story
- Property subtype: Single Family Residence
Condition
- New Construction
- New construction: Yes
- Year built: 2022
Details
- Warranty included: Yes
Community & HOA
Community
- Features: Curbs, Gutter(s), Street Lights, Sidewalks
- Subdivision: Green Acres At Pedrick
HOA
- Has HOA: Yes
- Services included: Common Areas, Pest Control, Street Lights
- HOA fee: $300 annually
Location
- Region: Tallahassee
Financial & listing details
- Price per square foot: $224/sqft
- Tax assessed value: $523,749
- Annual tax amount: $1,192
- Date on market: 6/19/2026
- Cumulative days on market: 63 days
- Listing terms: Cash,Conventional,FHA,VA Loan
Estimated market value
$549,400
$522,000 - $577,000
$3,351/mo
Price history
| Date | Event | Price |
|---|---|---|
| 6/23/2026 | Listed for sale | $555,000+11%$224/sqft |
Source:  TBR #401582 Report a problem TBR #401582 Report a problem | ||
| 3/22/2024 | Sold | $500,000+0%$202/sqft |
Source: TBR #367318 Report a problem | ||
| 2/19/2024 | Contingent | $499,900$202/sqft |
Source: TBR #367318 Report a problem | ||
| 2/11/2024 | Listed for sale | $499,900$202/sqft |
Source: TBR #367318 Report a problem | ||
| 1/24/2024 | Contingent | $499,900$202/sqft |
Source: TBR #367318 Report a problem | ||
| 1/20/2024 | Price change | $499,900-9.1%$202/sqft |
Source: TBR #367318 Report a problem | ||
| 1/11/2024 | Listed for sale | $549,900$222/sqft |
Source: TBR #367318 Report a problem | ||
| 9/5/2023 | Sold | $549,900$222/sqft |
Source: TBR #352443 Report a problem | ||
| 8/22/2023 | Contingent | $549,900$222/sqft |
Source: TBR #352443 Report a problem | ||
| 10/27/2022 | Listed for sale | $549,900$222/sqft |
Source: TBR #352443 Report a problem | ||
| 10/25/2022 | Listing removed | -- |
Source: TBR #348605 Report a problem | ||
| 7/12/2022 | Listed for sale | $549,900$222/sqft |
Source: TBR #348605 Report a problem | ||
Public tax history
| Year | Property taxes | Tax assessment |
|---|---|---|
| 2025 | $306 -96% | $523,749 +3.3% |
| 2024 | $7,636 +540.6% | $506,900 +533.6% |
| 2023 | $1,192 +1.5% | $80,000 |
| 2022 | $1,175 +494.4% | $80,000 +511% |
| 2021 | $198 | $13,093 |
Find assessor info on the county website
Monthly payment
Est. payment
Payment breakdown
Explore the cost of this home by adjusting the details. Changes won't be saved.Climate risks
Neighborhood: Buck Lake
Nearby schools
GreatSchools rating
- 8/10Buck Lake Elementary SchoolGrades: PK-5Distance: 0.8 mi
- 8/10Swift Creek Middle SchoolGrades: 6-8Distance: 1.7 mi
- 5/10Lincoln High SchoolGrades: 9-12Distance: 3 mi
Schools provided by the listing agent
- Elementary: BUCK LAKE
- Middle: SWIFT CREEK
- High: LINCOLN
Source: TBR. This data may not be complete. We recommend contacting the local school district to confirm school assignments for this home.
- $85,000-- bd-- ba-- sqft1553 Cherry Blossom Cir, Tallahassee, FL 32317Sold
- $439,0003 bd3 ba2k sqft5611 Cherry Blossom Way, Tallahassee, FL 32317Sold
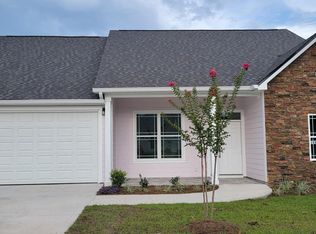
- $436,9003 bd2 ba1.8k sqft1555 Cherry Blossom Cir, Tallahassee, FL 32317Off Market
- $441,8003 bd2 ba1.8k sqft5609 Cherry Blossom Way, Tallahassee, FL 32317Off Market
- $436,0003 bd2 ba1.8k sqft1557 Cherry Blossom Cir, Tallahassee, FL 32317Off Market
- $487,8272 bd2 ba1.1k sqft1557 Pedrick Rd, Tallahassee, FL 32317Off Market
- $515,0004 bd3 ba2.1k sqft5606 Cherry Blossom Way, Tallahassee, FL 32317Sold
- $435,0003 bd2 ba1.8k sqft5607 Cherry Blossom Way, Tallahassee, FL 32317For Sale
A local agent can set up tours, give advice and negotiate with sellers.
Similar homes
- $620,0004 bd3 ba2.7k sqft5355 Spirit Rock Pl, Tallahassee, FL 32317For Sale
 MLS ID #400425, Leirit Ramirez, Realty Property Group. TBR
 - $509,9994 bd4 ba2k sqft339 Ursaline St, Tallahassee, FL 32317For Sale
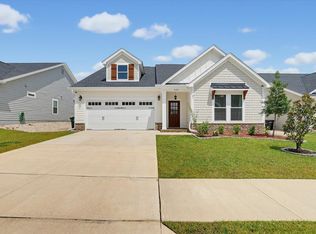 MLS ID #403111, HaileyBrooke M Eby, Rebecca Mayhann Properties. TBR
 - $389,0003 bd3 ba1.8k sqft414 Grand Oaks Rd, Tallahassee, FL 32317For Sale
 MLS ID #403556, Amanda E Drake, Drake Real Estate Inc.. TBR
 - $565,0003 bd3 ba2.1k sqft2529 Mount Vernon Ln, Tallahassee, FL 32311For Sale
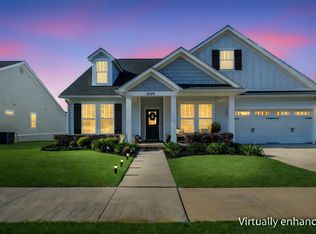 MLS ID #403815, Charles Cooper, Keller Williams Town & Country. TBR
 - $399,0003 bd3 ba1.8k sqft471 Grand Oaks Rd, Tallahassee, FL 32317For SaleMLS ID #401962, Lynn K Coachman, Hamilton Realty Advisors LLC. TBR
- $519,9003 bd2 ba2k sqft568 Winter Bloom Way, Tallahassee, FL 32317For SaleMLS ID #398693, Adieren Mayfield, The Naumann Group Real Estate. TBR
- $541,8744 bd4 ba2k sqft4240 Landry Ln, Tallahassee, FL 32317New ConstructionMLS ID #398310, Lindsey D Begue, Capital Property Consultants. TBR
- $669,0004 bd4 ba2.5k sqft4160 Rampart Dr, Tallahassee, FL 32317For SaleMLS ID #403335, Yuyu Zhang, Pro Players Realty USA. TBR
- $416,5123 bd3 ba1.8k sqft487 Grand Oaks Rd, Tallahassee, FL 32317New ConstructionMLS ID #398193, Patty Ghazvini, Capital Property Consultants. TBR
- $625,9905 bd3 ba2.5k sqftOak Run Cir Unit 220, Tallahassee, FL 32317New ConstructionMLS ID #402246, Caitlin Saunders, The Naumann Group Real Estate. TBR
- $435,0003 bd2 ba1.8k sqft5607 Cherry Blossom Way, Tallahassee, FL 32317For SaleMLS ID #395255, Mike Ferrie, Primesouth Fezler, Russell and. TBR
- $510,0004 bd3 ba2.1k sqft2633 Cherith Ct, Tallahassee, FL 32308For SaleMLS ID #401052, Dana J Lapointe, Xcellence. TBR
- $479,9003 bd3 ba1.8k sqft4312 Terebinth Trl, Tallahassee, FL 32317For SaleMLS ID #401376, Adieren Mayfield, The Naumann Group Real Estate. TBR
- $425,0003 bd2 ba1.7k sqft3027 Adiron Way, Tallahassee, FL 32317For SaleMLS ID #403619, Briana Whigham, Keller Williams Town & Country. TBR
- $524,9003 bd2 ba2.1k sqft2573 Orange Ave, Tallahassee, FL 32311For SaleMLS ID #403533, Josh Kasper, The Naumann Group Real Estate. TBR
- $449,9504 bd3 ba2.1k sqft105 Tumbling Oak Way, Tallahassee, FL 32308For SaleMLS ID #403318, Kevin M Davis, The Naumann Group Real Estate. TBR
- $590,0003 bd3 ba2.4k sqft3101 Hawks Landing Dr, Tallahassee, FL 32309For SaleMLS ID #403469, Angela Hope Gaines, Keller Williams Town & Country. TBR
- $564,9015 bd4 ba2.8k sqft5584 White Dove Trl, Tallahassee, FL 32311New ConstructionMLS ID #403606, Olesya Chatraw, DR Horton Realty North West FL. TBR
- $560,0004 bd3 ba2.5k sqft8618 Brooklin Pl, Tallahassee, FL 32312For SaleMLS ID #402884, Nikky Manausa, Hill Spooner & Elliott Inc. TBR
- $499,0004 bd2 ba1.9k sqft3179 Nathaniel Trce, Tallahassee, FL 32311For SaleMLS ID #401680, Chip L Williams, Keller Williams Town & Country. TBR
