What a package for such a great price! Store it all in the three-car garage...except the lawnmower, because you don't need one, since the HOA maintains the lawn (only $74/month...less than a pro lawn service would charge). With all of the time you'll save on yard maintenance, plus the newer build of the house keeping your house repair project list empty...what will you do with all of these extra hours? Maybe enjoy your hobbies that you finally have the room to store the equipment for in your massive three-car garage? With four bedrooms, PLUS a location close to everything from Costco to Publix to downtown, there is room for everyone to relax together or in their own spaces after their short commutes home. Thanks to the three FULL bathrooms, no one will be fighting over hair dryer time. The truly open kitchen has a full island, quartz counters...and a BIG walk-in pantry. Primary bedroom has a massive 10' closet, double sinks, separate tub, separate shower, private water closet, the works. The well-designed floor plan has both the primary bedroom PLUS another bedroom and full bathroom on the main floor with kitchen and living areas, which means stairs can be avoided for anyone with mobility issues by parking in one of the street parking spots and entering through the front door.
For sale
$410,000
105 Tumbling Oak Way, Tallahassee, FL 32308
4beds
2,107sqft
Single Family Residence
Built in 2019
6,098 Square Feet Lot
$-- Zestimate®
$195/sqft
$74/mo HOA
What's special
Full islandThree-car garageFour bedroomsQuartz countersStreet parking spotsSeparate tubTruly open kitchen
- 2 days
- 245
- 14
Likely to sell faster than
Zillow last checked:
Listing updated:
Listed by:
Christie Perkins 850-321-2393,
Coldwell Banker Hartung
Source: TBR,MLS#: 405990
Facts & features
Interior
Bedrooms & bathrooms
- Bedrooms: 4
- Bathrooms: 3
- Full bathrooms: 3
Rooms
- Room types: Other, Pantry, Utility Room
Primary bedroom
- Dimensions: 16x17
Bedroom 2
- Dimensions: 13x11
Bedroom 3
- Dimensions: 12x10
Bedroom 4
- Dimensions: 14x12
Dining room
- Dimensions: 14x10
Family room
- Dimensions: -
Kitchen
- Dimensions: 16x17
Living room
- Dimensions: 14x12
Heating
- Central, Electric
Cooling
- Central Air, Ceiling Fan(s), Electric
Appliances
- Included: Dryer, Dishwasher, Ice Maker, Microwave, Oven, Range, Refrigerator
Features
- Garden Tub/Roman Tub, High Ceilings, Stall Shower, Primary Downstairs, Pantry, Split Bedrooms, Walk-In Closet(s)
- Flooring: Carpet, Engineered Hardwood, Tile
- Has fireplace: No
Interior area
- Total structure area: 2,107
- Total interior livable area: 2,107 sqft
Video & virtual tour
Property
Parking
- Total spaces: 3
- Parking features: Three Car Garage, Three or more Spaces
- Garage spaces: 3
Features
- Patio & porch: Covered, Deck, Patio, Porch
- View description: None
Lot
- Size: 6,098 Square Feet
Details
- Parcel number: 12073112326 D0030
- Special conditions: Standard
Construction
Type & style
- Home type: SingleFamily
- Architectural style: Cottage,Craftsman,Two Story
- Property subtype: Single Family Residence
Materials
- Fiber Cement
- Foundation: Slab
Condition
- Year built: 2019
Utilities & green energy
- Sewer: Public Sewer
Community & HOA
Community
- Features: Street Lights
- Subdivision: Villas at Mahan
HOA
- Has HOA: Yes
- Services included: Common Areas, Maintenance Grounds, Other
- HOA fee: $888 annually
Location
- Region: Tallahassee
Financial & listing details
- Price per square foot: $195/sqft
- Tax assessed value: $393,810
- Annual tax amount: $5,069
- Date on market: 10/14/2026
- Cumulative days on market: 3 days
- Listing terms: Conventional,FHA,VA Loan
- Road surface type: Paved
Estimated market value
Not available
Estimated sales range
Not available
Not available
Price history
| Date | Event | Price |
|---|---|---|
| 10/15/2026 | Listed for sale | $410,000-3.5%$195/sqft |
Source:  TBR #405990 Report a problem TBR #405990 Report a problem | ||
| 10/9/2026 | Listing removed | $425,000$202/sqft |
Source: TBR #403318 Report a problem | ||
| 9/24/2026 | Price change | $425,000-3.4%$202/sqft |
Source: TBR #403318 Report a problem | ||
| 9/14/2026 | Price change | $439,880-2.2%$209/sqft |
Source: TBR #403318 Report a problem | ||
| 8/5/2026 | Listed for sale | $449,950-2.2%$214/sqft |
Source: TBR #403318 Report a problem | ||
| 8/3/2026 | Listing removed | $459,900$218/sqft |
Source: TBR #401833 Report a problem | ||
| 7/23/2026 | Price change | $459,900-3.2%$218/sqft |
Source: TBR #401833 Report a problem | ||
| 7/14/2026 | Price change | $474,900-0.9%$225/sqft |
Source: TBR #401833 Report a problem | ||
| 6/29/2026 | Price change | $479,000-2.2%$227/sqft |
Source: TBR #401833 Report a problem | ||
| 6/15/2026 | Price change | $489,999-1.9%$233/sqft |
Source: TBR #400401 Report a problem | ||
| 5/26/2026 | Listed for sale | $499,700+8.6%$237/sqft |
Source: TBR #400401 Report a problem | ||
| 9/6/2022 | Sold | $460,000-3.1%$218/sqft |
Source: TBR #347142 Report a problem | ||
| 7/29/2022 | Contingent | $474,900$225/sqft |
Source: TBR #347142 Report a problem | ||
| 6/25/2022 | Price change | $474,900-1%$225/sqft |
Source: TBR #347142 Report a problem | ||
| 6/8/2022 | Listed for sale | $479,900-3.4%$228/sqft |
Source: TBR #347142 Report a problem | ||
| 6/2/2022 | Listing removed | -- |
Source: TBR #345193 Report a problem | ||
| 4/25/2022 | Listed for sale | $497,000+53%$236/sqft |
Source: TBR #345193 Report a problem | ||
| 4/1/2019 | Sold | $324,900$154/sqft |
Source: Public Record Report a problem | ||
Public tax history
| Year | Property taxes | Tax assessment |
|---|---|---|
| 2025 | $5,069 +7.7% | $360,397 +2.9% |
| 2024 | $4,709 +2.7% | $350,240 +3% |
| 2023 | $4,583 +26.6% | $340,039 +22% |
| 2022 | $3,619 +0.5% | $278,639 +3% |
| 2021 | $3,601 +3.3% | $270,523 +1.4% |
| 2020 | $3,484 +364.1% | $266,788 +433.6% |
| 2019 | $751 | $50,000 |
| 2018 | $751 -1.2% | $50,000 |
| 2017 | $760 | $50,000 +777.2% |
| 2016 | -- | $5,700 |
Find assessor info on the county website
Monthly payment
Est. payment
Payment breakdown
Explore the cost of this home by adjusting the details. Changes won't be saved.Climate risks
Neighborhood: 32308
Nearby schools
Schools provided by the listing agent
- Elementary: WT MOORE
- Middle: SWIFT CREEK
- High: LINCOLN
Source: TBR. This data may not be complete. We recommend contacting the local school district to confirm school assignments for this home.
- $421,3004 bd3 ba2.1k sqft113 Tumbling Oak Way, Tallahassee, FL 32308Off Market
- $347,2003 bd2 ba1.6k sqft104 Tumbling Oak Way, Tallahassee, FL 32308Off Market

- $378,0003 bd2 ba1.6k sqft365 Gathering Oaks Dr, Tallahassee, FL 32308Off Market
- $383,9003 bd2 ba1.7k sqft369 Gathering Oaks Dr, Tallahassee, FL 32308Off Market
Similar homes
- $410,0004 bd2 ba1.7k sqft4758 Maylor Rd, Tallahassee, FL 32308For Sale
 MLS ID #405399, Devin Lohman, Lohman Realty LLC. TBR
 - $415,0004 bd4 ba2.6k sqft1502 Coleman St, Tallahassee, FL 32310For Sale
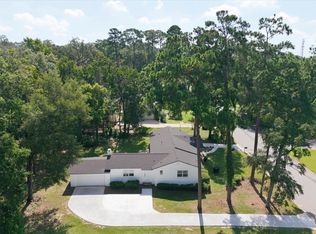 MLS ID #405950, Kelli Walton, Keller Williams Town & Country. TBR
 - $479,9004 bd3 ba2k sqft4304 Preserve Ln, Tallahassee, FL 32317For Sale
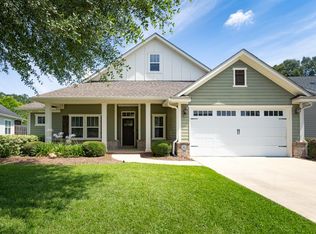 MLS ID #405493, Marylou Johnston, Keller Williams Town & Country. TBR
 - $400,0003 bd2 ba1.4k sqft2765 Julieanna Ln, Tallahassee, FL 32308For Sale
 MLS ID #404370, Kelly S Chavers, Hum Real Estate. TBR
