Charming 3-bedroom, 2-bath home located just off Pedrick Road—only steps from Buck Lake Elementary! This inviting home features a spacious living room with a cozy fireplace, along with a separate family room that opens directly to a fully fenced backyard. The outdoor space is ideal for entertaining, complete with a large deck and private basketball court. Inside, you’ll find a bright kitchen with a dedicated dinette area, beautiful wood-style flooring throughout the main living spaces, and tile in the bathrooms. New Roof 2022. Occupied, Appointment required
For sale
Price cut: $5K (7/6)
$369,900
5700 Emma Ln, Tallahassee, FL 32317
3beds
1,972sqft
:
Get pre-qualified$2,516/mo
Single Family Residence
Built in 2001
0.27 Acres Lot
$367,800 Zestimate®
$188/sqft
$8/mo HOA
What's special
Cozy fireplacePrivate basketball courtLarge deckDedicated dinette areaSeparate family roomTile in the bathroomsBright kitchen
- 129 days |
- 457 |
- 29 |
Zillow last checked:
Listing updated:
Listed by:
Carolyn Hurst 850-800-6950,
Main Street Real Estate Group
Source: TBR,MLS#: 397560
Facts & features
Interior
Bedrooms & bathrooms
- Bedrooms: 3
- Bathrooms: 2
- Full bathrooms: 2
Primary bedroom
- Dimensions: 15x15
Bedroom 2
- Dimensions: 13x11
Bedroom 3
- Dimensions: 13x12
Dining room
- Dimensions: 0
Family room
- Dimensions: 14x13
Kitchen
- Dimensions: 13x12
Living room
- Dimensions: 14x12
Heating
- Central, Wood
Cooling
- Central Air
Appliances
- Included: Dishwasher, Disposal, Oven
Features
- Tray Ceiling(s), Jetted Tub, Stall Shower, Vaulted Ceiling(s)
- Flooring: Carpet, Tile
- Has fireplace: Yes
Interior area
- Total structure area: 1,972
- Total interior livable area: 1,972 sqft
Property
Parking
- Total spaces: 2
- Parking features: Garage, Two Car Garage
- Garage spaces: 2
Features
- Stories: 1
- Has spa: Yes
- Has view: Yes
- View description: None
Lot
- Size: 0.27 Acres
Details
- Parcel number: 112535D0080
- Special conditions: Standard
Construction
Type & style
- Home type: SingleFamily
- Architectural style: One Story,Traditional
- Property subtype: Single Family Residence
Materials
- Brick, Vinyl Siding
Condition
- Year built: 2001
Community & HOA
Community
- Features: Curbs, Gutter(s), Street Lights, Sidewalks
- Subdivision: COUNTRYSIDE AT BENJAMINS
HOA
- Has HOA: Yes
- Services included: Common Areas
- HOA fee: $100 annually
Location
- Region: Tallahassee
Financial & listing details
- Price per square foot: $188/sqft
- Tax assessed value: $308,192
- Annual tax amount: $3,311
- Date on market: 3/20/2026
- Cumulative days on market: 129 days
- Listing terms: Cash,Conventional,FHA
- Road surface type: Paved
Estimated market value
$367,800
$349,000 - $386,000
$2,397/mo
Price history
| Date | Event | Price |
|---|---|---|
| 7/6/2026 | Price change | $369,900-1.3%$188/sqft |
Source:  TBR #397560 Report a problem TBR #397560 Report a problem | ||
| 5/29/2026 | Listed for sale | $374,900-1.3%$190/sqft |
Source: TBR #397560 Report a problem | ||
| 5/26/2026 | Contingent | $380,000$193/sqft |
Source: TBR #397560 Report a problem | ||
| 3/20/2026 | Listed for sale | $380,000+68.9%$193/sqft |
Source: TBR #397560 Report a problem | ||
| 8/29/2008 | Sold | $225,000-10%$114/sqft |
Source: Public Record Report a problem | ||
| 7/24/2008 | Price change | $249,900-3.8%$127/sqft |
Source: Coldwell Banker** #184625 Report a problem | ||
| 5/25/2008 | Listed for sale | $259,900+81.7%$132/sqft |
Source: Coldwell Banker** #184625 Report a problem | ||
| 1/3/2002 | Sold | $143,000+376.7%$73/sqft |
Source: Public Record Report a problem | ||
| 7/31/2001 | Sold | $30,000+27.7%$15/sqft |
Source: Public Record Report a problem | ||
| 3/16/2000 | Sold | $23,500$12/sqft |
Source: Public Record Report a problem | ||
Public tax history
| Year | Property taxes | Tax assessment |
|---|---|---|
| 2025 | $3,311 +3.2% | $215,910 +2.9% |
| 2024 | $3,209 +3.2% | $209,825 +3% |
| 2023 | $3,111 +6.8% | $203,714 +3% |
| 2022 | $2,913 +1.4% | $197,781 +3% |
| 2021 | $2,873 +3.2% | $192,020 +1.4% |
| 2020 | $2,784 +1.7% | $189,369 +2.3% |
| 2019 | $2,737 | $185,111 +1.9% |
| 2018 | $2,737 +1.4% | $181,659 +2.1% |
| 2017 | $2,698 +3.4% | $177,923 +2.1% |
| 2016 | $2,611 | $174,263 +0.7% |
| 2015 | $2,611 | $173,052 +0.8% |
| 2014 | $2,611 | $171,679 +1.5% |
| 2013 | -- | $169,142 +1.7% |
| 2012 | -- | $166,315 -4% |
| 2011 | -- | $173,262 -7.5% |
| 2010 | -- | $187,344 -2.5% |
| 2009 | -- | $192,240 +14.3% |
| 2008 | -- | $168,135 -24.1% |
| 2007 | -- | $221,554 +26.2% |
| 2006 | -- | $175,510 +34.8% |
| 2005 | -- | $130,233 |
| 2004 | -- | $130,233 +10% |
| 2003 | -- | $118,351 +373.4% |
| 2002 | -- | $25,000 |
| 2001 | -- | $25,000 |
| 2000 | $536 | $25,000 |
Find assessor info on the county website
Monthly payment
Est. payment
Payment breakdown
Explore the cost of this home by adjusting the details. Changes won't be saved.Climate risks
Neighborhood: Buck Lake
Nearby schools
GreatSchools rating
- 8/10Buck Lake Elementary SchoolGrades: PK-5Distance: 0.6 mi
- 8/10Swift Creek Middle SchoolGrades: 6-8Distance: 0.5 mi
- 5/10Lincoln High SchoolGrades: 9-12Distance: 2.2 mi
Schools provided by the listing agent
- Elementary: BUCK LAKE
- Middle: SWIFT CREEK
- High: LINCOLN
Source: TBR. This data may not be complete. We recommend contacting the local school district to confirm school assignments for this home.
- $353,3003 bd2 ba1.8k sqft5682 Emma Ln, Tallahassee, FL 32317Off Market
- $462,1004 bd2 ba2.4k sqft5712 Emma Ln, Tallahassee, FL 32317Off Market
- $398,7004 bd2 ba2.3k sqft5676 Emma Ln, Tallahassee, FL 32317Off Market
- $407,3003 bd2 ba2.1k sqft5701 Emma Ln, Tallahassee, FL 32317Off Market
- $332,7003 bd3 ba1.5k sqft1417 Avondale Ct, Tallahassee, FL 32317Off Market
- $385,2003 bd2 ba1.8k sqft1419 Avondale Ct, Tallahassee, FL 32317Off Market
- $352,6003 bd2 ba1.6k sqft5718 Emma Ln, Tallahassee, FL 32317Off Market
- $400,7003 bd2 ba1.9k sqft5670 Emma Ln, Tallahassee, FL 32317Off Market
A local agent can set up tours, give advice and negotiate with sellers.
Similar homes
- $400,0004 bd2 ba1.9k sqft1260 Stony Creek Way, Tallahassee, FL 32317For Sale
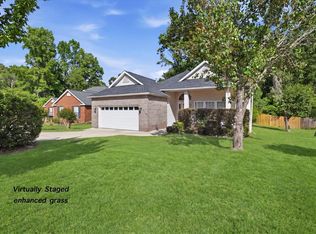 MLS ID #401811, Bonnie L Fowler, Armor Realty, Inc. TBR
 - $369,0003 bd2 ba1.9k sqft1913 Buckwood Dr, Tallahassee, FL 32317For Sale
 MLS ID #402005, Trecie Leachman, Hill Spooner & Elliott Inc. TBR
 - $435,0003 bd3 ba2.2k sqft5418 Lawton Ct, Tallahassee, FL 32317For Sale
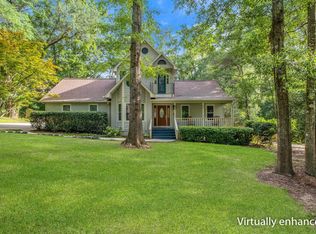 MLS ID #401838, Rebekah L Rivers, Keller Williams Town & Country. TBR
 - $365,0004 bd3 ba2.2k sqft1381 Yearling Trl, Tallahassee, FL 32317For Sale
 MLS ID #394933, Marie Tran, Armor Realty, Inc. TBR
 - $385,0003 bd2 ba1.7k sqft5628 Jacksons Gap Rd, Tallahassee, FL 32317For SaleMLS ID #397973, Kelly S Chavers, Hum Real Estate. TBR
- $377,5004 bd2 ba1.9k sqft9870 Brookhollow Ln, Tallahassee, FL 32317For SaleMLS ID #400747, Jennifer A Hutton, 1st Choice Real Estate Service. TBR
- $375,0003 bd2 ba1.8k sqft4003 Harpers Ferry Dr, Tallahassee, FL 32308For SaleMLS ID #402817, Kenneth H Ayers, Primesouth Fezler, Russell and. TBR
- $355,0003 bd2 ba1.5k sqft1039 Winter Ln, Tallahassee, FL 32311For SaleMLS ID #400741, Eileen Waller, Keller Williams Town & Country. TBR
- $347,0003 bd2 ba1.4k sqft1080 Winter Ln, Tallahassee, FL 32311For SaleMLS ID #402541, Michelle Manausa, EXP Realty, LLC. TBR
- $362,0003 bd2 ba1.8k sqft2801 Green Forest Ln, Tallahassee, FL 32312For SaleMLS ID #402798, Bonnie S Scott-Walls, Coldwell Banker Hartung. TBR
- $310,0003 bd3 ba1.5k sqft4348 Benchmark Trce, Tallahassee, FL 32317For SaleMLS ID #402358, Julie Cox-Money, Xcellence. TBR
- $420,5003 bd2 ba1.8k sqft747 Eagle View Dr, Tallahassee, FL 32311For SaleMLS ID #401931, Shanna D'Attile, Keller Williams Town & Country. TBR
- $515,0003 bd3 ba2.3k sqft6678 Chevy Way, Tallahassee, FL 32317For SaleMLS ID #402322, Carrie Fraser, Keller Williams Town & Country. TBR
- $420,0003 bd2 ba1.9k sqft780 Eagle View Dr, Tallahassee, FL 32311For SaleMLS ID #402097, Kianna W Roberts, Solid Ground Real Estate Group. TBR
- $374,5003 bd2 ba1.6k sqft6302 Brushy Creek Rd, Tallahassee, FL 32311For SaleMLS ID #399952, Sarah A Eden, Eden & Company. TBR
- $347,5003 bd3 ba1.8k sqft525 Forest Green Dr, Tallahassee, FL 32308For SaleMLS ID #397989, Bill Lord, Armor Realty, Inc. TBR
- $365,0003 bd2 ba1.9k sqft3708 Randall St, Tallahassee, FL 32309For SaleMLS ID #400251, Chelsey N Hough, Keller Williams Town & Country. TBR
- $415,0003 bd3 ba1.9k sqft6281 Longwood Ct, Tallahassee, FL 32311For SaleMLS ID #402068, Brittany Bevis, The Naumann Group Real Estate. TBR
- $435,0003 bd2 ba1.8k sqft5607 Cherry Blossom Way, Tallahassee, FL 32317For SaleMLS ID #395255, Mike Ferrie, Primesouth Fezler, Russell and. TBR
- $349,0003 bd2 ba1.6k sqft7049 Shady Grove Way, Tallahassee, FL 32312For SaleMLS ID #402608, Jonathan Rigsby, Spotlight Real Estate. TBR
