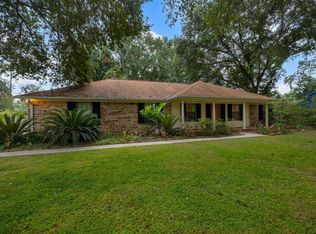
(one or more photos is virtually staged) Just Reduced! Welcome home to this beautifully updated 4-bedroom, 2-bath home nestled on a quiet cul-de-sac in one of the city's award-winning "Best Neighborhoods." Attractive brick and Hardie board siding, manicured landscaping, colorful flower beds, and inviting curb appeal make a wonderful first impression. Inside, you'll find trendy updates throughout, including an open kitchen with granite countertops, stainless steel appliances, breakfast bar, and adjoining dining area. Gorgeous hardwood floors, a cozy wood-burning fireplace, and a bright sunroom create warm, inviting living spaces. The four-bedroom split includes two stylishly updated bathrooms with modern finishes. Enjoy the privacy-fenced backyard, perfect for relaxing, entertaining, or pets. Ideally located just minutes from shopping, dining, neighborhood schools, the public library, parks, and lakes, this move-in-ready home offers the perfect blend of style, comfort, and convenience.
For sale
Price cut: $9.1K (8/31)
$379,900
1516 Blockford Ct E, Tallahassee, FL 32317
4beds
1,844sqft
Single Family Residence
Built in 1988
0.35 Acres Lot
$-- Zestimate®
$206/sqft
$10/mo HOA
What's special
Bright sunroomTrendy updates throughoutBreakfast barFour-bedroom splitInviting curb appealQuiet cul-de-sacCozy wood-burning fireplace
- 34 days
- 864
- 67
Likely to sell faster than
Zillow last checked:
Listing updated:
Listed by:
Joann Y Jacobs 850-556-2220,
Coldwell Banker Hartung,
Thomas J Jacobs 850-556-5426,
Coldwell Banker Hartung
Source: TBR,MLS#: 403394
Facts & features
Interior
Bedrooms & bathrooms
- Bedrooms: 4
- Bathrooms: 2
- Full bathrooms: 2
Rooms
- Room types: Foyer, Other, Pantry, Sunroom, Utility Room
Primary bedroom
- Dimensions: 16x13
Bedroom 2
- Dimensions: 11x11
Bedroom 3
- Dimensions: 11x12
Bedroom 4
- Dimensions: 10x11
Dining room
- Dimensions: 12x10
Family room
- Dimensions: 0
Kitchen
- Dimensions: 12x10
Living room
- Dimensions: 15x13
Other
- Dimensions: 12x9
Heating
- Central, Electric, Heat Pump, Wood
Cooling
- Central Air, Ceiling Fan(s), Electric, Heat Pump
Appliances
- Included: Dishwasher, Disposal, Ice Maker, Microwave, Oven, Range, Refrigerator
Features
- Tray Ceiling(s), High Ceilings, Stall Shower, Vaulted Ceiling(s), Window Treatments, Entrance Foyer, Pantry, Sun Room, Walk-In Closet(s)
- Flooring: Plank, Tile, Vinyl
- Has fireplace: Yes
Interior area
- Total structure area: 1,844
- Total interior livable area: 1,844 sqft
Video & virtual tour
Property
Parking
- Total spaces: 2
- Parking features: Garage, Two Car Garage
- Garage spaces: 2
Features
- Stories: 1
- Patio & porch: Covered, Porch
- Fencing: Privacy
- Has view: Yes
- View description: None
Lot
- Size: 0.35 Acres
- Dimensions: 60 x 160 x 102 x 152
Details
- Parcel number: 12073112525 G0070
- Special conditions: Standard
Construction
Type & style
- Home type: SingleFamily
- Architectural style: One Story,Traditional
- Property subtype: Single Family Residence
Materials
- Brick, Fiber Cement
Condition
- Year built: 1988
Utilities & green energy
- Sewer: Public Sewer
Community & HOA
Community
- Features: Street Lights
- Subdivision: AVONDALE
HOA
- Has HOA: Yes
- Services included: Common Areas
- HOA fee: $125 annually
Location
- Region: Tallahassee
Financial & listing details
- Price per square foot: $206/sqft
- Tax assessed value: $285,299
- Annual tax amount: $306
- Date on market: 8/7/2026
- Cumulative days on market: 34 days
- Listing terms: Conventional,FHA,USDA Loan,VA Loan
- Road surface type: Paved
Estimated market value
Not available
Estimated sales range
Not available
Not available
Price history
| Date | Event | Price |
|---|---|---|
| 8/31/2026 | Price change | $379,900-2.3%$206/sqft |
Source:  TBR #403394 Report a problem TBR #403394 Report a problem | ||
| 8/22/2026 | Price change | $389,000-2.5%$211/sqft |
Source: TBR #403394 Report a problem | ||
| 8/7/2026 | Listed for sale | $399,000+85.6%$216/sqft |
Source: TBR #403394 Report a problem | ||
| 7/8/2016 | Sold | $215,000$117/sqft |
Source: TBR #269298 Report a problem | ||
| 5/24/2016 | Pending sale | $215,000$117/sqft |
Source: First Story Real Estate #269298 Report a problem | ||
| 5/7/2016 | Listed for sale | $215,000$117/sqft |
Source: First Story Real Estate #269298 Report a problem | ||
| 6/5/2008 | Sold | $215,000$117/sqft |
Source: Public Record Report a problem | ||
Public tax history
| Year | Property taxes | Tax assessment |
|---|---|---|
| 2025 | $306 +270.3% | $230,962 +2.9% |
| 2024 | $83 | $224,453 +3% |
| 2023 | $83 -96.9% | $217,916 +3% |
| 2022 | $2,634 +0.6% | $211,569 +3% |
| 2021 | $2,618 +3.3% | $205,407 +1.4% |
| 2020 | $2,533 +1.3% | $202,571 +2.3% |
| 2019 | $2,502 | $198,017 +1.9% |
| 2018 | $2,502 +1% | $194,325 +2.1% |
| 2017 | $2,476 +18.4% | $190,328 +17.4% |
| 2016 | $2,092 | $162,179 +0.7% |
| 2015 | $2,092 | $161,052 +0.8% |
| 2014 | $2,092 | $159,774 +1.5% |
| 2013 | -- | $157,413 -0.5% |
| 2012 | -- | $158,161 -4.1% |
| 2011 | -- | $164,886 -2.2% |
| 2010 | -- | $168,680 -1.8% |
| 2009 | -- | $171,753 |
| 2008 | -- | -- |
| 2007 | -- | $192,416 +9% |
| 2006 | -- | $176,472 +29.3% |
| 2005 | -- | $136,497 |
| 2004 | -- | $136,497 +9.7% |
| 2003 | -- | $124,466 +10.7% |
| 2002 | -- | $112,394 +5.8% |
| 2001 | -- | $106,218 |
| 2000 | $1,504 | $106,218 |
Find assessor info on the county website
Monthly payment
Est. payment
Payment breakdown
Explore the cost of this home by adjusting the details. Changes won't be saved.Climate risks
Neighborhood: Buck Lake
Nearby schools
Schools provided by the listing agent
- Elementary: BUCK LAKE
- Middle: SWIFT CREEK
- High: LINCOLN
Source: TBR. This data may not be complete. We recommend contacting the local school district to confirm school assignments for this home.
- $341,9003 bd2 ba1.6k sqft1522 Blockford Ct E, Tallahassee, FL 32317Off Market
- $338,8003 bd2 ba1.6k sqft1512 Blockford Ct E, Tallahassee, FL 32317Off Market
- $327,5002 bd2 ba1.7k sqft1515 Avondale Way, Tallahassee, FL 32317Off Market
- $353,5003 bd2 ba1.9k sqft1521 Avondale Way, Tallahassee, FL 32317Off Market
Similar homes
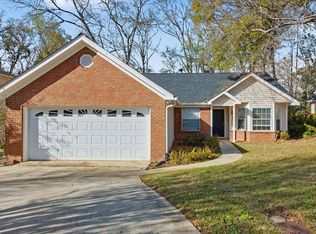
- $349,9003 bd2 ba2k sqft1117 Walden Rd, Tallahassee, FL 32317For Sale
 MLS ID #404652, Kelsey Lohman, Lohman Realty LLC. TBR
 - $369,5003 bd2 ba1.7k sqft1406 Avondale Way, Tallahassee, FL 32317For Sale
 MLS ID #403312, Rebecca Mayhann, Rebecca Mayhann Properties. TBR
 - $405,0003 bd2 ba1.7k sqft1639 Alshire Ct N, Tallahassee, FL 32317For Sale
 MLS ID #403199, Charlotte White, A Broker's Concierge. TBR
 - $358,9003 bd2 ba1.9k sqft5700 Emma Ln, Tallahassee, FL 32317For Sale
 MLS ID #397560, Carolyn Hurst, Main Street Real Estate Group. TBR
