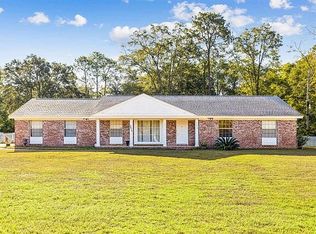
Summer isn't over yet—there's still time to make a splash in your own backyard! This beautifully updated 3 bed/2 bath POOL home in coveted Killearn offers the perfect blend of comfort, style, and exceptional storage throughout. The welcoming foyer opens to a spacious family room with vaulted ceilings, skylights, engineered wood floors, and a stunning floor-to-ceiling brick fireplace. The remodeled kitchen is the heart of the home, featuring custom cabinetry, quartz and butcher block countertops, stainless steel appliances, a breakfast bar, generous dining area, and an oversized pantry/laundry room. The heated and cooled porch extends your living space and overlooks the sparkling pool, making entertaining effortless. The split bedroom plan includes a spacious primary suite with cathedral ceiling, walk-in closet, and beautifully updated bath with double vanity and oversized walk-in shower. Both guest bedrooms feature walk-in closets, and the updated guest bath offers stylish finishes and a separate shower/toilet area. Outside, enjoy your own private oasis with a gorgeous pool, fenced backyard, multiple patio areas, a deck with hammock, and plenty of room to relax or entertain—all just minutes from the reimagined Killearn Country Club. New roof with acceptable offer.
For sale
$459,000
2853 Ohara Dr, Tallahassee, FL 32309
3beds
2,217sqft
:
Get pre-qualified$3,097/mo
Single Family Residence
Built in 1987
0.35 Acres Lot
$-- Zestimate®
$207/sqft
$13/mo HOA
What's special
Heated and cooled porchBreakfast barNew roofMultiple patio areasFenced backyardCustom cabinetryStunning floor-to-ceiling brick fireplace
- 9 days |
- 1,050 |
- 62 |
Likely to sell faster than
Zillow last checked:
Listing updated:
Listed by:
Sarah Henning 850-668-5333,
Keller Williams Town & Country
Source: TBR,MLS#: 402671
Facts & features
Interior
Bedrooms & bathrooms
- Bedrooms: 3
- Bathrooms: 2
- Full bathrooms: 2
Rooms
- Room types: Foyer, Other, Pantry, Sunroom, Utility Room
Primary bedroom
- Dimensions: 20x14
Bedroom 2
- Dimensions: 16x15
Bedroom 3
- Dimensions: 15x14
Dining room
- Dimensions: 20x11
Family room
- Dimensions: N/A
Kitchen
- Dimensions: 14x11
Living room
- Dimensions: 16x21
Heating
- Central, Electric, Heat Pump, Wood
Cooling
- Central Air, Ceiling Fan(s), Electric
Appliances
- Included: Dishwasher, Disposal, Ice Maker, Microwave, Oven, Range, Refrigerator
Features
- Tray Ceiling(s), High Ceilings, Stall Shower, Vaulted Ceiling(s), Window Treatments, Entrance Foyer, Pantry, Split Bedrooms, Sun Room, Walk-In Closet(s)
- Flooring: Carpet, Engineered Hardwood, Tile
- Has fireplace: Yes
Interior area
- Total structure area: 2,217
- Total interior livable area: 2,217 sqft
Video & virtual tour
Property
Parking
- Total spaces: 2
- Parking features: Garage, Two Car Garage
- Garage spaces: 2
Features
- Stories: 1
- Patio & porch: Covered, Deck, Patio, Porch
- Has private pool: Yes
- Pool features: In Ground, Pool Equipment, Liner, Vinyl
- Fencing: Privacy
- Has view: Yes
- View description: None
Lot
- Size: 0.35 Acres
- Dimensions: 115 x 150 x 100 x 150
Details
- Parcel number: 110250CS0100
- Special conditions: Standard
Construction
Type & style
- Home type: SingleFamily
- Architectural style: Ranch,One Story
- Property subtype: Single Family Residence
Materials
- Brick, HardiPlank Type
Condition
- Year built: 1987
Utilities & green energy
- Sewer: Public Sewer
Community & HOA
Community
- Features: Curbs, Gutter(s), Street Lights
- Subdivision: Killearn Estates
HOA
- Has HOA: Yes
- Services included: Common Areas, Street Lights
- HOA fee: $150 annually
Location
- Region: Tallahassee
Financial & listing details
- Price per square foot: $207/sqft
- Tax assessed value: $352,469
- Annual tax amount: $6,770
- Date on market: 7/20/2026
- Cumulative days on market: 10 days
- Listing terms: Conventional,FHA,VA Loan
- Road surface type: Paved
Estimated market value
Not available
Estimated sales range
Not available
Not available
Price history
| Date | Event | Price |
|---|---|---|
| 7/20/2026 | Listed for sale | $459,000+66.9%$207/sqft |
Source:  TBR #402671 Report a problem TBR #402671 Report a problem | ||
| 1/6/2018 | Listing removed | $1,795$1/sqft |
Source: Coldwell Banker Hartung & Nobl #288473 Report a problem | ||
| 12/23/2017 | Listed for rent | $1,795$1/sqft |
Source: Coldwell Banker Hartung and Noblin, Inc. #288473 Report a problem | ||
| 7/15/2008 | Sold | $275,000-3.5%$124/sqft |
Source: Public Record Report a problem | ||
| 5/9/2008 | Listed for sale | $285,000+64.7%$129/sqft |
Source: Visual Tour #184198 Report a problem | ||
| 11/21/2001 | Sold | $173,000+15.3%$78/sqft |
Source: Public Record Report a problem | ||
| 10/22/1997 | Sold | $150,000$68/sqft |
Source: Public Record Report a problem | ||
Public tax history
| Year | Property taxes | Tax assessment |
|---|---|---|
| 2025 | $6,770 +2.5% | $352,469 +2.6% |
| 2024 | $6,607 +7.4% | $343,443 +9.4% |
| 2023 | $6,154 +12.9% | $313,850 +10% |
| 2022 | $5,449 +9.4% | $285,318 +10% |
| 2021 | $4,979 +7.4% | $259,380 +5.8% |
| 2020 | $4,634 +2.6% | $245,068 +3.7% |
| 2019 | $4,516 | $236,256 +2.7% |
| 2018 | $4,516 +1.7% | $230,104 +19.4% |
| 2017 | $4,439 +53.3% | $192,759 +2.1% |
| 2016 | $2,896 | $188,794 +0.7% |
| 2015 | $2,896 | $187,482 +0.8% |
| 2014 | $2,896 | $185,994 +1.5% |
| 2013 | -- | $183,245 -1.2% |
| 2012 | -- | $185,516 -2.9% |
| 2011 | -- | $190,999 -9% |
| 2010 | -- | $209,944 -1.5% |
| 2009 | -- | $213,145 +23.2% |
| 2008 | -- | $173,070 -31.8% |
| 2007 | -- | $253,906 +8.1% |
| 2006 | -- | $234,862 +34% |
| 2005 | -- | $175,278 |
| 2004 | -- | $175,278 +9.8% |
| 2003 | -- | $159,629 +13.5% |
| 2002 | -- | $140,688 +4.9% |
| 2001 | -- | $134,153 |
| 2000 | $2,340 | $134,153 |
Find assessor info on the county website
Monthly payment
Est. payment
Payment breakdown
Explore the cost of this home by adjusting the details. Changes won't be saved.Climate risks
Neighborhood: Killearn Estates
Nearby schools
GreatSchools rating
- 8/10Gilchrist Elementary SchoolGrades: PK-5Distance: 2.1 mi
- 9/10William J Montford Iii Middle SchoolGrades: 6-8Distance: 3.2 mi
- 5/10Lincoln High SchoolGrades: 9-12Distance: 5 mi
Schools provided by the listing agent
- Elementary: GILCHRIST
- Middle: William J. Montford Middle School
- High: LINCOLN
Source: TBR. This data may not be complete. We recommend contacting the local school district to confirm school assignments for this home.
- $409,9004 bd2 ba1.9k sqft2849 Ohara Dr, Tallahassee, FL 32309Off Market

- $421,9003 bd2 ba2k sqft2857 Ohara Dr, Tallahassee, FL 32309Off Market

- $340,7003 bd2 ba1.9k sqft2716 Whitney Dr N, Tallahassee, FL 32309Off Market

- $282,1003 bd2 ba1.2k sqft2712 Whitney Dr N, Tallahassee, FL 32309Off Market
- $273,4003 bd2 ba1.2k sqft2720 Whitney Dr N, Tallahassee, FL 32309Off Market
- $285,8003 bd2 ba1.3k sqft2708 Whitney Dr N, Tallahassee, FL 32309Off Market
- $338,800-- bd-- ba1.6k sqft2845 Ohara Dr, Tallahassee, FL 32309Off Market
- $411,600-- bd-- ba2.4k sqft2854 Ohara Dr, Tallahassee, FL 32309Off Market
A local agent can set up tours, give advice and negotiate with sellers.
A local lender can help you make sure your offer is ready when you are.
Similar homes
- $428,0003 bd3 ba2.4k sqft2613 Killarney Way, Tallahassee, FL 32309For Sale By Owner
- $--4 bd2 ba1.8k sqft2304 Hampshire Way, Tallahassee, FL 32309Auction
 Auction.com 2
 - $429,0003 bd3 ba1.9k sqft3308 Piping Rock, Tallahassee, FL 32309For Sale
 MLS ID #402090, Ronald P Brafford, Summit Group Commercial Proper. TBR
 - $425,0004 bd3 ba1.9k sqft2933 Tipperary Ct, Tallahassee, FL 32309For Sale
 MLS ID #402444, Blair J LaPete, Superior Realty Group LLC. TBR
 - $415,0003 bd2 ba2k sqft3141 N Shannon Lakes Dr, Tallahassee, FL 32309For SaleMLS ID #402721, Jake Dodson, Hill Spooner & Elliott Inc. TBR
- $399,0003 bd2 ba1.7k sqft3625 Gettysburg Ct, Tallahassee, FL 32308For SaleMLS ID #402912, Sharon Mears, Regents Realty Group, Inc.. TBR
- $355,0003 bd2 ba1.9k sqft3014 Banks Rd, Tallahassee, FL 32309For SaleMLS ID #402935, Nick Khansky, Armor Realty, Inc. TBR
- $487,0003 bd2 ba2.2k sqft3078 Sawgrass Cir, Tallahassee, FL 32309For SaleMLS ID #402237, Amber E Renaud, The Nova Group Realty. TBR
- $389,0003 bd2 ba2k sqft5346 Tewkesbury Trce, Tallahassee, FL 32309For SaleMLS ID #403073, Jana Hernandez, Hum Real Estate. TBR
- $435,0004 bd3 ba1.9k sqft2609 Raymond Diehl Rd, Tallahassee, FL 32309For SaleMLS ID #400462, M. Andy Elliott, Xcellence. TBR
- $329,9003 bd2 ba1.5k sqft2609 Vassar Rd, Tallahassee, FL 32309For SaleMLS ID #402651, Reagan H Hobbs, Twin Action Realty Inc.. TBR
- $499,9004 bd3 ba2.2k sqft4716 Tory Sound Ln, Tallahassee, FL 32309For SaleMLS ID #402549, Reagan H Hobbs, Twin Action Realty Inc.. TBR
- $499,0004 bd3 ba2.3k sqft2929 Shamrock S, Tallahassee, FL 32309For SaleMLS ID #398797, Lynn K Coachman, Hamilton Realty Advisors LLC. TBR
- $349,9003 bd2 ba1.8k sqft6552 Kingman Trl, Tallahassee, FL 32309For SaleMLS ID #403040, Christie Perkins, Coldwell Banker Hartung. TBR
- $489,0004 bd3 ba2.3k sqft2210 WALL STREET, TALLAHASSEE, FL 32309For Sale
 MLS ID #TB8522133, Sinan Zakaria, LISTED SIMPLY. Stellar MLS
 - $425,0003 bd2 ba2.1k sqft3438 Cameron Chase Dr, Tallahassee, FL 32309For SaleMLS ID #402077, Barbara Davidson, Coldwell Banker Hartung. TBR
- $470,0004 bd3 ba2.4k sqft2381 Hadley Crossing Ct, Tallahassee, FL 32309For SaleMLS ID #398114, Loden Falcon, Superior Realty Group LLC. TBR
- $409,0004 bd3 ba2k sqft2225 Limerick Dr, Tallahassee, FL 32309For SaleMLS ID #398467, Melissa Montalvo, Engel & Völkers Tallahassee. TBR
- $389,0003 bd2 ba1.7k sqft3747 Longchamp Cir, Tallahassee, FL 32309For SaleMLS ID #397868, Rick Shapley, Twin Action Realty Inc.. TBR
- $489,0005 bd3 ba2.6k sqft3175 Shamrock E, Tallahassee, FL 32309For SaleMLS ID #400084, Steven P Lastowski, Lastowski Realty & Prop. Ser.. TBR
