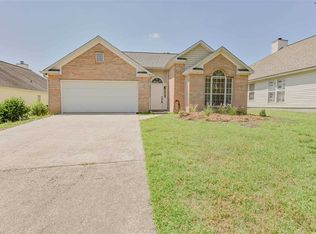
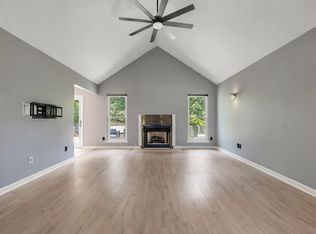
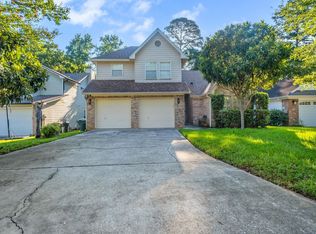
This POOL home features soaring ceilings, tons of natural light and backs up to HOA green space. Located within walking distance of restaurants, shops, gym and the Saturday Farmer's Market. Roof 2020, HVAC 2020, Generac 2024 and pool pump 2025.
Under contract
$389,000
5346 Tewkesbury Trce, Tallahassee, FL 32309
3beds
2,031sqft
:
Get pre-qualified$2,657/mo
Single Family Residence
Built in 1997
6,534 Square Feet Lot
$-- Zestimate®
$192/sqft
$19/mo HOA
What's special
Pool homeSoaring ceilingsTons of natural light
- 5 days |
- 1,024 |
- 86 |
Likely to sell faster than
Zillow last checked:
Listing updated:
Listed by:
Jana Hernandez 850-766-4164,
Hum Real Estate
Source: TBR,MLS#: 403073
Facts & features
Interior
Bedrooms & bathrooms
- Bedrooms: 3
- Bathrooms: 2
- Full bathrooms: 2
Rooms
- Room types: Foyer, Other, Pantry, Utility Room
Primary bedroom
- Dimensions: 15x12
Bedroom 2
- Dimensions: 14x11
Bedroom 3
- Dimensions: 14x11
Dining room
- Dimensions: 16x13
Family room
- Dimensions: 14x13
Kitchen
- Dimensions: 17x12
Living room
- Dimensions: 23x14
Other
- Dimensions: 20x19
Heating
- Central, Fireplace(s), Natural Gas
Cooling
- Central Air, Ceiling Fan(s), Electric
Appliances
- Included: Dryer, Dishwasher, Oven, Range, Refrigerator, Washer
Features
- Tray Ceiling(s), High Ceilings, Vaulted Ceiling(s), Window Treatments, Entrance Foyer, Pantry, Walk-In Closet(s)
- Flooring: Hardwood, Plank, Tile, Vinyl
- Has fireplace: Yes
- Fireplace features: Gas
Interior area
- Total structure area: 2,031
- Total interior livable area: 2,031 sqft
Video & virtual tour
Property
Parking
- Total spaces: 2
- Parking features: Garage, Two Car Garage
- Garage spaces: 2
Features
- Stories: 1
- Patio & porch: Covered, Patio, Porch
- Exterior features: Fully Fenced
- Has private pool: Yes
- Pool features: In Ground, Pool Equipment
- Fencing: Fenced,Privacy
- Has view: Yes
- View description: Park/Greenbelt
Lot
- Size: 6,534 Square Feet
- Dimensions: 113 x 53 x 113 x 52
Details
- Parcel number: 142735B0050
- Special conditions: Standard
- Other equipment: Generator
Construction
Type & style
- Home type: SingleFamily
- Architectural style: One Story,Traditional
- Property subtype: Single Family Residence
Materials
- Brick, Vinyl Siding
Condition
- Year built: 1997
Utilities & green energy
- Sewer: Public Sewer
Community & HOA
Community
- Features: Curbs, Gutter(s)
- Subdivision: THE HIGHLANDS AT NORTHAMPTON
HOA
- Has HOA: Yes
- Services included: Pest Control
- HOA fee: $225 annually
Location
- Region: Tallahassee
Financial & listing details
- Price per square foot: $192/sqft
- Tax assessed value: $308,468
- Annual tax amount: $3,532
- Date on market: 7/29/2026
- Cumulative days on market: 7 days
- Listing terms: Conventional,FHA,VA Loan
- Road surface type: Paved
Estimated market value
Not available
Estimated sales range
Not available
Not available
Price history
| Date | Event | Price |
|---|---|---|
| 8/3/2026 | Contingent | $389,000$192/sqft |
Source:  TBR #403073 Report a problem TBR #403073 Report a problem | ||
| 7/29/2026 | Listed for sale | $389,000+140.1%$192/sqft |
Source: TBR #403073 Report a problem | ||
| 6/3/2002 | Sold | $162,000+575%$80/sqft |
Source: Public Record Report a problem | ||
| 3/6/1996 | Sold | $24,000$12/sqft |
Source: Public Record Report a problem | ||
Public tax history
| Year | Property taxes | Tax assessment |
|---|---|---|
| 2025 | $3,532 +3.1% | $227,452 +2.9% |
| 2024 | $3,425 +3.1% | $221,042 +3% |
| 2023 | $3,322 +6.8% | $214,604 +3% |
| 2022 | $3,111 +1.3% | $208,353 +3% |
| 2021 | $3,070 +3.2% | $202,284 +1.4% |
| 2020 | $2,976 +1.7% | $199,491 +2.3% |
| 2019 | $2,926 | $195,006 +1.9% |
| 2018 | $2,926 +1.4% | $191,370 +2.1% |
| 2017 | $2,886 +3.3% | $187,434 +2.1% |
| 2016 | $2,794 | $183,579 +0.7% |
| 2015 | $2,794 | $182,303 +0.8% |
| 2014 | $2,794 | $180,856 +1.5% |
| 2013 | -- | $178,183 -0.7% |
| 2012 | -- | $179,368 +1.6% |
| 2011 | -- | $176,467 +1.5% |
| 2010 | -- | $173,859 +2.7% |
| 2009 | -- | $169,288 +0.1% |
| 2008 | -- | $169,119 -25.8% |
| 2007 | -- | $227,887 +3.5% |
| 2006 | -- | $220,185 +35.3% |
| 2005 | -- | $162,704 |
| 2004 | -- | $162,704 +9.8% |
| 2003 | -- | $148,177 +11.9% |
| 2002 | -- | $132,437 +6.2% |
| 2001 | -- | $124,764 |
| 2000 | $2,112 | $124,764 |
Find assessor info on the county website
Monthly payment
Est. payment
Payment breakdown
Explore the cost of this home by adjusting the details. Changes won't be saved.Climate risks
Neighborhood: 32309
Nearby schools
GreatSchools rating
- 6/10Desoto Trail Elementary SchoolGrades: PK-5Distance: 0.2 mi
- 9/10William J Montford Iii Middle SchoolGrades: 6-8Distance: 2.7 mi
- 7/10Lawton Chiles High SchoolGrades: 9-12Distance: 2.2 mi
Schools provided by the listing agent
- Elementary: DESOTO TRAIL
- Middle: William J. Montford Middle School
- High: CHILES
Source: TBR. This data may not be complete. We recommend contacting the local school district to confirm school assignments for this home.
- $314,7003 bd2 ba1.4k sqft5344 Tewkesbury Trce, Tallahassee, FL 32309Off Market
- $370,0003 bd2 ba1.5k sqft5348 Tewkesbury Trce, Tallahassee, FL 32309Sold

- $369,1003 bd2 ba1.6k sqft5342 Tewkesbury Trce, Tallahassee, FL 32309Off Market

- $310,7001 bd1 ba1.4k sqft5350 Tewkesbury Trce, Tallahassee, FL 32309Off Market
- $357,2003 bd2 ba1.5k sqft2930 Tewkesbury Trce, Tallahassee, FL 32309Off Market
- $346,300-- bd-- ba1.6k sqft5347 Tewkesbury Trce, Tallahassee, FL 32309Off Market
- $345,0003 bd3 ba1.6k sqft2921 Tewkesbury Trce, Tallahassee, FL 32309Sold
- $350,5003 bd2 ba1.6k sqft5352 Tewkesbury Trce, Tallahassee, FL 32309Off Market
A local agent can set up tours, give advice and negotiate with sellers.
Similar homes
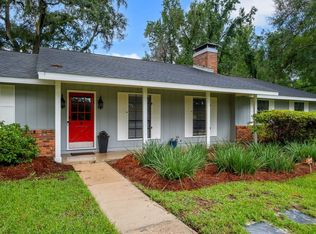
- $399,0003 bd2 ba1.6k sqft4916 Heathe Dr, Tallahassee, FL 32309For Sale
 MLS ID #403121, Martin Chavez, Coldwell Banker Hartung. TBR
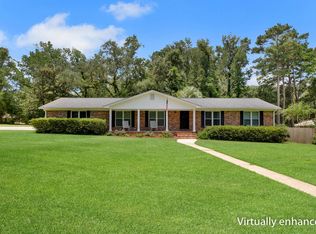
 - $425,0003 bd2 ba2.1k sqft2671 Bantry Bay Dr, Tallahassee, FL 32309For Sale
 MLS ID #403085, Cindy Cooper, Coldwell Banker Hartung. TBR
 - $389,0003 bd2 ba1.7k sqft4034 Delvin Dr, Tallahassee, FL 32309For Sale
 MLS ID #403214, Sherrie Cartee, Coldwell Banker Hartung. TBR
 - $355,0003 bd3 ba1.8k sqft5385 Paddington Dr, Tallahassee, FL 32309For Sale
 MLS ID #402051, Megan Campbell, Superior Realty Group LLC. TBR
 - $359,9003 bd2 ba1.8k sqft6704 Johnstown Loop, Tallahassee, FL 32309For SaleMLS ID #402298, Jonathan Rigsby, Spotlight Real Estate. TBR
- $324,9003 bd2 ba1.8k sqft3257 Lord Murphy Trl, Tallahassee, FL 32309For SaleMLS ID #402899, Katherine Searcy, The Naumann Group Real Estate. TBR
- $334,0003 bd2 ba1.5k sqft6447 Joe Cotton Trl, Tallahassee, FL 32309For SaleMLS ID #401394, Caroline Tharpe Weiss LLC, Coldwell Banker Hartung. TBR
- $375,0003 bd2 ba1.8k sqft4003 Harpers Ferry Dr, Tallahassee, FL 32308For SaleMLS ID #402817, Kenneth H Ayers, Primesouth Fezler, Russell and. TBR
- $419,0004 bd2 ba1.8k sqft1328 Old Village Rd, Tallahassee, FL 32312For SaleMLS ID #403099, Jake Dodson, Hill Spooner & Elliott Inc. TBR
- $420,0004 bd2 ba1.8k sqft6423 Forward Pass Trl, Tallahassee, FL 32309For SaleMLS ID #400130, Damian Costantino, Keller Williams Town & Country. TBR
- $385,0003 bd2 ba1.7k sqft5628 Jacksons Gap Rd, Tallahassee, FL 32317For SaleMLS ID #403183, Kelly S Chavers, Hum Real Estate. TBR
- $435,0004 bd3 ba2.1k sqft3123 E Shamrock Dr, Tallahassee, FL 32309For SaleMLS ID #402280, Kenley B Stringer, Keller Williams Town & Country. TBR
- $425,0002 bd2 ba1.8k sqft3093 White Ibis Way, Tallahassee, FL 32309For SaleMLS ID #399564, Lee Snowden, Armor Realty, Inc. TBR
- $329,0004 bd2 ba1.4k sqft8308 Pegwood Way, Tallahassee, FL 32312For SaleMLS ID #403090, Alicia Joyner, Coldwell Banker Hartung. TBR
- $487,0003 bd2 ba2.2k sqft3078 Sawgrass Cir, Tallahassee, FL 32309For SaleMLS ID #402237, Amber E Renaud, The Nova Group Realty. TBR
- $399,0004 bd2 ba1.7k sqft3489 Cedarwood Trl, Tallahassee, FL 32312For SaleMLS ID #401233, Molly Corder, Hill Spooner & Elliott Inc. TBR
- $435,0004 bd2 ba1.8k sqft3120 Briarwood Dr, Tallahassee, FL 32308For SaleMLS ID #403081, Velinda Hittinger, Armor Realty, Inc. TBR
- $399,0004 bd2 ba1.7k sqft1349 Old Village Rd, Tallahassee, FL 32312For SaleMLS ID #400811, Tina Coombs, Big Fish Real Estate Services. TBR
- $295,0003 bd2 ba1.4k sqft2970 Bay Shore Dr, Tallahassee, FL 32309For SaleMLS ID #401594, Andrea S Fryk, The Naumann Group Real Estate. TBR
- $390,0004 bd2 ba2k sqft227 Nabb Rd, Tallahassee, FL 32317For SaleMLS ID #402900, Brian Bachman, Kelly & Kelly Properties, Inc. TBR
