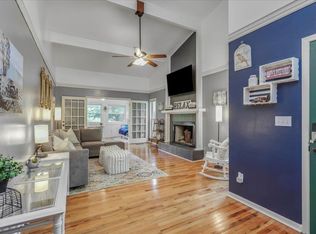
Nestled in the highly desirable Tree Harbor section of Killearn Estates and overlooking beautiful Lake Timber, this charming 3-bedroom, 2-bath home offers the perfect blend of comfort, nature, and location. Vaulted ceilings and a spacious open-concept living area create an inviting atmosphere, highlighted by a cozy gas fireplace and abundant natural light. The dining area seamlessly connects to a breezy screened porch, where you'll enjoy peaceful lake views, mature trees, and frequent wildlife sightings—an ideal setting for morning coffee or evening relaxation. The spacious kitchen features tile countertops, an abundance of cabinetry, and a generous pantry, providing plenty of storage and workspace for everyday living and entertaining. The primary suite offers a private retreat with dual closets and an en-suite bath. A secondary bedroom enjoys convenient access to the hall bath through a hidden pocket door, while the third bedroom, complete with double French doors to the great room and a separate hall entrance, offers excellent flexibility as a home office, guest room, or den. Additional features include an oversized garage with extra storage space, an inside laundry room with utility sink, and an included washer and dryer. Enjoy one of Tallahassee's most sought-after locations, just minutes from parks, dining, shopping, recreation, and top-rated schools. With tranquil lake views, a functional floor plan, and endless potential, this is a rare opportunity to own a home in one of Killearn Estates' most desirable waterfront communities. Being sold As-Is with the right to inspect.
For sale
Price cut: $5K (7/29)
$295,000
2970 Bay Shore Dr, Tallahassee, FL 32309
3beds
1,406sqft
:
Get pre-qualified$2,002/mo
Single Family Residence
Built in 1994
6,969 Square Feet Lot
$-- Zestimate®
$210/sqft
$19/mo HOA
What's special
Cozy gas fireplacePeaceful lake viewsTranquil lake viewsAbundant natural lightMature treesEn-suite bathFunctional floor plan
- 38 days |
- 1,350 |
- 109 |
Likely to sell faster than
Zillow last checked:
Listing updated:
Listed by:
Andrea S Fryk 850-459-4911,
The Naumann Group Real Estate
Source: TBR,MLS#: 401594
Facts & features
Interior
Bedrooms & bathrooms
- Bedrooms: 3
- Bathrooms: 2
- Full bathrooms: 2
Rooms
- Room types: Pantry, Screened Porch, Utility Room
Primary bedroom
- Dimensions: 13x15
Bedroom 2
- Dimensions: 10x17
Bedroom 3
- Dimensions: 11x10
Dining room
- Dimensions: 11x13
Family room
- Dimensions: 0x0
Kitchen
- Dimensions: 11x15
Living room
- Dimensions: 21x18
Other
- Dimensions: 10x6
Heating
- Central, Electric, Fireplace(s)
Cooling
- Central Air, Ceiling Fan(s), Electric
Appliances
- Included: Dryer, Dishwasher, Microwave, Oven, Range, Refrigerator, Washer
Features
- Tray Ceiling(s), Garden Tub/Roman Tub, High Ceilings, Vaulted Ceiling(s), Pantry
- Flooring: Engineered Hardwood, Tile
- Has fireplace: Yes
- Fireplace features: Gas
Interior area
- Total structure area: 1,406
- Total interior livable area: 1,406 sqft
Property
Parking
- Total spaces: 2
- Parking features: Garage, Two Car Garage
- Garage spaces: 2
Features
- Stories: 1
- Patio & porch: Deck, Patio, Porch, Screened
- Exterior features: Outdoor Kitchen
- Has view: Yes
- View description: Lake
- Has water view: Yes
- Water view: Lake
- Waterfront features: Lake
Lot
- Size: 6,969 Square Feet
- Dimensions: 70 x 135 x 39 x 143
Details
- Parcel number: 110250CB0270
- Special conditions: Standard
Construction
Type & style
- Home type: SingleFamily
- Architectural style: One Story,Traditional
- Property subtype: Single Family Residence
Materials
- Brick, Vinyl Siding
Condition
- Year built: 1994
Utilities & green energy
- Sewer: Public Sewer
Community & HOA
Community
- Security: Security System Owned
- Subdivision: Killearn Estates
HOA
- Has HOA: Yes
- Services included: None
- HOA fee: $225 annually
Location
- Region: Tallahassee
Financial & listing details
- Price per square foot: $210/sqft
- Tax assessed value: $237,484
- Annual tax amount: $2,618
- Date on market: 6/23/2026
- Cumulative days on market: 38 days
- Listing terms: Conventional,FHA,Rehab Financing,VA Loan
- Road surface type: Paved
Estimated market value
Not available
Estimated sales range
Not available
Not available
Price history
| Date | Event | Price |
|---|---|---|
| 7/29/2026 | Price change | $295,000-1.7%$210/sqft |
Source:  TBR #401594 Report a problem TBR #401594 Report a problem | ||
| 7/17/2026 | Price change | $299,990-2.3%$213/sqft |
Source: TBR #401594 Report a problem | ||
| 6/23/2026 | Listed for sale | $307,000+70.6%$218/sqft |
Source: TBR #401594 Report a problem | ||
| 10/5/2018 | Sold | $180,000-2.7%$128/sqft |
Source: TBR #298022 Report a problem | ||
| 9/6/2018 | Pending sale | $185,000$132/sqft |
Source: Magnolia Properties&Inv, INC. #298022 Report a problem | ||
| 8/30/2018 | Listed for sale | $185,000$132/sqft |
Source: Magnolia Properties&Inv, INC. #298022 Report a problem | ||
| 7/15/2013 | Listing removed | $1,300$1/sqft |
Source: Magnolia Properties & Investments, Inc. Report a problem | ||
| 6/11/2013 | Listed for rent | $1,300+8.3%$1/sqft |
Source: Magnolia Properties & Investments, Inc. Report a problem | ||
| 8/4/2011 | Listing removed | $1,200$1/sqft |
Source: Magnolia Prop. & Investments #216584 Report a problem | ||
| 7/14/2011 | Price change | $1,200-7.7%$1/sqft |
Source: Magnolia Prop. & Investments #216584 Report a problem | ||
| 7/5/2011 | Listed for rent | $1,300$1/sqft |
Source: Magnolia Prop. & Investments #216584 Report a problem | ||
| 8/26/2005 | Sold | $185,000+13.8%$132/sqft |
Source: Public Record Report a problem | ||
| 2/1/2005 | Sold | $162,500+50.5%$116/sqft |
Source: Public Record Report a problem | ||
| 8/9/2000 | Sold | $108,000$77/sqft |
Source: Public Record Report a problem | ||
Public tax history
| Year | Property taxes | Tax assessment |
|---|---|---|
| 2025 | $2,618 +3.3% | $179,858 +2.9% |
| 2024 | $2,535 +3.4% | $174,789 +3% |
| 2023 | $2,453 +7% | $169,698 +3% |
| 2022 | $2,292 +1.5% | $164,755 +3% |
| 2021 | $2,257 +3.2% | $159,956 +1.4% |
| 2020 | $2,186 +1.9% | $157,748 +2.3% |
| 2019 | $2,146 | $154,201 +2.9% |
| 2018 | $2,146 -25.8% | $149,901 +5.2% |
| 2017 | $2,892 +10.2% | $142,519 +2.8% |
| 2016 | $2,623 | $138,586 +2.8% |
| 2015 | $2,623 | $134,773 +2.4% |
| 2014 | $2,623 | $131,571 +6.9% |
| 2013 | -- | $123,081 -0.9% |
| 2012 | -- | $124,176 -4% |
| 2011 | -- | $129,356 -2.2% |
| 2010 | -- | $132,271 -1.8% |
| 2009 | -- | $134,628 -17.4% |
| 2008 | -- | $163,059 -1.3% |
| 2007 | -- | $165,237 +0.4% |
| 2006 | -- | $164,556 +33.7% |
| 2005 | -- | $123,093 |
| 2004 | -- | $123,093 +10.6% |
| 2003 | -- | $111,287 +9.3% |
| 2002 | -- | $101,856 +3.2% |
| 2001 | -- | $98,667 |
| 2000 | $2,116 | $98,667 |
Find assessor info on the county website
Monthly payment
Est. payment
Payment breakdown
Explore the cost of this home by adjusting the details. Changes won't be saved.Climate risks
Neighborhood: Killearn Estates
Nearby schools
GreatSchools rating
- 6/10Desoto Trail Elementary SchoolGrades: PK-5Distance: 0.8 mi
- 9/10William J Montford Iii Middle SchoolGrades: 6-8Distance: 2.3 mi
- 7/10Lawton Chiles High SchoolGrades: 9-12Distance: 2.9 mi
Schools provided by the listing agent
- Elementary: DESOTO TRAIL
- Middle: William J. Montford Middle School
- High: CHILES
Source: TBR. This data may not be complete. We recommend contacting the local school district to confirm school assignments for this home.
- $323,2003 bd2 ba1.7k sqft2974 Bay Shore Dr, Tallahassee, FL 32309Off Market
- $314,2003 bd3 ba1.7k sqft2962 Bay Shore Dr, Tallahassee, FL 32309Off Market

- $299,700-- bd-- ba1.6k sqft2971 Bay Shore Dr, Tallahassee, FL 32309Off Market
- $358,0003 bd2 ba2.3k sqft2978 Bay Shore Dr, Tallahassee, FL 32309Sold
- $1-- bd-- ba-- sqft2965 Bay Shore Dr, Tallahassee, FL 32309Off Market
- $242,500-- bd-- ba1k sqft4407 Bay Shore Cir, Tallahassee, FL 32309Off Market
- $285,0003 bd2 ba1.2k sqft2982 Bay Shore Dr, Tallahassee, FL 32309Sold
- $319,7003 bd2 ba1.5k sqft2954 Bay Shore Dr, Tallahassee, FL 32309Off Market
A local agent can set up tours, give advice and negotiate with sellers.
A local lender can help you make sure your offer is ready when you are.
Similar homes
- $299,0003 bd2 ba1.3k sqft4411 Stratfordshire Ct, Tallahassee, FL 32309For Sale
 MLS ID #402838, Amanda S Laudadio, Hill Spooner & Elliott Inc. TBR
 - $324,9003 bd2 ba1.8k sqft3257 Lord Murphy Trl, Tallahassee, FL 32309For Sale
 MLS ID #402899, Katherine Searcy, The Naumann Group Real Estate. TBR
 - $334,0003 bd2 ba1.5k sqft6447 Joe Cotton Trl, Tallahassee, FL 32309For Sale
 MLS ID #401394, Caroline Tharpe Weiss LLC, Coldwell Banker Hartung. TBR
 - $355,0003 bd3 ba1.8k sqft5385 Paddington Dr, Tallahassee, FL 32309For Sale
 MLS ID #402051, Megan Campbell, Superior Realty Group LLC. TBR
 - $315,0003 bd2 ba1.4k sqft2002 Trescott Dr, Tallahassee, FL 32308For SaleMLS ID #403093, Tammy Lee, The Naumann Group Real Estate. TBR
- $369,9003 bd2 ba1.8k sqft6704 Johnstown Loop, Tallahassee, FL 32309For SaleMLS ID #402298, Jonathan Rigsby, Spotlight Real Estate. TBR
- $300,0003 bd2 ba1.6k sqft1916 Maymeadow Ln, Tallahassee, FL 32303For SaleMLS ID #402215, Kayla Meadows, Keller Williams Town & Country. TBR
- $335,0003 bd2 ba1.5k sqft1436 Oldfield Dr, Tallahassee, FL 32308For SaleMLS ID #402831, Andrea J Lee, Kent Strauss Mgt & Real Estate. TBR
- $324,9003 bd3 ba1.6k sqft1501 Meeks Rd, Tallahassee, FL 32317For SaleMLS ID #402906, Jamie S Yarbrough, The Naumann Group Real Estate. TBR
- $265,0002 bd3 ba1.2k sqft2365 Merrigan Pl, Tallahassee, FL 32309For SaleMLS ID #394096, Liz Kuntz, Keller Williams Town & Country. TBR
- $300,0003 bd2 ba1.5k sqft2520 Clara Kee Blvd, Tallahassee, FL 32303For SaleMLS ID #402269, Phillip Kelly, Passage Real Estate. TBR
- $295,0003 bd2 ba1.5k sqft640 Voncile Ave, Tallahassee, FL 32303For SaleMLS ID #400238, Lena Seiler, Hill Spooner & Elliott Inc. TBR
- $340,0003 bd2 ba1.5k sqft3554 Dogwood Valley Trl, Tallahassee, FL 32312For SaleMLS ID #402202, Christie Perkins, Coldwell Banker Hartung. TBR
- $315,0003 bd2 ba1.8k sqft2509 NE Bluebell Pl, Tallahassee, FL 32308For SaleMLS ID #402268, Ziggy Dantzler, Superior Realty Group LLC. TBR
- $365,0003 bd2 ba1.9k sqft3708 Randall St, Tallahassee, FL 32309For SaleMLS ID #400251, Chelsey N Hough, Keller Williams Town & Country. TBR
- $310,0003 bd3 ba1.5k sqft4348 Benchmark Trce, Tallahassee, FL 32317For SaleMLS ID #402358, Julie Cox-Money, Xcellence. TBR
- $307,5003 bd2 ba1.5k sqft4401 Cool Emerald Dr, Tallahassee, FL 32303For SaleMLS ID #401325, Lena Seiler, Hill Spooner & Elliott Inc. TBR
- $274,9004 bd2 ba1.5k sqft2506 Colleen Dr, Tallahassee, FL 32303For SaleMLS ID #402679, Caitlin Saunders, The Naumann Group Real Estate. TBR
- $375,0003 bd2 ba1.8k sqft4003 Harpers Ferry Dr, Tallahassee, FL 32308For SaleMLS ID #402817, Kenneth H Ayers, Primesouth Fezler, Russell and. TBR
- $289,5003 bd3 ba1.5k sqft449 Teal Ln, Tallahassee, FL 32308For SaleMLS ID #402153, Lisa Carey, Coldwell Banker Hartung. TBR
