One or more photos are virtually enhanced. Welcome to this beautifully renovated one-story townhome with tranquil lake views in the heart of Killearn Estates, offered at under $300,000. Zoned DeSoto, Montford and Chiles High. Thoughtfully updated from top to bottom, this move-in-ready home combines modern finishes with an open, inviting layout designed for comfortable everyday living. Luxury vinyl plank flooring flows throughout the home, complemented by all-new cabinetry, granite countertops, updated vanities, stylish lighting, and new plumbing fixtures. Enjoy the peace of mind that comes with a brand-new roof and brand-new HVAC system, making this home as practical as it is beautiful. The open-concept floor plan creates a seamless connection between the living, dining, and kitchen spaces, making it ideal for entertaining or simply relaxing while taking in the peaceful lake views. Located in one of Tallahassee's most desirable neighborhoods, this home offers convenient access to shopping, dining, parks, and everyday amenities while being zoned for highly sought-after A-rated schools. Whether you are searching for low-maintenance living, a turnkey home, or a scenic waterfront retreat, this exceptional townhome truly checks every box. Do not miss your opportunity to own this fully renovated lakefront gem in Killearn Estates—an incredible value at under $300,000!
For sale
$299,000
4411 Stratfordshire Ct, Tallahassee, FL 32309
3beds
1,360sqft
Townhouse
Built in 1985
1,306 Square Feet Lot
$-- Zestimate®
$220/sqft
$50/mo HOA
What's special
Stylish lightingModern finishesNew plumbing fixturesPeaceful lake viewsTranquil lake viewsGranite countertopsBrand-new roof
- 24 days |
- 1,462 |
- 91 |
Likely to sell faster than
Zillow last checked:
Listing updated:
Listed by:
Amanda S Laudadio 850-980-0625,
Hill Spooner & Elliott Inc,
Anthony R Laudadio 850-544-5400,
Hill Spooner & Elliott Inc
Source: TBR,MLS#: 402838
Facts & features
Interior
Bedrooms & bathrooms
- Bedrooms: 3
- Bathrooms: 2
- Full bathrooms: 2
Rooms
- Room types: Utility Room
Primary bedroom
- Dimensions: 13X12
Bedroom 2
- Dimensions: 12X12
Bedroom 3
- Dimensions: 12X12
Dining room
- Dimensions: 8x6
Family room
- Dimensions: -
Kitchen
- Dimensions: 11x9
Living room
- Dimensions: 17x14
Heating
- Central, Electric, Wood
Cooling
- Central Air, Electric
Appliances
- Included: Dishwasher, Disposal, Oven, Range, Refrigerator, Stove
Features
- Flooring: Plank, Vinyl
- Has fireplace: Yes
Interior area
- Total structure area: 1,360
- Total interior livable area: 1,360 sqft
Video & virtual tour
Property
Parking
- Parking features: Parking Space(s)
Features
- Stories: 1
- Patio & porch: Deck
- Has view: Yes
- View description: Lake
- Has water view: Yes
- Water view: Lake
- Waterfront features: Lake
Lot
- Size: 1,306 Square Feet
Details
- Parcel number: 12073143410 H0130
- Special conditions: Standard
Construction
Type & style
- Home type: Townhouse
- Architectural style: One Story,Traditional
- Property subtype: Townhouse
Materials
- Brick, Wood Siding
Condition
- Year built: 1985
Utilities & green energy
- Sewer: Public Sewer
Community & HOA
Community
- Features: Street Lights
- Subdivision: KINSAIL
HOA
- Has HOA: Yes
- Services included: Common Areas, Road Maintenance, Street Lights
- HOA fee: $600 annually
Location
- Region: Tallahassee
Financial & listing details
- Price per square foot: $220/sqft
- Tax assessed value: $198,936
- Annual tax amount: $3,821
- Date on market: 7/23/2026
- Cumulative days on market: 25 days
- Listing terms: Cash,Conventional,FHA,VA Loan
Estimated market value
Not available
Estimated sales range
Not available
Not available
Price history
| Date | Event | Price |
|---|---|---|
| 7/23/2026 | Listed for sale | $299,000+86.9%$220/sqft |
Source:  TBR #402838 Report a problem TBR #402838 Report a problem | ||
| 5/6/2026 | Sold | $160,000$118/sqft |
Source: TBR #399868 Report a problem | ||
Public tax history
| Year | Property taxes | Tax assessment |
|---|---|---|
| 2025 | $3,821 +9.2% | $198,936 +10.2% |
| 2024 | $3,498 +10.1% | $180,590 +10% |
| 2023 | $3,177 +178.6% | $164,173 +58.7% |
| 2022 | $1,140 +2.3% | $103,420 +3% |
| 2021 | $1,114 +3.6% | $100,408 +1.4% |
| 2020 | $1,076 +2.6% | $99,022 +2.3% |
| 2019 | $1,049 | $96,796 +1.9% |
| 2018 | $1,049 +2.2% | $94,991 +2.1% |
| 2017 | $1,027 +5% | $93,037 +2.1% |
| 2016 | $978 | $91,123 +0.7% |
| 2015 | $978 | $90,490 +0.8% |
| 2014 | $978 | $89,772 +1.5% |
| 2013 | -- | $88,445 +1.2% |
| 2012 | -- | $87,415 +3% |
| 2011 | -- | $84,869 +1.5% |
| 2010 | -- | $83,615 +2.7% |
| 2009 | -- | $81,417 +0.1% |
| 2008 | -- | $81,336 -35% |
| 2007 | -- | $125,143 +15.9% |
| 2006 | -- | $107,989 +18.2% |
| 2005 | -- | $91,392 |
| 2004 | -- | $91,392 +9.3% |
| 2003 | -- | $83,601 +13.4% |
| 2002 | -- | $73,754 |
Find assessor info on the county website
Monthly payment
Est. payment
Payment breakdown
Explore the cost of this home by adjusting the details. Changes won't be saved.Climate risks
Neighborhood: 32309
Nearby schools
GreatSchools rating
- 6/10Desoto Trail Elementary SchoolGrades: PK-5Distance: 0.6 mi
- 9/10William J Montford Iii Middle SchoolGrades: 6-8Distance: 2.3 mi
- 7/10Lawton Chiles High SchoolGrades: 9-12Distance: 2.6 mi
Schools provided by the listing agent
- Elementary: DESOTO TRAIL
- Middle: William J. Montford Middle School
- High: CHILES
Source: TBR. This data may not be complete. We recommend contacting the local school district to confirm school assignments for this home.
- $246,3003 bd2 ba1.3k sqft4413 Stratfordshire Ct, Tallahassee, FL 32309Off Market

- $244,9003 bd2 ba1.3k sqft4415 Stratfordshire Ct, Tallahassee, FL 32309Off Market

- $285,0003 bd2 ba1.3k sqft4415 Stratfordshire Ct #15, Tallahassee, FL 32309Sold
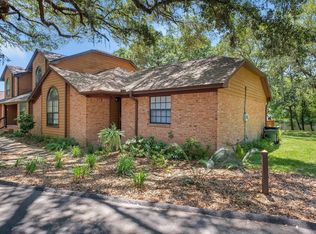
- $249,9003 bd2 ba1.3k sqft4419 Stratfordshire Ct, Tallahassee, FL 32309Sold
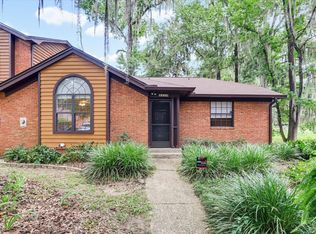
- $247,7003 bd2 ba1.6k sqft4417 Stratfordshire Ct, Tallahassee, FL 32309Off Market
- $235,0003 bd2 ba1.3k sqft4421 Stratfordshire Ct, Tallahassee, FL 32309Off Market
- $270,0003 bd2 ba1.3k sqft4420 Siesta Ct, Tallahassee, FL 32309For Sale
- $242,6003 bd2 ba1.3k sqft4423 Stratfordshire Ct, Tallahassee, FL 32309Off Market
A local agent can set up tours, give advice and negotiate with sellers.
A local lender can help you make sure your offer is ready when you are.
Similar homes
- $295,0003 bd2 ba1.4k sqft2970 Bay Shore Dr, Tallahassee, FL 32309For Sale
 MLS ID #401594, Andrea S Fryk, The Naumann Group Real Estate. TBR
 - $315,0004 bd2 ba1.6k sqft3335 Gallant Fox Trl, Tallahassee, FL 32309For Sale
 MLS ID #403539, Lyndsey Palmer, Florida Homes Realty &Mortgage. TBR
 - $334,0003 bd2 ba1.5k sqft6447 Joe Cotton Trl, Tallahassee, FL 32309For Sale
 MLS ID #401394, Caroline Tharpe Weiss LLC, Coldwell Banker Hartung. TBR
 - $325,0003 bd2 ba1.5k sqft3272 Garcia Dr, Tallahassee, FL 32309For Sale
 MLS ID #403142, Elena Akopyan, E2 Executives LLC. TBR
 - $400,0004 bd2 ba1.6k sqft4352 Charles Samuel Dr, Tallahassee, FL 32309For SaleMLS ID #403636, Lindsay D Pearson, Pearson Realty Inc.. TBR
- $399,0003 bd2 ba1.6k sqft4916 Heathe Dr, Tallahassee, FL 32309For SaleMLS ID #403121, Martin Chavez, Coldwell Banker Hartung. TBR
- $355,0003 bd3 ba1.8k sqft5385 Paddington Dr, Tallahassee, FL 32309For SaleMLS ID #402051, Megan Campbell, Superior Realty Group LLC. TBR
- $289,5003 bd3 ba1.5k sqft449 Teal Ln, Tallahassee, FL 32308For SaleMLS ID #402153, Lisa Carey, Coldwell Banker Hartung. TBR
- $305,0003 bd2 ba1.3k sqft7849 Briarcreek Rd W, Tallahassee, FL 32312For SaleMLS ID #401974, Christie Perkins, Coldwell Banker Hartung. TBR
- $350,0003 bd2 ba1.9k sqft3708 Randall St, Tallahassee, FL 32309For SaleMLS ID #400251, Chelsey N Hough, Keller Williams Town & Country. TBR
- $295,0004 bd2 ba1.4k sqft2501 Colleen Dr, Tallahassee, FL 32303For SaleMLS ID #403404, Devin Odom, Frog Real Estate Company, LLC. TBR
- $310,0002 bd2 ba1.2k sqft1358 Pawnee Pointe Ct, Tallahassee, FL 32312For SaleMLS ID #402168, Morgan A Wilson, Keller Williams Town & Country. TBR
- $389,0003 bd2 ba1.7k sqft4034 Delvin Dr, Tallahassee, FL 32309For SaleMLS ID #403214, Sherrie Cartee, Coldwell Banker Hartung. TBR
- $285,0004 bd2 ba1.5k sqft3166 Wood Hill Dr, Tallahassee, FL 32303For SaleMLS ID #403316, Candace Garber, TruDeals Realty LLC. TBR
- $299,9003 bd2 ba1.8k sqft2509 NE Bluebell Pl, Tallahassee, FL 32308For SaleMLS ID #402268, Ziggy Dantzler, Superior Realty Group LLC. TBR
- $300,0003 bd3 ba1.5k sqft4348 Benchmark Trce, Tallahassee, FL 32317For SaleMLS ID #402358, Julie Cox-Money, Xcellence. TBR
- $329,0004 bd2 ba1.4k sqft8308 Pegwood Way, Tallahassee, FL 32312For SaleMLS ID #403090, Alicia Joyner, Coldwell Banker Hartung. TBR
- $415,0004 bd3 ba1.9k sqft2933 Tipperary Ct, Tallahassee, FL 32309For SaleMLS ID #403358, Blair J LaPete, Superior Realty Group LLC. TBR
- $329,9003 bd2 ba1.5k sqft3554 Dogwood Valley Trl, Tallahassee, FL 32312For SaleMLS ID #402202, Christie Perkins, Coldwell Banker Hartung. TBR
- $339,9003 bd2 ba1.6k sqft8381 Hunters Ridge Trl, Tallahassee, FL 32312For SaleMLS ID #403505, Joann Y Jacobs, Coldwell Banker Hartung. TBR
