Welcome to easy, upscale living in one of Northeast Tallahassee’s most desirable neighborhoods, The Greens of Killearn. This move-in-ready garden home offers the perfect blend of modern functionality, comfort, and a low-maintenance lifestyle. The association fees cover full landscaping. Inside, the open-concept layout features soaring vaulted and tray ceilings, exquisite crown molding, and lighting that creates a bright, airy, and inviting atmosphere. The kitchen is equipped with bright white cabinetry, premium stainless steel appliances, and a generous center island that seamlessly flows into the main dining spaces. A standout feature of this property is the dedicated home office, a highly sought-after addition tailored for today’s remote professional or creative mind. This separate workspace provides the ideal environment for productivity and focused work without sacrificing any of your primary living areas. When it is time to unwind, the home transitions beautifully to the outdoors. An expansive, fully screened back porch serves as a private oasis, offering views of green spaces and manicured putting greens. It is the ultimate spot for your morning coffee or winding down with an evening breeze. Perfectly situated just moments from the newly revitalized Killearn Country Club, premier dining, shopping, and top-rated schools, this exceptional property offers an unmatched balance of luxury, convenience, and location.
For sale
Price cut: $10K (6/23)
$425,000
3093 White Ibis Way, Tallahassee, FL 32309
2beds
1,853sqft
:
Get pre-qualified$3,016/mo
Single Family Residence
Built in 1998
7,405 Square Feet Lot
$-- Zestimate®
$229/sqft
$133/mo HOA
What's special
Private oasisGenerous center islandDedicated home officeExquisite crown moldingOpen-concept layoutPremium stainless steel appliancesBright white cabinetry
- 64 days |
- 271 |
- 10 |
Zillow last checked:
Listing updated:
Listed by:
Lee Snowden 850-339-1633,
Armor Realty, Inc
Source: TBR,MLS#: 399564
Facts & features
Interior
Bedrooms & bathrooms
- Bedrooms: 2
- Bathrooms: 2
- Full bathrooms: 2
Rooms
- Room types: Office, Other, Screened Porch
Primary bedroom
- Dimensions: 15x15
Bedroom 2
- Dimensions: 12x15
Dining room
- Dimensions: 0x0
Family room
- Dimensions: 11x13
Kitchen
- Dimensions: 9x25
Living room
- Dimensions: 17x27
Other
- Dimensions: 12x18
Cooling
- Central Air, Ceiling Fan(s), Electric
Appliances
- Included: Dryer, Dishwasher, Disposal, Ice Maker, Microwave, Oven, Range, Refrigerator, Washer
Features
- Tray Ceiling(s), High Ceilings, Stall Shower, Vaulted Ceiling(s), Split Bedrooms, Walk-In Closet(s)
- Flooring: Plank, Vinyl
- Has fireplace: No
Interior area
- Total structure area: 1,853
- Total interior livable area: 1,853 sqft
Property
Parking
- Total spaces: 2
- Parking features: Garage, Two Car Garage
- Garage spaces: 2
Features
- Stories: 1
- Patio & porch: Porch, Screened
- Has view: Yes
- View description: Park/Greenbelt
Lot
- Size: 7,405 Square Feet
Details
- Parcel number: 143540B0020
- Special conditions: Standard
Construction
Type & style
- Home type: SingleFamily
- Architectural style: One Story,Traditional
- Property subtype: Single Family Residence
Materials
- Brick
Condition
- Year built: 1998
Utilities & green energy
- Sewer: Public Sewer
Community & HOA
Community
- Features: Curbs, Gutter(s)
- Security: Security System Owned, Surveillance System
- Subdivision: Greens of Killearn
HOA
- Has HOA: Yes
- Services included: Maintenance Grounds
- HOA fee: $1,600 annually
Location
- Region: Tallahassee
Financial & listing details
- Price per square foot: $229/sqft
- Tax assessed value: $326,478
- Annual tax amount: $1,418
- Date on market: 5/6/2026
- Cumulative days on market: 79 days
- Listing terms: Cash,Conventional,FHA,VA Loan
Estimated market value
Not available
Estimated sales range
Not available
Not available
Price history
| Date | Event | Price |
|---|---|---|
| 6/23/2026 | Price change | $425,000-2.3%$229/sqft |
Source:  TBR #399564 Report a problem TBR #399564 Report a problem | ||
| 6/8/2026 | Price change | $435,000-1.1%$235/sqft |
Source: TBR #399564 Report a problem | ||
| 5/21/2026 | Listed for sale | $440,000+105.6%$237/sqft |
Source: TBR #399564 Report a problem | ||
| 3/31/2016 | Sold | $214,000-10.5%$115/sqft |
Source: TBR #256100 Report a problem | ||
| 3/7/2016 | Pending sale | $239,000$129/sqft |
Source: The Naumann Group Real Estate #258512 Report a problem | ||
| 2/4/2016 | Listed for sale | $239,000$129/sqft |
Source: The Naumann Group Real Estate #258512 Report a problem | ||
| 10/5/2015 | Pending sale | $239,000$129/sqft |
Source: The Naumann Group Real Estate #256100 Report a problem | ||
| 6/25/2015 | Listed for sale | $239,000$129/sqft |
Source: The Naumann Group Real Estate #256100 Report a problem | ||
| 6/20/2015 | Pending sale | $239,000$129/sqft |
Source: The Naumann Group Real Estate #256100 Report a problem | ||
| 6/17/2015 | Price change | $239,000-2.4%$129/sqft |
Source: The Naumann Group Real Estate #256100 Report a problem | ||
| 11/5/2014 | Listed for sale | $245,000+580.6%$132/sqft |
Source: Weichert Realtors The H2 Group #251152 Report a problem | ||
| 1/21/1998 | Sold | $36,000+9.1%$19/sqft |
Source: Public Record Report a problem | ||
| 3/21/1996 | Sold | $33,000$18/sqft |
Source: Public Record Report a problem | ||
| 11/2/1995 | Sold | $33,000$18/sqft |
Source: Public Record Report a problem | ||
Public tax history
| Year | Property taxes | Tax assessment |
|---|---|---|
| 2025 | $1,418 +3.2% | $233,095 +2.9% |
| 2024 | $1,374 -31.2% | $226,526 +3% |
| 2023 | $1,997 +6.9% | $219,928 +3% |
| 2022 | $1,869 +1.4% | $213,522 +3% |
| 2021 | $1,842 +3.2% | $207,303 +1.4% |
| 2020 | $1,785 +1.8% | $204,441 +2.3% |
| 2019 | $1,754 | $199,845 +1.9% |
| 2018 | $1,754 +1.5% | $196,119 +2.1% |
| 2017 | $1,729 -37.4% | $192,085 -6.3% |
| 2016 | $2,763 | $204,951 -6.8% |
| 2015 | $2,763 | $220,006 +22.3% |
| 2014 | $2,763 | $179,818 +1.5% |
| 2013 | -- | $177,161 +1.7% |
| 2012 | -- | $174,200 +3% |
| 2011 | -- | $169,126 +1.5% |
| 2010 | -- | $166,627 +2.7% |
| 2009 | -- | $162,246 +0.1% |
| 2008 | -- | $162,084 -31.7% |
| 2007 | -- | $237,276 +10.2% |
| 2006 | -- | $215,279 +23.9% |
| 2005 | -- | $173,816 |
| 2004 | -- | $173,816 +8.2% |
| 2003 | -- | $160,634 +16.3% |
| 2002 | -- | $138,088 +4.2% |
| 2001 | -- | $132,526 |
| 2000 | $2,295 | $132,526 |
Find assessor info on the county website
Monthly payment
Est. payment
Payment breakdown
Explore the cost of this home by adjusting the details. Changes won't be saved.Climate risks
Neighborhood: Killearn Estates
Nearby schools
GreatSchools rating
- 9/10Roberts Elementary SchoolGrades: PK-5Distance: 1.6 mi
- 9/10William J Montford Iii Middle SchoolGrades: 6-8Distance: 1.8 mi
- 5/10Lincoln High SchoolGrades: 9-12Distance: 6.1 mi
Schools provided by the listing agent
- Elementary: ROBERTS
- Middle: William J. Montford Middle School
- High: LINCOLN
Source: TBR. This data may not be complete. We recommend contacting the local school district to confirm school assignments for this home.
- $434,3003 bd2 ba1.7k sqft3089 White Ibis Way, Tallahassee, FL 32309Off Market

- $490,000-- bd-- ba2.6k sqft3097 White Ibis Way, Tallahassee, FL 32309Sold
- $440,800-- bd-- ba2.1k sqft4042 Sawgrass Cir, Tallahassee, FL 32309Off Market
- $454,0003 bd2 ba2.1k sqft3081 White Ibis Way, Tallahassee, FL 32309Sold

- $430,8003 bd2 ba1.9k sqft3094 White Ibis Way, Tallahassee, FL 32309Off Market
- $444,7003 bd2 ba2.1k sqft4038 Sawgrass Cir, Tallahassee, FL 32309Off Market
- $410,5003 bd2 ba1.7k sqft3096 White Ibis Way, Tallahassee, FL 32309Off Market
- $446,5003 bd2 ba2.2k sqft3098 White Ibis Way, Tallahassee, FL 32309Sold
A local agent can set up tours, give advice and negotiate with sellers.
A local lender can help you make sure your offer is ready when you are.
Similar homes
- $499,9003 bd2 ba2.2k sqft3078 Sawgrass Cir, Tallahassee, FL 32309For Sale
 MLS ID #402237, Amber E Renaud, The Nova Group Realty. TBR
 - $435,0004 bd3 ba1.9k sqft2609 Raymond Diehl Rd, Tallahassee, FL 32309For Sale
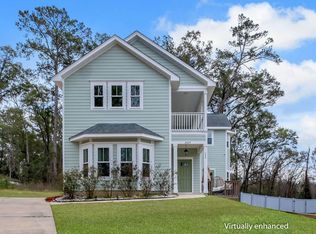 MLS ID #400462, M. Andy Elliott, Xcellence. TBR
 - $399,0003 bd2 ba1.5k sqft5366 Appledore Ln, Tallahassee, FL 32309For Sale
 MLS ID #399969, Joann Y Jacobs, Coldwell Banker Hartung. TBR
 - $365,0003 bd2 ba1.9k sqft3708 Randall St, Tallahassee, FL 32309For Sale
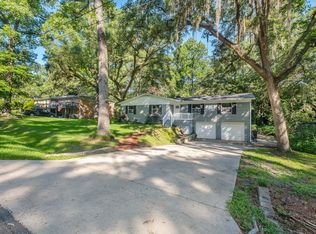 MLS ID #400251, Chelsey N Hough, Keller Williams Town & Country. TBR
 - $334,0003 bd2 ba1.5k sqft6447 Joe Cotton Trl, Tallahassee, FL 32309For SaleMLS ID #401394, Caroline Tharpe Weiss LLC, Coldwell Banker Hartung. TBR
- $579,0003 bd2 ba2.6k sqft3091 Shamrock St N, Tallahassee, FL 32309For SaleMLS ID #401025, Tricia McClenahan, Gary Bartlett Real Estate. TBR
- $355,0003 bd3 ba1.8k sqft5385 Paddington Dr, Tallahassee, FL 32309For SaleMLS ID #402051, Megan Campbell, Superior Realty Group LLC. TBR
- $425,0004 bd2 ba1.7k sqft3489 Cedarwood Trl, Tallahassee, FL 32312For SaleMLS ID #401233, Molly Corder, Hill Spooner & Elliott Inc. TBR
- $420,5003 bd2 ba1.8k sqft747 Eagle View Dr, Tallahassee, FL 32311For SaleMLS ID #401931, Shanna D'Attile, Keller Williams Town & Country. TBR
- $435,0003 bd3 ba2.2k sqft5418 Lawton Ct, Tallahassee, FL 32317For SaleMLS ID #401838, Rebekah L Rivers, Keller Williams Town & Country. TBR
- $365,0003 bd2 ba1.8k sqft2801 Green Forest Ln, Tallahassee, FL 32312For SaleMLS ID #402798, Bonnie S Scott-Walls, Coldwell Banker Hartung. TBR
- $525,0005 bd3 ba2.5k sqft2317 Limerick Dr, Tallahassee, FL 32309For SaleMLS ID #401386, Christie Perkins, Coldwell Banker Hartung. TBR
- $429,9003 bd3 ba1.8k sqft3650 Meadow Vista Ln, Tallahassee, FL 32308For SaleMLS ID #400909, Tami Frankland, The Naumann Group Real Estate. TBR
- $369,0003 bd2 ba1.9k sqft1913 Buckwood Dr, Tallahassee, FL 32317For SaleMLS ID #402005, Trecie Leachman, Hill Spooner & Elliott Inc. TBR
- $400,0004 bd2 ba1.9k sqft1260 Stony Creek Way, Tallahassee, FL 32317For SaleMLS ID #401811, Bonnie L Fowler, Armor Realty, Inc. TBR
- $459,9004 bd3 ba2.1k sqft105 Tumbling Oak Way, Tallahassee, FL 32308For SaleMLS ID #401833, Cole Davis, The Naumann Group Real Estate. TBR
- $399,9004 bd3 ba1.7k sqft246 Intrepid Ct, Tallahassee, FL 32312For SaleMLS ID #398302, Elizabeth L Yon, Keller Williams Town & Country. TBR
- $415,0003 bd3 ba1.9k sqft6281 Longwood Ct, Tallahassee, FL 32311For SaleMLS ID #402068, Brittany Bevis, The Naumann Group Real Estate. TBR
- $399,0003 bd3 ba1.8k sqft414 Grand Oaks Rd, Tallahassee, FL 32317For SaleMLS ID #401867, Amanda E Drake, Drake Real Estate Inc.. TBR
- $449,0004 bd3 ba2.2k sqft1653 Copperfield Cir, Tallahassee, FL 32312For SaleMLS ID #401932, Tim Kelly, Bob Hodges and Sons Realty. TBR
