CAN CLOSE QUICKLY!!! EZ TO SHOW - INSTANT CONFIRMATION IF NO OVERLAPS! Don't miss this opportunity to own a home for $400,000 in an outstanding Eastside neighborhood by schools and backing to JR Alford Greenway! New roof, too! TODAY'S YOUR LUCKY DAY!!!! ASTUTE SELLER SAID, "LET'S ADJUST THE PRICE $25,000 AND OPEN THE DOOR TO MORE BUYERS!!!" SO NOW'S YOUR CHANCE TO BE THE FIRST IN TO SEE THIS HOME THAT HAS BEEN REPOSITIONED AT $400,000. ONE-OF-A-KIND IN STONEY CREEK! One or more photos have been virtually enhanced. How would you like to have the ~ 875 acre J.R. Alford Greenway (eastern gateway to the Lafayette Heritage Trail) just a few steps out your back door? Talk about star-gazing and access to Piney Z Lake and Lower Lake Lafayette! This new-to-market home offers that and more . . . 1,939 sf under a NEW ROOF, 4 bedrooms (a split and flexible floorplan) with soaring ceilings and an abundance of natural light. This is a fantastic floorplan with the living area open to take full advantage of the space and ceiling height. The separate utility room adjoins a 2-car garage. Enjoy entertaining on the back deck or enjoying your morning coffee on the front porch. Top-rated schools within walking distance and the Pedrick Road Library offers an amazing playground and walking trail around a pond. Costco, Publix, restaurants, and coffee shops are minutes away from this Eastside location. Seller has a transferable home warranty for peace of mind, welcomes you, and invites you to be the next owner of this very special home!
Under contract
$400,000
1260 Stony Creek Way, Tallahassee, FL 32317
4beds
1,939sqft
:
Get pre-qualified$2,696/mo
Single Family Residence
Built in 2004
0.26 Acres Lot
$-- Zestimate®
$206/sqft
$9/mo HOA
What's special
Abundance of natural lightNew roofSoaring ceilings
- 42 days |
- 923 |
- 52 |
Likely to sell faster than
Zillow last checked:
Listing updated:
Listed by:
Bonnie L Fowler 850-570-4653,
Armor Realty, Inc
Source: TBR,MLS#: 401811
Facts & features
Interior
Bedrooms & bathrooms
- Bedrooms: 4
- Bathrooms: 2
- Full bathrooms: 2
Rooms
- Room types: Foyer, Other, Pantry, Utility Room
Primary bedroom
- Dimensions: 18x12
Bedroom 2
- Dimensions: 14x11
Bedroom 3
- Dimensions: 11x11
Bedroom 4
- Dimensions: 13x12
Dining room
- Dimensions: 14x10
Family room
- Dimensions: 22x18
Kitchen
- Dimensions: 15x12
Living room
- Dimensions: 0x0
Other
- Dimensions: 8x7
Heating
- Central, Electric, Fireplace(s), Heat Pump
Cooling
- Central Air, Ceiling Fan(s), Electric
Appliances
- Included: Dryer, Dishwasher, Disposal, Ice Maker, Microwave, Oven, Range, Refrigerator, Washer
Features
- Tray Ceiling(s), High Ceilings, Stall Shower, Vaulted Ceiling(s), Window Treatments, Entrance Foyer, Pantry, Split Bedrooms, Walk-In Closet(s)
- Flooring: Carpet, Tile
- Has fireplace: Yes
- Fireplace features: Gas
Interior area
- Total structure area: 1,939
- Total interior livable area: 1,939 sqft
Property
Parking
- Total spaces: 2
- Parking features: Garage, Two Car Garage
- Garage spaces: 2
Features
- Stories: 1
- Patio & porch: Covered, Deck, Porch
- Fencing: Partial,Privacy
- Has view: Yes
- View description: Park/Greenbelt
Lot
- Size: 0.26 Acres
- Dimensions: 63 x 140 x 102 x 140
Details
- Parcel number: 12073113629 D0050
- Special conditions: Standard
Construction
Type & style
- Home type: SingleFamily
- Architectural style: One Story,Traditional
- Property subtype: Single Family Residence
Materials
- Fiber Cement
- Foundation: Slab
Condition
- Year built: 2004
Utilities & green energy
- Sewer: Public Sewer
Community & HOA
Community
- Features: Curbs, Gutter(s)
- Subdivision: Stoney Creek Crossing Phase II
HOA
- Has HOA: Yes
- Services included: Common Areas
- HOA fee: $110 annually
Location
- Region: Tallahassee
Financial & listing details
- Price per square foot: $206/sqft
- Tax assessed value: $313,812
- Annual tax amount: $3,851
- Date on market: 5/2/2026
- Cumulative days on market: 157 days
- Listing terms: Conventional,FHA,VA Loan
- Road surface type: Paved
Estimated market value
Not available
Estimated sales range
Not available
Not available
Price history
| Date | Event | Price |
|---|---|---|
| 8/9/2026 | Contingent | $400,000$206/sqft |
Source:  TBR #401811 Report a problem TBR #401811 Report a problem | ||
| 6/28/2026 | Listed for sale | $400,000$206/sqft |
Source: TBR #401811 Report a problem | ||
| 6/28/2026 | Listing removed | $400,000$206/sqft |
Source: TBR #399422 Report a problem | ||
| 6/28/2026 | Price change | $400,000-5.9%$206/sqft |
Source: TBR #399422 Report a problem | ||
| 5/22/2026 | Price change | $425,000-0.5%$219/sqft |
Source: TBR #399422 Report a problem | ||
| 5/2/2026 | Listed for sale | $427,000+94%$220/sqft |
Source: TBR #399422 Report a problem | ||
| 6/14/2013 | Sold | $220,100-8.3%$114/sqft |
Source: TBR #232926 Report a problem | ||
| 3/17/2013 | Price change | $239,900-5.4%$124/sqft |
Source: Lord & Stanley Realty, Inc. #232926 Report a problem | ||
| 1/31/2013 | Listed for sale | $253,500+1.4%$131/sqft |
Source: Homepath #231694 Report a problem | ||
| 9/6/2012 | Listing removed | $249,900$129/sqft |
Source: Coldwell Banker Hartung & Noblin, Inc. Realtors #228126 Report a problem | ||
| 8/25/2012 | Price change | $249,900+21.5%$129/sqft |
Source: Homepath Report a problem | ||
| 8/24/2012 | Listed for sale | -- |
Source: Homepath Report a problem | ||
| 3/5/2004 | Sold | $205,600$106/sqft |
Source: Public Record Report a problem | ||
Public tax history
| Year | Property taxes | Tax assessment |
|---|---|---|
| 2025 | $3,851 +3.1% | $244,050 +2.9% |
| 2024 | $3,735 +3.1% | $237,172 +3% |
| 2023 | $3,625 +6.7% | $230,264 +3% |
| 2022 | $3,397 +1.3% | $223,557 +3% |
| 2021 | $3,353 +3.1% | $217,046 +1.4% |
| 2020 | $3,251 +1.7% | $214,049 +2.3% |
| 2019 | $3,198 | $209,237 +1.9% |
| 2018 | $3,198 +1.4% | $205,336 +2.1% |
| 2017 | $3,155 -8.6% | $201,113 +2% |
| 2016 | $3,452 | $197,234 +6.8% |
| 2015 | $3,452 | $184,625 +6.6% |
| 2014 | $3,452 | $173,123 +0.3% |
| 2013 | -- | $172,621 -1.3% |
| 2012 | -- | $174,969 -3.1% |
| 2011 | -- | $180,659 -7.9% |
| 2010 | -- | $196,144 +1% |
| 2009 | -- | $194,275 +0.1% |
| 2008 | -- | $194,081 -14.3% |
| 2007 | -- | $226,426 +12.4% |
| 2006 | -- | $201,450 +430.1% |
| 2005 | -- | $38,000 |
| 2004 | -- | $38,000 +1302.2% |
| 2003 | -- | $2,710 |
Find assessor info on the county website
Monthly payment
Est. payment
Payment breakdown
Explore the cost of this home by adjusting the details. Changes won't be saved.Climate risks
Neighborhood: Buck Lake
Nearby schools
GreatSchools rating
- 8/10Buck Lake Elementary SchoolGrades: PK-5Distance: 1.2 mi
- 8/10Swift Creek Middle SchoolGrades: 6-8Distance: 0.5 mi
- 5/10Lincoln High SchoolGrades: 9-12Distance: 2.1 mi
Schools provided by the listing agent
- Elementary: BUCK LAKE
- Middle: SWIFT CREEK
- High: LINCOLN
Source: TBR. This data may not be complete. We recommend contacting the local school district to confirm school assignments for this home.
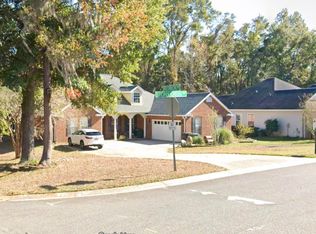
- $450,0004 bd2 ba2.1k sqft1264 Stony Creek Way, Tallahassee, FL 32317Sold
- $423,3004 bd2 ba2.1k sqft1264 Stony Creek Way #0, Tallahassee, FL 32317Off Market

- $425,8003 bd2 ba2.1k sqft1256 Stony Creek Way, Tallahassee, FL 32317Off Market
- $575,0005 bd3 ba3k sqft1265 Stony Creek Way, Tallahassee, FL 32317Off Market
- $508,5004 bd2 ba2.3k sqft5804 Fox Bridge Way, Tallahassee, FL 32317Off Market
- $550,0003 bd2 ba2.2k sqft1257 Stony Creek Way, Tallahassee, FL 32317Sold
- $219,8984 bd3 ba1.9k sqft5808 Fox Bridge Way, Tallahassee, FL 32317Off Market
- $448,5004 bd3 ba2.2k sqft5780 Braveheart Way, Tallahassee, FL 32317Off Market
A local agent can set up tours, give advice and negotiate with sellers.
Similar homes
- $399,0004 bd2 ba1.8k sqft1516 Blockford Ct E, Tallahassee, FL 32317For Sale
 MLS ID #403394, Joann Y Jacobs, Coldwell Banker Hartung. TBR
 - $375,0003 bd2 ba1.7k sqft1406 Avondale Way, Tallahassee, FL 32317For Sale
 MLS ID #403312, Rebecca Mayhann, Rebecca Mayhann Properties. TBR
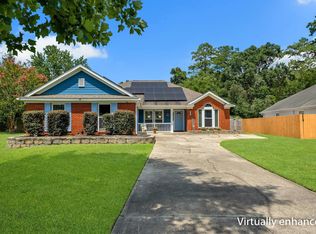
 - $435,9004 bd2 ba1.7k sqft201 Myddelton Trce, Tallahassee, FL 32317For Sale
 MLS ID #403310, Ashlyn Estes, Hill Spooner & Elliott Inc. TBR
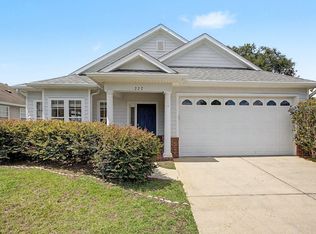
 - $390,0004 bd2 ba2k sqft227 Nabb Rd, Tallahassee, FL 32317For Sale
 MLS ID #402900, Brian Bachman, Kelly & Kelly Properties, Inc. TBR
 - $395,0003 bd2 ba1.7k sqft1639 Alshire Ct N, Tallahassee, FL 32317For SaleMLS ID #403199, Charlotte White, A Broker's Concierge. TBR
- $384,5004 bd3 ba2k sqft227 Waynard Way, Tallahassee, FL 32317For SaleMLS ID #400760, Pamela J Kelly, Kelly & Kelly Properties, Inc. TBR
- $361,9003 bd2 ba1.9k sqft5700 Emma Ln, Tallahassee, FL 32317For SaleMLS ID #397560, Carolyn Hurst, Main Street Real Estate Group. TBR
- $405,0003 bd2 ba1.8k sqft747 Eagle View Dr, Tallahassee, FL 32311For SaleMLS ID #401931, Shanna D'Attile, Keller Williams Town & Country. TBR
- $399,9003 bd2 ba1.6k sqft4869 Lake Park Dr, Tallahassee, FL 32311For SaleMLS ID #397634, Jason B Boone, Keller Williams Town & Country. TBR
- $515,0003 bd3 ba2.3k sqft6678 Chevy Way, Tallahassee, FL 32317For SaleMLS ID #402322, Carrie Fraser, Keller Williams Town & Country. TBR
- $350,0003 bd2 ba1.4k sqft3481 Barnstaple Dr, Tallahassee, FL 32317For SaleMLS ID #402865, Wilda Sigler, Keller Williams Town & Country. TBR
- $355,0003 bd2 ba1.5k sqft1039 Winter Ln, Tallahassee, FL 32311For SaleMLS ID #400741, Eileen Waller, Keller Williams Town & Country. TBR
- $347,0003 bd2 ba1.4k sqft1080 Winter Ln, Tallahassee, FL 32311For SaleMLS ID #402541, Michelle Manausa, EXP Realty, LLC. TBR
- $419,0004 bd2 ba1.8k sqft1328 Old Village Rd, Tallahassee, FL 32312For SaleMLS ID #403099, Jake Dodson, Hill Spooner & Elliott Inc. TBR
- $374,5003 bd2 ba1.6k sqft6302 Brushy Creek Rd, Tallahassee, FL 32311For SaleMLS ID #399952, Sarah A Eden, Eden & Company. TBR
- $415,0003 bd3 ba1.9k sqft6281 Longwood Ct, Tallahassee, FL 32311For SaleMLS ID #402068, Brittany Bevis, The Naumann Group Real Estate. TBR
- $435,0004 bd2 ba1.8k sqft3120 Briarwood Dr, Tallahassee, FL 32308For SaleMLS ID #403081, Velinda Hittinger, Armor Realty, Inc. TBR
- $424,9003 bd2 ba1.5k sqft3440 Cedarwood Trl, Tallahassee, FL 32312For SaleMLS ID #403338, Andrea D Meadows, Hill Spooner & Elliott Inc. TBR
- $399,0004 bd2 ba1.7k sqft3489 Cedarwood Trl, Tallahassee, FL 32312For SaleMLS ID #401233, Molly Corder, Hill Spooner & Elliott Inc. TBR
- $424,9003 bd2 ba1.6k sqft3215 Whitman Way, Tallahassee, FL 32311For SaleMLS ID #401762, Josh Kasper, The Naumann Group Real Estate. TBR
