Enjoy the morning sunshine and welcoming curb appeal of this charming EAST-facing brick home in the highly sought-after Piney Z community. Designed for easy, low-maintenance living, this one-story residence features an open-concept floor plan that seamlessly connects the living, dining, and kitchen spaces, creating an inviting atmosphere for everyday living and entertaining. Step outside to the screened porch overlooking the large, flat, privacy-fenced backyard—perfect for relaxing, gardening, pets, or outdoor gatherings. Major updates provide peace of mind, including a new roof and HVAC system (2022), appliances (2020), and hot water heater (2019). Residents of Piney Z enjoy exceptional community amenities, including a pool, fitness center, playground, and resident lodge. Nature lovers will appreciate being just a short walk to Lafayette Heritage Trail Park, offering miles of scenic trails, a playground, lake access, and endless opportunities for outdoor recreation. Combining charm, convenience, and an unbeatable location, this move-in-ready home offers the very best of the Piney Z lifestyle.
For sale
Price cut: $10K (9/30)
$332,000
1080 Winter Ln, Tallahassee, FL 32311
3beds
1,467sqft
Single Family Residence
Built in 2003
7,840 Square Feet Lot
$329,300 Zestimate®
$226/sqft
$6/mo HOA
What's special
Open-concept floor planWelcoming curb appealScreened porchLarge flat privacy-fenced backyardCharming east-facing brick home
- 96 days
- 537
- 46
Zillow last checked:
Listing updated:
Listed by:
Michelle Manausa 850-508-1563,
EXP Realty, LLC
Source: TBR,MLS#: 402541
Facts & features
Interior
Bedrooms & bathrooms
- Bedrooms: 3
- Bathrooms: 2
- Full bathrooms: 2
Rooms
- Room types: Foyer, Pantry, Screened Porch, Utility Room
Primary bedroom
- Dimensions: 15x12
Bedroom 2
- Dimensions: 11x11
Bedroom 3
- Dimensions: 11x10
Dining room
- Dimensions: 0
Family room
- Dimensions: 0
Kitchen
- Dimensions: 19x10
Living room
- Dimensions: 18x16
Heating
- Central, Electric, Fireplace(s)
Cooling
- Central Air, Ceiling Fan(s), Electric
Appliances
- Included: Dishwasher, Disposal, Ice Maker, Microwave, Oven, Range, Refrigerator
Features
- Entrance Foyer, Pantry
- Flooring: Carpet, Tile
- Has fireplace: Yes
- Fireplace features: Gas
Interior area
- Total structure area: 1,467
- Total interior livable area: 1,467 sqft
Property
Parking
- Total spaces: 2
- Parking features: Garage, Two Car Garage
- Garage spaces: 2
Features
- Stories: 1
- Patio & porch: Patio, Porch, Screened
- Exterior features: IrrigationSprinklers
- Pool features: Community
- Fencing: Privacy
- View description: None
Lot
- Size: 7,840 Square Feet
- Dimensions: 48 x 150 x 52 x 150
Details
- Parcel number: 12073113531 V0530
- Special conditions: Standard
Construction
Type & style
- Home type: SingleFamily
- Architectural style: One Story,Traditional
- Property subtype: Single Family Residence
Materials
- Brick, Vinyl Siding
- Foundation: Slab
Condition
- Year built: 2003
Community & HOA
Community
- Features: Curbs, Gutter(s), Pool, Sidewalks
- Subdivision: Piney Z
HOA
- Has HOA: Yes
- Services included: Common Areas, Pool(s), Street Lights
- HOA fee: $75 annually
Location
- Region: Tallahassee
Financial & listing details
- Price per square foot: $226/sqft
- Tax assessed value: $278,705
- Annual tax amount: $4,860
- Date on market: 7/16/2026
- Cumulative days on market: 137 days
- Listing terms: Conventional,FHA,VA Loan
- Road surface type: Paved
Estimated market value
$329,300
$313,000 - $346,000
$1,960/mo
Price history
| Date | Event | Price |
|---|---|---|
| 9/30/2026 | Price change | $332,000-2.9%$226/sqft |
Source:  TBR #402541 Report a problem TBR #402541 Report a problem | ||
| 8/26/2026 | Price change | $342,000-1.4%$233/sqft |
Source: TBR #402541 Report a problem | ||
| 7/16/2026 | Price change | $347,000-2.3%$237/sqft |
Source: TBR #402541 Report a problem | ||
| 6/10/2026 | Listed for sale | $355,000+12.7%$242/sqft |
Source: TBR #400890 Report a problem | ||
| 12/29/2022 | Sold | $315,000$215/sqft |
Source: TBR #353112 Report a problem | ||
| 11/25/2022 | Contingent | $315,000+61.5%$215/sqft |
Source: TBR #353112 Report a problem | ||
| 5/23/2019 | Sold | $195,000$133/sqft |
Source: TBR #305051 Report a problem | ||
| 4/13/2019 | Pending sale | $195,000$133/sqft |
Source: Assist2Sell Buyers & Sellers Expert Realty Report a problem | ||
| 4/11/2019 | Listed for sale | $195,000-8%$133/sqft |
Source: Assist 2 Sell Buyers & Sellers #305051 Report a problem | ||
| 12/29/2006 | Sold | $212,000+712.3%$145/sqft |
Source: Public Record Report a problem | ||
| 8/1/2002 | Sold | $26,100$18/sqft |
Source: Public Record Report a problem | ||
Public tax history
| Year | Property taxes | Tax assessment |
|---|---|---|
| 2025 | $4,860 +1.1% | $269,331 +2.9% |
| 2024 | $4,806 +4.3% | $261,741 +3% |
| 2023 | $4,609 | $254,117 |
Find assessor info on the county website
Monthly payment
Est. payment
Payment breakdown
Explore the cost of this home by adjusting the details. Changes won't be saved.Climate risks
Neighborhood: Buck Lake
Nearby schools
Schools provided by the listing agent
- Elementary: APALACHEE
- Middle: FAIRVIEW
- High: LINCOLN
Source: TBR. This data may not be complete. We recommend contacting the local school district to confirm school assignments for this home.
Similar homes
- $300,0003 bd2 ba1.4k sqft8301 Yellow Ln, Tallahassee, FL 32311For Sale
 MLS ID #406109, Callie Rhoads, The Naumann Group Real Estate. TBR
 - $375,0003 bd2 ba1.6k sqft4869 Lake Park Dr, Tallahassee, FL 32311For Sale
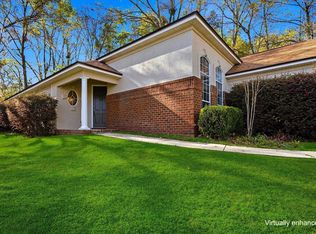 MLS ID #397634, Jason B Boone, Keller Williams Town & Country. TBR
 - $329,9003 bd2 ba1.4k sqft3481 Barnstaple Dr, Tallahassee, FL 32317For Sale
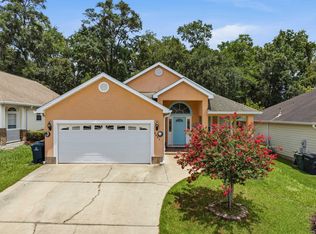 MLS ID #406018, Wilda Sigler, Keller Williams Town & Country. TBR
 - $312,9993 bd3 ba1.6k sqft1201 Carrin Dr, Tallahassee, FL 32311For Sale
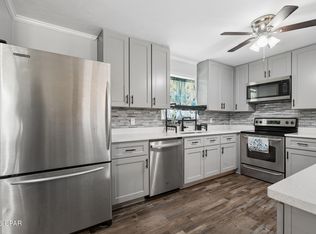 MLS ID #790577, Tina Lamonica. CPAR
