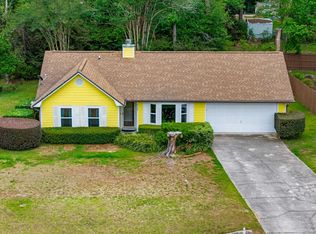
$5K toward Buyers closing costs!! Welcome to 1201 Carrin Drive! Thoughtfully updated and move-in ready, this home offers the perfect blend of modern upgrades and everyday comfort. The beautifully renovated kitchen features new soft-close cabinetry, NEW stainless steel appliances, quartz countertops, an oversized island, and plenty of storage. Recent improvements include all new windows (2024), electrical panel and mast (2024), updated wiring for major appliances and kitchen areas, LVP flooring, kitchen renovation, new ductwork and filtration system, gutters, soffit, fascia, vinyl siding, exterior door, screen replacement, and a 2024 sump pump and dehumidifier. Additional upgrades include new subflooring, a moisture barrier, and a termite bond for added peace of mind.
Inside, you'll find a spacious layout with large walk-in closets, abundant storage, and a screened front porch that's perfect for enjoying your morning coffee or unwinding at the end of the day. Conveniently located near shopping, dining, parks, schools, and everything Tallahassee has to offer. Measurements are approximate and should be verified if important.
For sale
Price cut: $1K (7/29)
$318,999
1201 Carrin Dr, Tallahassee, FL 32311
3beds
1,638sqft
:
Get pre-qualified$2,163/mo
Single Family Residence
Built in 1961
0.44 Acres Lot
$317,400 Zestimate®
$195/sqft
$-- HOA
What's special
Oversized islandBeautifully renovated kitchenQuartz countertopsPlenty of storageMoisture barrierAbundant storageSpacious layout
- 62 days |
- 543 |
- 40 |
Zillow last checked:
Listing updated:
Listed by:
Tina Lamonica 850-832-7162,
Think Real Estate
Source: CPAR,MLS#: 790577 Originating MLS: Central Panhandle Association of REALTORS
Originating MLS: Central Panhandle Association of REALTORSFacts & features
Interior
Bedrooms & bathrooms
- Bedrooms: 3
- Bathrooms: 3
- Full bathrooms: 3
Rooms
- Room types: Bedroom, Dining Room, Living Room, Primary Bathroom, Primary Bedroom
Primary bedroom
- Level: First
- Dimensions: 11.8 x 16.1
Bedroom
- Level: First
- Dimensions: 11.8 x 19.3
Bedroom
- Level: First
- Dimensions: 12.11 x 10.9
Primary bathroom
- Level: First
- Dimensions: 4.7 x 11.7
Dining room
- Level: First
- Dimensions: 8.4 x 13
Living room
- Description: Living Room/Kitchen combined
- Level: First
- Dimensions: 25 x 13.1
Heating
- Central
Cooling
- Central Air
Appliances
- Included: Electric Range
Features
- Double Vanity, Main Level Primary
Interior area
- Total structure area: 1,638
- Total interior livable area: 1,638 sqft
Property
Features
- Stories: 1
- Patio & porch: Deck
- Exterior features: Deck
- Fencing: Full,Fenced
Lot
- Size: 0.44 Acres
- Dimensions: 100 x 194
- Features: Paved
Details
- Additional structures: Other
- Parcel number: 310340A0190
- Zoning description: Resid Single Family
Construction
Type & style
- Home type: SingleFamily
- Architectural style: Ranch
- Property subtype: Single Family Residence
Materials
- Brick
Condition
- New construction: No
- Year built: 1961
Utilities & green energy
- Sewer: Public Sewer
Community & HOA
Community
- Subdivision: Other
HOA
- Has HOA: No
Location
- Region: Tallahassee
Financial & listing details
- Price per square foot: $195/sqft
- Tax assessed value: $124,894
- Annual tax amount: $1,563
- Date on market: 5/30/2026
- Cumulative days on market: 62 days
Estimated market value
$317,400
$302,000 - $333,000
$2,036/mo
Price history
| Date | Event | Price |
|---|---|---|
| 7/29/2026 | Price change | $318,999-0.3%$195/sqft |
Source:  CPAR #790577 Report a problem CPAR #790577 Report a problem | ||
| 6/25/2026 | Price change | $319,999-1.5%$195/sqft |
Source: CPAR #790577 Report a problem | ||
| 6/4/2026 | Price change | $324,999-4.4%$198/sqft |
Source: CPAR #790577 Report a problem | ||
| 5/30/2026 | Listed for sale | $340,000+15.3%$208/sqft |
Source: CPAR #790577 Report a problem | ||
| 11/13/2023 | Sold | $295,000+1.7%$180/sqft |
Source:  TBR #364000 Report a problem TBR #364000 Report a problem | ||
| 10/15/2023 | Contingent | $290,000$177/sqft |
Source: TBR #364000 Report a problem | ||
| 10/12/2023 | Listed for sale | $290,000$177/sqft |
Source: TBR #364000 Report a problem | ||
| 9/30/2023 | Contingent | $290,000$177/sqft |
Source: TBR #364000 Report a problem | ||
| 9/29/2023 | Listed for sale | $290,000+143.7%$177/sqft |
Source: TBR #364000 Report a problem | ||
| 7/23/2019 | Sold | $119,000$73/sqft |
Source: Public Record Report a problem | ||
Public tax history
| Year | Property taxes | Tax assessment |
|---|---|---|
| 2025 | $1,563 -45.4% | $124,894 -34.9% |
| 2024 | $2,862 +59.7% | $191,761 +41.5% |
| 2023 | $1,792 +7.3% | $135,547 +3% |
| 2022 | $1,669 +1.8% | $131,599 +3% |
| 2021 | $1,640 +3.4% | $127,766 +1.4% |
| 2020 | $1,586 -30.8% | $126,002 +5% |
| 2019 | $2,293 | $119,946 +42.9% |
| 2018 | $2,293 +185.4% | $83,917 +2.1% |
| 2017 | $803 +4.5% | $82,191 +2.1% |
| 2016 | $769 | $80,500 +0.7% |
| 2015 | $769 | $79,940 +0.8% |
| 2014 | $769 | $79,306 +1.5% |
| 2013 | -- | $78,134 +1.7% |
| 2012 | -- | $76,828 +3% |
| 2011 | -- | $74,590 +1.5% |
| 2010 | -- | $73,488 +2.7% |
| 2009 | -- | $71,556 +0.1% |
| 2008 | -- | $71,485 -36% |
| 2007 | -- | $111,670 +6.7% |
| 2006 | -- | $104,619 +19.9% |
| 2005 | -- | $87,227 |
| 2004 | -- | $87,227 +12.7% |
| 2003 | -- | $77,377 +14.8% |
| 2002 | -- | $67,374 +2.6% |
| 2001 | -- | $65,663 |
| 2000 | $717 | $65,663 |
Find assessor info on the county website
Monthly payment
Est. payment
Payment breakdown
Explore the cost of this home by adjusting the details. Changes won't be saved.Climate risks
Neighborhood: Buck Lake
Nearby schools
GreatSchools rating
- 4/10Apalachee Elementary SchoolGrades: PK-5Distance: 0.5 mi
- 5/10Fairview Middle SchoolGrades: 6-8Distance: 3.6 mi
- 5/10Lincoln High SchoolGrades: 9-12Distance: 0.7 mi
- $1,1502 bd1 ba885 sqft1129 Carrin Dr #B, Tallahassee, FL 32311For Rent
- $154,0212 bd1 ba885 sqft1129 Carrin Dr #A, Tallahassee, FL 32311Off Market
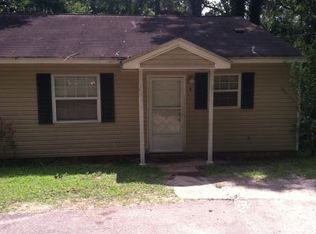
- $--2 bd3 ba800 sqft1129 Carrin Dr, Tallahassee, FL 32311Off Market

- $144,9003 bd1 ba1.4k sqft1203 Carrin Dr, Tallahassee, FL 32311Sold
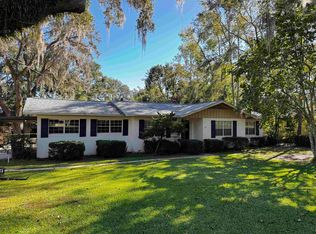
- $135,0003 bd1 ba960 sqft1202 Tampa Dr, Tallahassee, FL 32311Sold
- $234,5003 bd2 ba1.5k sqft1125 Carrin Dr, Tallahassee, FL 32311Off Market
- $214,7004 bd4 ba1.7k sqft1204 Tampa Dr, Tallahassee, FL 32311Off Market
- $199,1003 bd1 ba1.6k sqft1209 Carrin Dr, Tallahassee, FL 32311Off Market
A local agent can set up tours, give advice and negotiate with sellers.
Similar homes
- $347,0003 bd2 ba1.4k sqft1080 Winter Ln, Tallahassee, FL 32311For Sale
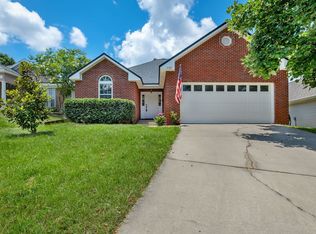 MLS ID #402541, Michelle Manausa, EXP Realty, LLC. TBR
 - $315,0003 bd2 ba1.8k sqft2509 NE Bluebell Pl, Tallahassee, FL 32308For Sale
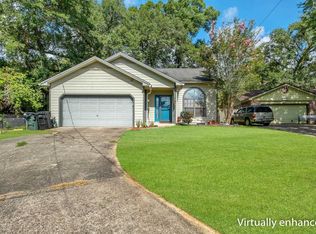 MLS ID #402268, Ziggy Dantzler, Superior Realty Group LLC. TBR
 - $309,0003 bd2 ba1.3k sqft8264 Little Terry Cir, Tallahassee, FL 32311For Sale
 MLS ID #399659, Shadrach Hines, Bluewater Realty Group. TBR
 - $339,0003 bd2 ba2k sqft1409 Claude Pichard Dr, Tallahassee, FL 32308For Sale
 MLS ID #401021, Caroline Tharpe Weiss LLC, Coldwell Banker Hartung. TBR
 - $350,0003 bd2 ba1.4k sqft3481 Barnstaple Dr, Tallahassee, FL 32317For SaleMLS ID #402865, Wilda Sigler, Keller Williams Town & Country. TBR
- $315,0003 bd3 ba1.8k sqft2309 Delgado Dr, Tallahassee, FL 32304For SaleMLS ID #401884, Karen M Green, Capital City Real Estate Group. TBR
- $289,0004 bd2 ba1.7k sqft9519 Rose Rd, Tallahassee, FL 32311For SaleMLS ID #401210, H. Trey Hough, Armor Realty, Inc. TBR
- $420,5003 bd2 ba1.8k sqft747 Eagle View Dr, Tallahassee, FL 32311For SaleMLS ID #401931, Shanna D'Attile, Keller Williams Town & Country. TBR
- $324,9003 bd2 ba1.8k sqft3257 Lord Murphy Trl, Tallahassee, FL 32309For SaleMLS ID #402899, Katherine Searcy, The Naumann Group Real Estate. TBR
- $295,0003 bd2 ba1.5k sqft640 Voncile Ave, Tallahassee, FL 32303For SaleMLS ID #400238, Lena Seiler, Hill Spooner & Elliott Inc. TBR
- $285,0003 bd3 ba1.7k sqft2351 Amelia Cir, Tallahassee, FL 32304For SaleMLS ID #401590, Lisa Montgomery-Calvert, Coldwell Banker Hartung. TBR
- $335,0003 bd3 ba1.6k sqft4983 Pimlico Dr, Tallahassee, FL 32309For SaleMLS ID #402873, Kaylen Nolan, Passage Real Estate. TBR
- $369,0003 bd2 ba1.9k sqft1913 Buckwood Dr, Tallahassee, FL 32317For SaleMLS ID #402005, Trecie Leachman, Hill Spooner & Elliott Inc. TBR
- $389,0003 bd3 ba1.9k sqft2045 Doomar Dr, Tallahassee, FL 32308For SaleMLS ID #402883, Jennifer Campbell, TNC Real Estate Services. TBR
- $362,0003 bd2 ba1.8k sqft2801 Green Forest Ln, Tallahassee, FL 32312For SaleMLS ID #402798, Bonnie S Scott-Walls, Coldwell Banker Hartung. TBR
- $435,0004 bd2 ba1.8k sqft3120 Briarwood Dr, Tallahassee, FL 32308For SaleMLS ID #403081, Velinda Hittinger, Armor Realty, Inc. TBR
- $415,0003 bd3 ba1.9k sqft6281 Longwood Ct, Tallahassee, FL 32311For SaleMLS ID #402068, Brittany Bevis, The Naumann Group Real Estate. TBR
- $305,0004 bd3 ba1.9k sqft6403 Joe Cotton Trl, Tallahassee, FL 32309For SaleMLS ID #399966, Shannon Pararo, Big Fish Real Estate Services. TBR
- $300,0003 bd2 ba1.6k sqft1916 Maymeadow Ln, Tallahassee, FL 32303For SaleMLS ID #402215, Kayla Meadows, Keller Williams Town & Country. TBR
- $415,0003 bd2 ba1.6k sqft4269 Summertree Dr, Tallahassee, FL 32311For SaleMLS ID #402303, Jamie S Yarbrough, The Naumann Group Real Estate. TBR
