**OPEN HOUSE SUNDAY 7/26 from 1-3PM**Welcome to this charming and well-maintained 3 bed 3 bath home located in the highly sought after Killearn Acres neighborhood. The thoughtfully designed layout offers all three bedrooms upstairs for added privacy and an oversized master bedroom filled with natural light from a beautiful bay window and a large garden tub in the en-suite bathroom. Downstairs you'll find inviting living spaces with a large bay window featured in the main living room. The kitchen offers stunning parquet flooring with a walk in pantry. Attached to the kitchen is a bright tiled sunroom that offers endless possibilities as a reading nook, home office, playroom, or additional living space! Step into the expansive and fully fenced backyard and enjoy the gorgeous pink crape myrtles and blooming pink and white azaleas creating your own outdoor retreat. You can enjoy peace of mind with a 2016 ROOF, 2025 WATER HEATER, and HVAC less than 3 years old. Schedule a showing today!
For sale
$335,000
4983 Pimlico Dr, Tallahassee, FL 32309
3beds
1,653sqft
:
Get pre-qualified$2,272/mo
Single Family Residence
Built in 1988
0.34 Acres Lot
$327,200 Zestimate®
$203/sqft
$-- HOA
What's special
Bright tiled sunroomInviting living spacesGorgeous pink crape myrtlesOutdoor retreat
- 2 days |
- 1,019 |
- 98 |
Zillow last checked:
Listing updated:
Listed by:
Kaylen Nolan 850-322-0952,
Passage Real Estate
Source: TBR,MLS#: 402873
Facts & features
Interior
Bedrooms & bathrooms
- Bedrooms: 3
- Bathrooms: 3
- Full bathrooms: 2
- 1/2 bathrooms: 1
Rooms
- Room types: Utility Room
Primary bedroom
- Dimensions: 18x13
Bedroom 2
- Dimensions: 13x11
Bedroom 3
- Dimensions: 11x10
Dining room
- Dimensions: 11x9
Family room
- Dimensions: 0
Kitchen
- Dimensions: 12x9
Living room
- Dimensions: 20x13
Heating
- Wood
Cooling
- Central Air, Electric
Appliances
- Included: Dishwasher, Ice Maker, Oven, Range, Refrigerator
Features
- Upper Level Primary
- Flooring: Carpet, Engineered Hardwood, Parquet
- Has fireplace: Yes
Interior area
- Total structure area: 1,653
- Total interior livable area: 1,653 sqft
Property
Parking
- Total spaces: 2
- Parking features: Garage, Two Car Garage
- Garage spaces: 2
Features
- Stories: 2
- Exterior features: Fully Fenced
- Pool features: Above Ground
- Fencing: Fenced
- Has view: Yes
- View description: None
Lot
- Size: 0.34 Acres
Details
- Parcel number: 142560AN0190
- Special conditions: Standard
Construction
Type & style
- Home type: SingleFamily
- Architectural style: Two Story,Traditional
- Property subtype: Single Family Residence
Materials
- Fiber Cement
Condition
- Year built: 1988
Utilities & green energy
- Sewer: Septic Tank
Community & HOA
Community
- Subdivision: Killearn Acres
HOA
- Services included: None
Location
- Region: Tallahassee
Financial & listing details
- Price per square foot: $203/sqft
- Tax assessed value: $280,607
- Annual tax amount: $2,606
- Date on market: 7/24/2026
- Listing terms: Cash,Conventional,FHA,VA Loan
Estimated market value
$327,200
$311,000 - $344,000
$2,698/mo
Price history
| Date | Event | Price |
|---|---|---|
| 7/24/2026 | Listed for sale | $335,000+132.6%$203/sqft |
Source:  TBR #402873 Report a problem TBR #402873 Report a problem | ||
| 8/15/2002 | Sold | $144,000+14.3%$87/sqft |
Source: Public Record Report a problem | ||
| 10/3/1997 | Sold | $126,000$76/sqft |
Source: Public Record Report a problem | ||
Public tax history
| Year | Property taxes | Tax assessment |
|---|---|---|
| 2025 | $2,606 +12.7% | $193,951 +2.9% |
| 2024 | $2,312 +3.1% | $188,485 +3% |
| 2023 | $2,243 +5% | $182,995 +3% |
| 2022 | $2,136 +0.7% | $177,665 +3% |
| 2021 | $2,121 +3.3% | $172,490 +1.4% |
| 2020 | $2,053 +1.4% | $170,108 +2.3% |
| 2019 | $2,025 | $166,283 +1.9% |
| 2018 | $2,025 +1.1% | $163,183 +2.1% |
| 2017 | $2,003 +0.1% | $159,827 +2.1% |
| 2016 | $2,002 | $156,540 +0.7% |
| 2015 | $2,002 | $155,452 +0.8% |
| 2014 | $2,002 | $154,218 +1.5% |
| 2013 | -- | $151,939 -0.3% |
| 2012 | -- | $152,416 +3% |
| 2011 | -- | $147,977 +1.5% |
| 2010 | -- | $145,790 +2.7% |
| 2009 | -- | $141,957 +0.1% |
| 2008 | -- | $141,815 -32% |
| 2007 | -- | $208,421 +8.9% |
| 2006 | -- | $191,308 +34.5% |
| 2005 | -- | $142,216 |
| 2004 | -- | $142,216 +14.5% |
| 2003 | -- | $124,255 +18.8% |
| 2002 | -- | $104,589 +3.4% |
| 2001 | -- | $101,115 0% |
| 2000 | $1,494 | $101,116 |
Find assessor info on the county website
Monthly payment
Est. payment
Payment breakdown
Explore the cost of this home by adjusting the details. Changes won't be saved.Climate risks
Neighborhood: 32309
Nearby schools
GreatSchools rating
- 6/10Desoto Trail Elementary SchoolGrades: PK-5Distance: 1.4 mi
- 9/10William J Montford Iii Middle SchoolGrades: 6-8Distance: 1.3 mi
- 7/10Lawton Chiles High SchoolGrades: 9-12Distance: 2.6 mi
Schools provided by the listing agent
- Elementary: DESOTO TRAIL
- Middle: William J. Montford Middle School
- High: CHILES
Source: TBR. This data may not be complete. We recommend contacting the local school district to confirm school assignments for this home.
- $350,0003 bd3 ba1.6k sqft4987 Pimlico Dr, Tallahassee, FL 32309Sold
- $360,6005 bd2 ba1.7k sqft4979 Pimlico Dr, Tallahassee, FL 32309Off Market
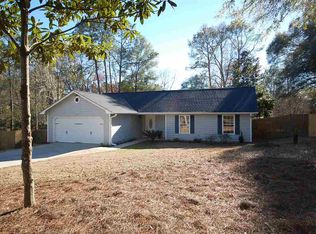
- $462,7004 bd3 ba2.1k sqft4991 Pimlico Dr, Tallahassee, FL 32309Off Market

- $335,100-- bd-- ba1.7k sqft4975 Pimlico Dr, Tallahassee, FL 32309Off Market
- $447,000-- bd-- ba2.4k sqft3264 N Shannon Lakes Dr, Tallahassee, FL 32309Off Market
- $334,800-- bd-- ba1.7k sqft5006 Pimlico Dr, Tallahassee, FL 32309Off Market
- $352,3003 bd2 ba1.7k sqft3268 N Shannon Lakes Dr, Tallahassee, FL 32309Off Market
- $550,0003 bd3 ba2.2k sqft3260 N Shannon Lakes Dr, Tallahassee, FL 32309Sold
A local agent can set up tours, give advice and negotiate with sellers.
A local lender can help you make sure your offer is ready when you are.
Similar homes
- $319,9004 bd2 ba1.7k sqft6705 Tim Tam Trl, Tallahassee, FL 32309For Sale
 MLS ID #402905, Christie Perkins, Coldwell Banker Hartung. TBR
 - $324,9003 bd2 ba1.8k sqft3257 Lord Murphy Trl, Tallahassee, FL 32309For Sale
 MLS ID #402899, Katherine Searcy, The Naumann Group Real Estate. TBR
 - $319,9003 bd2 ba1.3k sqft3112 Whirlaway Trl, Tallahassee, FL 32309For Sale
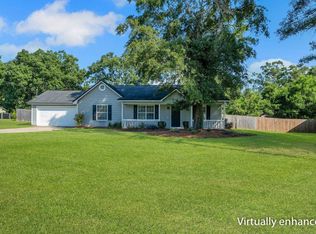 MLS ID #402653, Anil Kabani, Coldwell Banker Hartung. TBR
 - $334,0003 bd2 ba1.5k sqft6447 Joe Cotton Trl, Tallahassee, FL 32309For Sale
 MLS ID #401394, Caroline Tharpe Weiss LLC, Coldwell Banker Hartung. TBR
 - $329,9003 bd2 ba1.5k sqft6745 Alan A Dale Trl, Tallahassee, FL 32309For SaleMLS ID #394891, Bob Teel, Communitywide Realty. TBR
- $365,0003 bd2 ba1.3k sqft3208 Majestic Prince Trl, Tallahassee, FL 32309For SaleMLS ID #402423, Trevor Ann Clark, Keller Williams Town & Country. TBR
- $369,9003 bd2 ba1.8k sqft6704 Johnstown Loop, Tallahassee, FL 32309For SaleMLS ID #402298, Jonathan Rigsby, Spotlight Real Estate. TBR
- $335,0003 bd2 ba1.5k sqft6708 Chant Trl, Tallahassee, FL 32309For SaleMLS ID #401472, Sherrie Cartee, Coldwell Banker Hartung. TBR
- $415,0003 bd2 ba2k sqft3141 N Shannon Lakes Dr, Tallahassee, FL 32309For SaleMLS ID #402721, Jake Dodson, Hill Spooner & Elliott Inc. TBR
- $--4 bd2 ba1.8k sqft2304 Hampshire Way, Tallahassee, FL 32309AuctionAuction.com 2
- $335,0004 bd2 ba1.4k sqft2934 Foxcroft Dr, Tallahassee, FL 32309For SaleMLS ID #402435, Nga Nguyen Miller, Property Finders Nguyen Realty. TBR
- $340,0003 bd2 ba1.4k sqft3005 Tipperary Dr, Tallahassee, FL 32309For SaleMLS ID #402524, Dan Milchner, Keller Williams Town & Country. TBR
- $329,9003 bd2 ba1.5k sqft2609 Vassar Rd, Tallahassee, FL 32309For SaleMLS ID #402651, Reagan H Hobbs, Twin Action Realty Inc.. TBR
- $317,5003 bd2 ba1.3k sqft4426 Bay Shore Cir, Tallahassee, FL 32309For SaleMLS ID #402574, Michael Schilling, Hill Spooner & Elliott Inc. TBR
- $315,0003 bd2 ba1.4k sqft6704 Alan A Dale Trl, Tallahassee, FL 32309For SaleMLS ID #399978, Lindsay H Elliott, Hill Spooner & Elliott Inc. TBR
- $299,0003 bd2 ba1.3k sqft4411 Stratfordshire Ct, Tallahassee, FL 32309For SaleMLS ID #402838, Amanda S Laudadio, Hill Spooner & Elliott Inc. TBR
- $305,0004 bd3 ba1.9k sqft6403 Joe Cotton Trl, Tallahassee, FL 32309For SaleMLS ID #399966, Shannon Pararo, Big Fish Real Estate Services. TBR
- $324,9003 bd2 ba1.6k sqft2204 Woodbine Dr, Tallahassee, FL 32309For SaleMLS ID #402288, Amanda E Drake, Drake Real Estate Inc.. TBR
- $339,9003 bd2 ba1.5k sqft3735 Ravine Dr, Tallahassee, FL 32312For SaleMLS ID #402663, Eric W Smallridge, Proper Real Estate Advisors. TBR
- $385,0003 bd2 ba1.8k sqft4003 Harpers Ferry Dr, Tallahassee, FL 32308For SaleMLS ID #402817, Kenneth H Ayers, Primesouth Fezler, Russell and. TBR
