Welcome to this charming home with a wonderful, cozy feeling. Whether you enjoy reading a book in a nook, entertaining on your patio, or having a cup of coffee on your balcony in the trees, this home has something for everyone. Enjoy the peaceful feeling of a small, quiet enclave in the heart of one of Tallahassee's most established neighborhoods, Killearn Estates. A small neighborhood park is right across the street, and a much larger park with lake access is right around the corner. A-rated school zones, great family feel, and proximity to all your shopping needs are just some extra features this home has to offer. Indoor utilities and a large, fenced-in yard make this a great family home. The over-sized garage incorporates a built-in workbench and a 240V outlet for a welder or EV charger. Seller will replace roof with an accepted offer.
For sale
$317,500
4426 Bay Shore Cir, Tallahassee, FL 32309
3beds
1,367sqft
:
Get pre-qualified$2,146/mo
Single Family Residence
Built in 1982
8,276 Square Feet Lot
$312,800 Zestimate®
$232/sqft
$13/mo HOA
What's special
Indoor utilitiesOver-sized garageLarge fenced-in yardBalcony in the treesCozy feelingEntertaining on your patio
- 12 days |
- 668 |
- 49 |
Likely to sell faster than
Zillow last checked:
Listing updated:
Listed by:
Michael Schilling 850-590-8893,
Hill Spooner & Elliott Inc
Source: TBR,MLS#: 402574
Facts & features
Interior
Bedrooms & bathrooms
- Bedrooms: 3
- Bathrooms: 2
- Full bathrooms: 2
Rooms
- Room types: Utility Room
Primary bedroom
- Dimensions: 14x12
Bedroom 2
- Dimensions: 13x12
Bedroom 3
- Dimensions: 13x12
Dining room
- Dimensions: 0
Family room
- Dimensions: 0
Kitchen
- Dimensions: 12x12
Living room
- Dimensions: 16x19
Other
- Dimensions: 12x7
Heating
- Central, Electric
Cooling
- Central Air, Ceiling Fan(s), Electric
Appliances
- Included: Dryer, Dishwasher, Disposal, Ice Maker, Oven, Range, Refrigerator, Washer
Features
- Tray Ceiling(s), High Ceilings, Vaulted Ceiling(s), Window Treatments, Primary Downstairs
- Flooring: Carpet, Tile
- Has fireplace: No
Interior area
- Total structure area: 1,367
- Total interior livable area: 1,367 sqft
Property
Parking
- Total spaces: 2
- Parking features: Garage, Two Car Garage
- Garage spaces: 2
Features
- Patio & porch: Covered, Deck, Patio, Porch
- Exterior features: Fully Fenced
- Fencing: Fenced,Privacy
- Has view: Yes
- View description: None
Lot
- Size: 8,276 Square Feet
Details
- Parcel number: 110250AL0420
- Special conditions: Standard
Construction
Type & style
- Home type: SingleFamily
- Architectural style: Two Story,Traditional
- Property subtype: Single Family Residence
Materials
- Wood Siding
Condition
- Year built: 1982
Utilities & green energy
- Sewer: Public Sewer
Community & HOA
Community
- Features: Street Lights
- Subdivision: KILLEARN ESTATES
HOA
- Has HOA: Yes
- Services included: Common Areas
- HOA fee: $150 annually
Location
- Region: Tallahassee
Financial & listing details
- Price per square foot: $232/sqft
- Tax assessed value: $229,934
- Annual tax amount: $2,492
- Date on market: 7/17/2026
- Cumulative days on market: 12 days
- Listing terms: Conventional,FHA,VA Loan
- Road surface type: Paved
Estimated market value
$312,800
$297,000 - $328,000
$1,996/mo
Price history
| Date | Event | Price |
|---|---|---|
| 7/17/2026 | Listed for sale | $317,500+57.2%$232/sqft |
Source:  TBR #402574 Report a problem TBR #402574 Report a problem | ||
| 6/3/2019 | Sold | $202,000-1.5%$148/sqft |
Source: TBR #304313 Report a problem | ||
| 4/3/2019 | Pending sale | $205,000$150/sqft |
Source: Keller Williams Realty Town and Country Realty #304313 Report a problem | ||
| 3/26/2019 | Listed for sale | $205,000+24.2%$150/sqft |
Source: Keller Williams Town & Country #304313 Report a problem | ||
| 6/29/2005 | Sold | $165,000+57.3%$121/sqft |
Source: Public Record Report a problem | ||
| 5/2/2001 | Sold | $104,900$77/sqft |
Source: Public Record Report a problem | ||
Public tax history
| Year | Property taxes | Tax assessment |
|---|---|---|
| 2025 | $2,492 +3.3% | $173,286 +2.9% |
| 2024 | $2,412 +3.4% | $168,402 +3% |
| 2023 | $2,333 +7% | $163,497 +3% |
| 2022 | $2,179 +1.6% | $158,735 +3% |
| 2021 | $2,145 +3.3% | $154,112 +1.4% |
| 2020 | $2,077 +32.8% | $151,984 +22.8% |
| 2019 | $1,564 | $123,754 +1.9% |
| 2018 | $1,564 +1.8% | $121,447 +2.1% |
| 2017 | $1,537 +4.1% | $118,949 +2.1% |
| 2016 | $1,476 | $116,502 +0.7% |
| 2015 | $1,476 | $115,692 +0.8% |
| 2014 | $1,476 | $114,774 +1.5% |
| 2013 | -- | $113,078 -1% |
| 2012 | -- | $114,215 -3.1% |
| 2011 | -- | $117,821 -2.3% |
| 2010 | -- | $120,566 -1.8% |
| 2009 | -- | $122,768 -17.1% |
| 2008 | -- | $148,164 -1.4% |
| 2007 | -- | $150,315 +2.3% |
| 2006 | -- | $146,870 +31.1% |
| 2005 | -- | $112,053 |
| 2004 | -- | $112,053 +11.3% |
| 2003 | -- | $100,651 +9.9% |
| 2002 | -- | $91,563 +2.4% |
| 2001 | -- | $89,380 +0% |
| 2000 | $1,380 | $89,379 |
Find assessor info on the county website
Monthly payment
Est. payment
Payment breakdown
Explore the cost of this home by adjusting the details. Changes won't be saved.Climate risks
Neighborhood: Killearn Estates
Nearby schools
GreatSchools rating
- 6/10Desoto Trail Elementary SchoolGrades: PK-5Distance: 0.8 mi
- 9/10William J Montford Iii Middle SchoolGrades: 6-8Distance: 2.3 mi
- 7/10Lawton Chiles High SchoolGrades: 9-12Distance: 3 mi
Schools provided by the listing agent
- Elementary: DESOTO TRAIL
- Middle: William J. Montford Middle School
- High: CHILES
Source: TBR. This data may not be complete. We recommend contacting the local school district to confirm school assignments for this home.
- $305,2003 bd2 ba1.6k sqft4428 Bay Shore Cir, Tallahassee, FL 32309Off Market
- $292,0003 bd2 ba1.5k sqft4424 Bay Shore Cir, Tallahassee, FL 32309Sold

- $300,1003 bd2 ba1.4k sqft4432 Bay Shore Cir, Tallahassee, FL 32309Off Market

- $311,7003 bd2 ba1.5k sqft4440 Bay Shore Cir, Tallahassee, FL 32309Off Market
- $246,6003 bd2 ba1.1k sqft4419 Bay Shore Cir, Tallahassee, FL 32309Off Market
- $305,7003 bd2 ba1.6k sqft4435 Bay Shore Cir, Tallahassee, FL 32309Off Market
- $515,2004 bd3 ba2.2k sqft2912 Shamrock St N, Tallahassee, FL 32309Off Market
- $243,800-- bd-- ba1k sqft4407 Bay Shore Cir, Tallahassee, FL 32309Off Market
A local agent can set up tours, give advice and negotiate with sellers.
A local lender can help you make sure your offer is ready when you are.
Similar homes
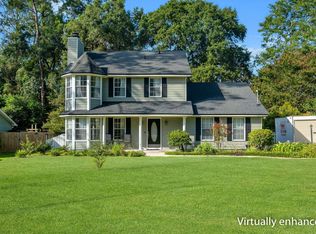
- $335,0003 bd3 ba1.6k sqft4983 Pimlico Dr, Tallahassee, FL 32309For Sale
 MLS ID #402873, Kaylen Nolan, Passage Real Estate. TBR
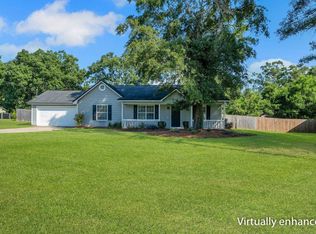
 - $319,9003 bd2 ba1.3k sqft3112 Whirlaway Trl, Tallahassee, FL 32309For Sale
 MLS ID #402653, Anil Kabani, Coldwell Banker Hartung. TBR
 - $349,9003 bd2 ba1.8k sqft6552 Kingman Trl, Tallahassee, FL 32309For Sale
 MLS ID #403040, Christie Perkins, Coldwell Banker Hartung. TBR
 - $324,9003 bd2 ba1.8k sqft3257 Lord Murphy Trl, Tallahassee, FL 32309For Sale
 MLS ID #402899, Katherine Searcy, The Naumann Group Real Estate. TBR
 - $355,0003 bd2 ba1.9k sqft3014 Banks Rd, Tallahassee, FL 32309For SaleMLS ID #402935, Nick Khansky, Armor Realty, Inc. TBR
- $295,0003 bd2 ba1.4k sqft2970 Bay Shore Dr, Tallahassee, FL 32309For SaleMLS ID #401594, Andrea S Fryk, The Naumann Group Real Estate. TBR
- $--4 bd2 ba1.8k sqft2304 Hampshire Way, Tallahassee, FL 32309AuctionAuction.com 2
- $325,0003 bd2 ba1.4k sqft3005 Tipperary Dr, Tallahassee, FL 32309For SaleMLS ID #402524, Dan Milchner, Keller Williams Town & Country. TBR
- $315,0003 bd2 ba1.4k sqft6704 Alan A Dale Trl, Tallahassee, FL 32309For SaleMLS ID #399978, Lindsay H Elliott, Hill Spooner & Elliott Inc. TBR
- $329,9003 bd2 ba1.5k sqft2609 Vassar Rd, Tallahassee, FL 32309For SaleMLS ID #402651, Reagan H Hobbs, Twin Action Realty Inc.. TBR
- $335,0004 bd2 ba1.4k sqft2934 Foxcroft Dr, Tallahassee, FL 32309For SaleMLS ID #402435, Nga Nguyen Miller, Property Finders Nguyen Realty. TBR
- $324,9003 bd2 ba1.6k sqft2204 Woodbine Dr, Tallahassee, FL 32309For SaleMLS ID #402288, Amanda E Drake, Drake Real Estate Inc.. TBR
- $334,0003 bd2 ba1.5k sqft6447 Joe Cotton Trl, Tallahassee, FL 32309For SaleMLS ID #401394, Caroline Tharpe Weiss LLC, Coldwell Banker Hartung. TBR
- $299,0003 bd2 ba1.3k sqft4411 Stratfordshire Ct, Tallahassee, FL 32309For SaleMLS ID #402838, Amanda S Laudadio, Hill Spooner & Elliott Inc. TBR
- $329,9003 bd2 ba1.5k sqft6745 Alan A Dale Trl, Tallahassee, FL 32309For SaleMLS ID #394891, Bob Teel, Communitywide Realty. TBR
- $429,0003 bd3 ba1.9k sqft3308 Piping Rock, Tallahassee, FL 32309For SaleMLS ID #402090, Ronald P Brafford, Summit Group Commercial Proper. TBR
- $305,0004 bd3 ba1.9k sqft6403 Joe Cotton Trl, Tallahassee, FL 32309For SaleMLS ID #399966, Shannon Pararo, Big Fish Real Estate Services. TBR
- $335,0003 bd2 ba1.5k sqft6708 Chant Trl, Tallahassee, FL 32309For SaleMLS ID #401472, Sherrie Cartee, Coldwell Banker Hartung. TBR
- $389,0003 bd2 ba1.5k sqft4280 River Chase, Tallahassee, FL 32309For SaleMLS ID #402067, Russell L Cotton, Cotton & Company Real Estate,. TBR
- $289,9003 bd2 ba1.2k sqft6712 Tomy Lee Trl, Tallahassee, FL 32309For Sale By Owner
