Beautifully updated 4-bedroom, 2-bathroom Pool Home with exceptional indoor and outdoor living in Killearn Estates neighborhood! New roof prior to closing. New HVAC system and water heater. This property features fresh interior paint, beautiful new flooring, and a tastefully updated kitchen complete with white cabinetry, granite countertops, stylish finishes, and brand-new appliances. Two distinct living areas provide exceptional flexibility, including a welcoming family room anchored by a charming fireplace. Large Florida sunroom overlooking the backyard and pool. Separate dining room. Step outside to your own private oasis, where a sparkling swimming pool with a brand-new, rich blue liner creates a beautiful setting for relaxation and entertaining. A spacious patio and pergola-covered deck provide inviting spaces for outdoor gatherings and year-round enjoyment.
For sale
$475,000
2304 Hampshire Way, Tallahassee, FL 32309
4beds
2,253sqft
Single Family Residence
Built in 1975
0.34 Acres Lot
$-- Zestimate®
$211/sqft
$-- HOA
What's special
Stylish finishesPrivate oasisTastefully updated kitchenGranite countertopsFresh interior paintPergola-covered deckWelcoming family room
- 5 days
- 825
- 96
Zillow last checked:
Listing updated:
Listed by:
Mariana D Doseanu 850-339-5671,
Keller Williams Town & Country
Source: TBR,MLS#: 406788
Facts & features
Interior
Bedrooms & bathrooms
- Bedrooms: 4
- Bathrooms: 2
- Full bathrooms: 2
Rooms
- Room types: Foyer, Sunroom, Utility Room
Primary bedroom
- Dimensions: 12x13
Bedroom 2
- Dimensions: 10x13
Bedroom 3
- Dimensions: 10x11
Bedroom 4
- Dimensions: 10x11
Dining room
- Dimensions: 11x11
Family room
- Dimensions: 12x18
Kitchen
- Dimensions: 10x14
Living room
- Dimensions: 12x16
Other
- Dimensions: 18x22
Heating
- Central, Electric, Wood
Cooling
- Central Air, Ceiling Fan(s), Ductless, Electric
Appliances
- Included: Dishwasher, Disposal, Ice Maker, Microwave, Oven, Range, Refrigerator
Features
- Window Treatments, Entrance Foyer, Sun Room
- Flooring: Plank, Tile, Vinyl
- Has fireplace: Yes
Interior area
- Total structure area: 2,253
- Total interior livable area: 2,253 sqft
Property
Parking
- Total spaces: 2
- Parking features: Garage, Two Car Garage
- Garage spaces: 2
Features
- Stories: 1
- Exterior features: Fully Fenced
- Has private pool: Yes
- Pool features: In Ground, Liner, Vinyl
- Fencing: Fenced
- View description: None
Lot
- Size: 0.34 Acres
Details
- Parcel number: 12073110480 C0050
- Special conditions: Standard
Construction
Type & style
- Home type: SingleFamily
- Architectural style: One Story,Traditional
- Property subtype: Single Family Residence
Materials
- Brick, Vinyl Siding
Condition
- Year built: 1975
Utilities & green energy
- Sewer: Public Sewer
Community & HOA
Community
- Subdivision: Shannon Forest
Location
- Region: Tallahassee
Financial & listing details
- Price per square foot: $211/sqft
- Tax assessed value: $325,033
- Annual tax amount: $3,318
- Date on market: 11/5/2026
- Cumulative days on market: 7 days
- Listing terms: Cash,Conventional,FHA,VA Loan
- Road surface type: Paved
Estimated market value
Not available
Estimated sales range
Not available
Not available
Price history
| Date | Event | Price |
|---|---|---|
| 11/5/2026 | Listed for sale | $475,000+115.8%$211/sqft |
Source:  TBR #406788 Report a problem | ||
| 8/24/2026 | Sold | $220,100+33.4%$98/sqft |
Source: Public Record Report a problem | ||
| 10/30/2010 | Listing removed | $165,000-9.6%$73/sqft |
Source: Captial City Real Estate Group #192846 Report a problem | ||
| 7/9/2010 | Sold | $182,500+10.6%$81/sqft |
Source: Public Record Report a problem | ||
| 4/10/2010 | Listed for sale | $165,000+8.2%$73/sqft |
Source: Captial Group REALTORS #192846 Report a problem | ||
| 9/4/2002 | Sold | $152,500$68/sqft |
Source: Public Record Report a problem | ||
Public tax history
| Year | Property taxes | Tax assessment |
|---|---|---|
| 2025 | $3,318 +3.2% | $216,286 +2.9% |
| 2024 | $3,216 +3.2% | $210,190 +3% |
| 2023 | $3,118 +6.8% | $204,068 +3% |
| 2022 | $2,919 +1.4% | $198,124 +3% |
| 2021 | $2,879 +3.2% | $192,353 +1.4% |
| 2020 | $2,791 +1.7% | $189,697 +2.3% |
| 2019 | $2,743 | $185,432 +1.9% |
| 2018 | $2,743 +1.4% | $181,974 +2.1% |
| 2017 | $2,705 +3.4% | $178,231 +2.1% |
| 2016 | $2,616 | $174,565 +0.7% |
| 2015 | $2,616 | $173,352 +0.8% |
| 2014 | $2,616 | $171,976 +1.1% |
| 2013 | -- | $170,113 +1.7% |
| 2012 | -- | $167,269 -3% |
| 2011 | -- | $172,433 -8.7% |
| 2010 | -- | $188,911 -1.7% |
| 2009 | -- | $192,218 |
| 2008 | -- | -- |
| 2007 | -- | $209,993 -0.3% |
| 2006 | -- | $210,575 +33.7% |
| 2005 | -- | $157,448 |
| 2004 | -- | $157,448 +14.7% |
| 2003 | -- | $137,324 +11.3% |
| 2002 | -- | $123,329 +7% |
| 2001 | -- | $115,220 |
| 2000 | $1,667 | $115,220 |
Find assessor info on the county website
Monthly payment
Est. payment
Payment breakdown
Explore the cost of this home by adjusting the details. Changes won't be saved.Climate risks
Neighborhood: 32309
Nearby schools
Schools provided by the listing agent
- Elementary: GILCHRIST
- Middle: William J. Montford Middle School
- High: LINCOLN
Source: TBR. This data may not be complete. We recommend contacting the local school district to confirm school assignments for this home.

Similar homes
- $499,9003 bd2 ba2.7k sqft2325 Killarney Way, Tallahassee, FL 32309For Sale
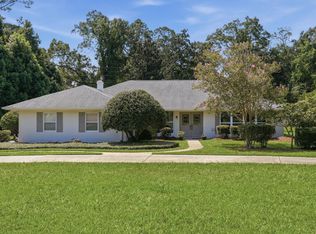 MLS ID #406578, Jamie S Yarbrough, The Naumann Group Real Estate. TBR
- $549,9004 bd3 ba2.6k sqft2238 Monaghan Dr, Tallahassee, FL 32309For Sale
 MLS ID #406097, Beth A Allen, R. J. Allen & Associates, Inc.. TBR
- $474,9004 bd2 ba2.1k sqft1308 Leewood Dr, Tallahassee, FL 32312For Sale
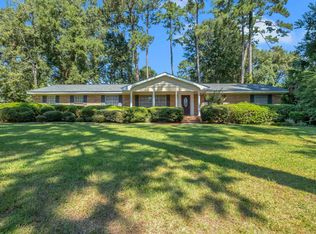 MLS ID #406708, Velinda Hittinger, Armor Realty, Inc. TBR
- $399,0004 bd3 ba2.1k sqft3037 Corrib Dr, Tallahassee, FL 32309For Sale
 MLS ID #406261, Ashley Hall, Keller Williams Town & Country. TBR
