Beautiful all-brick pool home nestled on a picturesque Oak tree filled, flat one-acre lot in one of Northeast Tallahassee’s most desirable sidewalk neighborhoods, highly sought-after Ox Bottom Manor community. Zoned for premier, top-rated schools, this spacious 4-bedroom, 2.5-bath home offers the perfect blend of comfort, functionality, and desirable updates. ROOF 2016, Water heater 2018, HVAC 2018, Pool pump 2022, Septic tank pumped in 2025. The thoughtfully laid-out split bedroom floor plan features generous living spaces, soaring ceilings, and an open-concept design that flows seamlessly into the beautifully updated kitchen. A separate formal dining room provides flexibility for a home office, or additional living space to suit your needs. The oversized owner’s suite is a true retreat, complete with private access to the screened porch and a stunning, fully remodeled spa-inspired bath featuring dual vanities, a luxurious walk-in tiled shower with dual shower heads, and a relaxing soaking tub. Step outside to enjoy true Florida living. The expansive screened porch, accessible from both the living room and primary suite, overlooks the sparkling pool and large backyard, creating the perfect setting for year-round outdoor living, weekend gatherings, or quiet evenings at home. With spacious secondary bedrooms, plenty of room for a growing family, and one of Tallahassee’s most coveted locations, this exceptional home offers the lifestyle you’ve been waiting for.
For sale
Price cut: $25K (8/28)
$625,000
6150 Borderline Dr, Tallahassee, FL 32312
4beds
2,556sqft
Single Family Residence
Built in 1989
0.98 Acres Lot
$-- Zestimate®
$245/sqft
$13/mo HOA
What's special
- 10 days
- 509
- 29
Zillow last checked:
Listing updated:
Listed by:
Lindsay F Tagoe 850-391-8152,
Keller Williams Town & Country,
Shehu Tagoe 850-980-3029,
Keller Williams Town & Country
Source: TBR,MLS#: 404239
Facts & features
Interior
Bedrooms & bathrooms
- Bedrooms: 4
- Bathrooms: 3
- Full bathrooms: 2
- 1/2 bathrooms: 1
Rooms
- Room types: Foyer, Office, Other, Screened Porch, Utility Room
Primary bedroom
- Dimensions: 18x16
Bedroom 2
- Dimensions: 14x14
Bedroom 3
- Dimensions: 12x13
Bedroom 4
- Dimensions: 14x12
Dining room
- Dimensions: 12x12
Family room
- Dimensions: 0
Kitchen
- Dimensions: 14x10
Living room
- Dimensions: 20x16
Heating
- Central, Electric, Heat Pump, Wood
Cooling
- Central Air, Ceiling Fan(s), Electric, Heat Pump
Appliances
- Included: Dishwasher, Disposal, Ice Maker, Microwave, Oven, Range, Refrigerator, Stove
Features
- Tray Ceiling(s), Garden Tub/Roman Tub, High Ceilings, Stall Shower, Vaulted Ceiling(s), Window Treatments, Entrance Foyer, Split Bedrooms, Walk-In Closet(s)
- Flooring: Carpet, Plank, Tile, Vinyl
- Has fireplace: Yes
Interior area
- Total structure area: 2,556
- Total interior livable area: 2,556 sqft
Property
Parking
- Total spaces: 2
- Parking features: Garage, Two Car Garage
- Garage spaces: 2
Features
- Stories: 1
- Patio & porch: Porch, Screened
- Has private pool: Yes
- Pool features: In Ground, Pool Equipment, Salt Water
- Fencing: Privacy
- Has view: Yes
- View description: None
Lot
- Size: 0.98 Acres
- Dimensions: 20 x 200 x 266 x 340
Details
- Parcel number: 12073141925 D0130
- Special conditions: Standard
Construction
Type & style
- Home type: SingleFamily
- Architectural style: One Story,Traditional
- Property subtype: Single Family Residence
Materials
- Brick
- Foundation: Slab
Condition
- Year built: 1989
Utilities & green energy
- Sewer: Public Sewer
Community & HOA
Community
- Features: Curbs, Gutter(s), Street Lights, Sidewalks
- Security: Security System Owned
- Subdivision: Ox Bottom Manor
HOA
- Has HOA: Yes
- Services included: Common Areas, Street Lights
- HOA fee: $150 annually
Location
- Region: Tallahassee
Financial & listing details
- Price per square foot: $245/sqft
- Tax assessed value: $448,482
- Date on market: 8/28/2026
- Cumulative days on market: 62 days
- Listing terms: Cash,FHA,Other,VA Loan
- Road surface type: Paved
Estimated market value
Not available
Estimated sales range
Not available
Not available
Price history
| Date | Event | Price |
|---|---|---|
| 8/28/2026 | Price change | $625,000-3.8%$245/sqft |
Source:  TBR #404239 Report a problem TBR #404239 Report a problem | ||
| 7/7/2026 | Listed for sale | $650,000+85.7%$254/sqft |
Source: TBR #402151 Report a problem | ||
| 11/10/2017 | Sold | $350,000$137/sqft |
Source: TBR #285696 Report a problem | ||
| 9/25/2017 | Pending sale | $350,000$137/sqft |
Source: The Naumann Group Real Estate #285696 Report a problem | ||
| 9/12/2017 | Listed for sale | $350,000+41.4%$137/sqft |
Source: The Naumann Group Real Estate #285696 Report a problem | ||
| 8/19/2002 | Sold | $247,500$97/sqft |
Source: Public Record Report a problem | ||
Public tax history
| Year | Property taxes | Tax assessment |
|---|---|---|
| 2025 | -- | $355,142 +2.9% |
| 2024 | -- | $345,133 +3% |
| 2023 | -- | $335,081 +3% |
| 2022 | -- | $325,321 +3% |
| 2021 | -- | $315,846 +1.4% |
| 2020 | $4,999 +1.5% | $311,485 +2.3% |
| 2019 | $4,923 | $304,482 +1.9% |
| 2018 | $4,923 +1.3% | $298,805 +22% |
| 2017 | $4,862 +24.7% | $244,952 +2.1% |
| 2016 | $3,900 | $239,914 +0.7% |
| 2015 | $3,900 | $238,246 +0.8% |
| 2014 | $3,900 | $236,355 +1.5% |
| 2013 | -- | $232,862 +0.7% |
| 2012 | -- | $231,222 +1.1% |
| 2011 | -- | $228,797 +1.5% |
| 2010 | -- | $225,416 +2.7% |
| 2009 | -- | $219,490 +0.1% |
| 2008 | -- | $219,271 -27.4% |
| 2007 | -- | $301,986 +14% |
| 2006 | -- | $264,823 +21.8% |
| 2005 | -- | $217,413 |
| 2004 | -- | $217,413 +13.2% |
| 2003 | -- | $192,120 +11.8% |
| 2002 | -- | $171,834 +1.5% |
| 2001 | -- | $169,226 |
| 2000 | $2,974 | $169,226 |
Find assessor info on the county website
Monthly payment
Est. payment
Payment breakdown
Explore the cost of this home by adjusting the details. Changes won't be saved.Climate risks
Neighborhood: 32312
Nearby schools
Schools provided by the listing agent
- Elementary: HAWKS RISE
- Middle: DEERLAKE
- High: CHILES
Source: TBR. This data may not be complete. We recommend contacting the local school district to confirm school assignments for this home.
- $595,7004 bd2 ba2.4k sqft6146 Borderline Dr, Tallahassee, FL 32312Off Market
- $676,1005 bd4 ba3.2k sqft6154 Borderline Dr, Tallahassee, FL 32312Off Market
- $750,0004 bd5 ba3.9k sqft211 Meadow Ridge Dr, Tallahassee, FL 32312Sold

- $470,8003 bd3 ba2.2k sqft6120 Ox Bottom Manor Dr, Tallahassee, FL 32312Off Market
Similar homes
- $589,9003 bd3 ba2.7k sqft210 Meadow Ridge Dr, Tallahassee, FL 32312For Sale
 MLS ID #403122, Christie Perkins, Coldwell Banker Hartung. TBR
 - $625,0003 bd3 ba3k sqft2961 Medinah Ct, Tallahassee, FL 32312For Sale
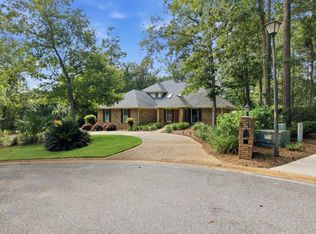 MLS ID #404174, Savannah Stephens, Hill Spooner & Elliott Inc. TBR
 - $650,0004 bd3 ba2.8k sqft9016 Glen Eagle Way, Tallahassee, FL 32312For Sale
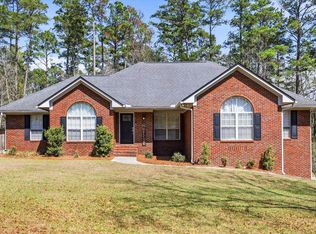 MLS ID #397985, John L Bilich, Sylvia Carver Realty, LLC. TBR
 - $675,0004 bd4 ba3.5k sqft1262 Millstream Rd, Tallahassee, FL 32312For Sale
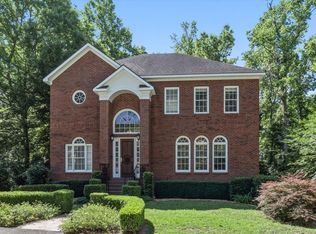 MLS ID #403119, Ashley Hall, Keller Williams Town & Country. TBR
