Flat, corner lot in popular Ox Bottom Manor has highly flexible floor plan and a dream backyard. Walk across the street to Hawks Rise Elementary and watch the kids walk home from your covered front porch. Get your night time cardio on with the lighted sidewalks throughout the subdivision. Speaking of cardio, did we mention the custom sports pad in the tree-lined, privacy-fenced backyard complete with basketball hoop? And that's just the outside. Step inside to a one-level, split bedroom plan with two flexible living spaces. The traditional dining room and back sun room spaces can be re-purposed, thanks to the dining space within the kitchen. The sun room has pocket French doors that can be useful for creating a more private office space or separate entertainment room. The kitchen has a full pantry, task bar seating in the island, rich wood cabinets, and pass through window to sun room. The spacious living room has a brick hearth fireplace. Continuing with the flexibility theme, even the primary suite has such a large space that a separated office nook fits comfortably, as the current homeowner uses it for. Spa-sized primary bathroom has separate sinks with loads of counter space, BIG double closet and a large garden tub with separate shower. All of this amazingness is located a mere seven minutes from a brand new Publix and Starbucks.
For sale
Price cut: $14.9K (9/9)
$575,000
210 Meadow Ridge Dr, Tallahassee, FL 32312
3beds
2,710sqft
Single Family Residence
Built in 1994
0.63 Acres Lot
$-- Zestimate®
$212/sqft
$17/mo HOA
What's special
Dream backyardTwo flexible living spacesCovered front porchFlat corner lotOne-level split bedroom planRich wood cabinetsTraditional dining room
- 62 days
- 1,014
- 64
Zillow last checked:
Listing updated:
Listed by:
Christie Perkins 850-321-2393,
Coldwell Banker Hartung
Source: TBR,MLS#: 403122
Facts & features
Interior
Bedrooms & bathrooms
- Bedrooms: 3
- Bathrooms: 3
- Full bathrooms: 2
- 1/2 bathrooms: 1
Rooms
- Room types: Foyer, Office, Other, Pantry, Sunroom, Utility Room
Primary bedroom
- Dimensions: 12x15
Bedroom 2
- Dimensions: 16x14
Bedroom 3
- Dimensions: 13x12
Dining room
- Dimensions: 14x13
Family room
- Dimensions: -
Kitchen
- Dimensions: 13x12
Living room
- Dimensions: 21x19
Other
- Dimensions: 23x12
Heating
- Central, Electric, Fireplace(s)
Cooling
- Central Air, Ceiling Fan(s), Electric
Appliances
- Included: Dryer, Dishwasher, Disposal, Ice Maker, Microwave, Oven, Range, Refrigerator, Washer
Features
- Tray Ceiling(s), Garden Tub/Roman Tub, Vaulted Ceiling(s), Window Treatments, Entrance Foyer, Pantry, Split Bedrooms, Sun Room, Walk-In Closet(s)
- Flooring: Carpet, Hardwood, Tile
- Has fireplace: Yes
- Fireplace features: Gas
Interior area
- Total structure area: 2,710
- Total interior livable area: 2,710 sqft
Video & virtual tour
Property
Parking
- Total spaces: 2
- Parking features: Garage, Two Car Garage
- Garage spaces: 2
Features
- Stories: 1
- Patio & porch: Covered, Patio, Porch
- Exterior features: Fully Fenced, Sprinkler/Irrigation
- Fencing: Fenced,Privacy
- View description: None
Lot
- Size: 0.63 Acres
Details
- Parcel number: 12073141925 M0010
- Special conditions: Standard
Construction
Type & style
- Home type: SingleFamily
- Architectural style: Ranch,One Story,Traditional
- Property subtype: Single Family Residence
Materials
- Brick
- Foundation: Slab
Condition
- Year built: 1994
Utilities & green energy
- Sewer: Public Sewer
Community & HOA
Community
- Features: Street Lights, Sidewalks
- Subdivision: Ox Bottom Manor
HOA
- Has HOA: Yes
- Services included: Common Areas, Other
- HOA fee: $200 annually
Location
- Region: Tallahassee
Financial & listing details
- Price per square foot: $212/sqft
- Tax assessed value: $509,122
- Annual tax amount: $8,679
- Date on market: 7/30/2026
- Cumulative days on market: 63 days
- Listing terms: Conventional,FHA,VA Loan
- Road surface type: Paved
Estimated market value
Not available
Estimated sales range
Not available
Not available
Price history
| Date | Event | Price |
|---|---|---|
| 9/9/2026 | Price change | $575,000-2.5%$212/sqft |
Source:  TBR #403122 Report a problem TBR #403122 Report a problem | ||
| 8/26/2026 | Listed for sale | $589,900$218/sqft |
Source: TBR #403122 Report a problem | ||
| 8/11/2026 | Contingent | $589,900$218/sqft |
Source: TBR #403122 Report a problem | ||
| 7/31/2026 | Listed for sale | $589,900+7.3%$218/sqft |
Source: TBR #403122 Report a problem | ||
| 10/6/2022 | Sold | $550,000$203/sqft |
Source: TBR #350389 Report a problem | ||
| 9/1/2022 | Contingent | $550,000$203/sqft |
Source: TBR #350389 Report a problem | ||
| 8/30/2022 | Price change | $550,000-4.3%$203/sqft |
Source: TBR #350389 Report a problem | ||
| 8/26/2022 | Listed for sale | $575,000+142.6%$212/sqft |
Source: TBR #350389 Report a problem | ||
| 5/15/2002 | Sold | $237,000$87/sqft |
Source: Public Record Report a problem | ||
Public tax history
| Year | Property taxes | Tax assessment |
|---|---|---|
| 2025 | $8,679 +2.9% | $495,423 +2.9% |
| 2024 | $8,435 +3.5% | $481,461 +3.7% |
| 2023 | $8,152 +88.5% | $464,259 +70.1% |
| 2022 | $4,324 +1.2% | $272,948 +3% |
| 2021 | $4,274 +3.1% | $264,998 +1.4% |
| 2020 | $4,145 +1.6% | $261,339 +2.3% |
| 2019 | $4,081 | $255,463 +1.9% |
| 2018 | $4,081 +1.3% | $250,700 +2.1% |
| 2017 | $4,030 +3% | $245,544 +2.1% |
| 2016 | $3,911 | $240,494 +0.7% |
| 2015 | $3,911 | $238,822 +0.8% |
| 2014 | $3,911 | $236,927 +1.5% |
| 2013 | -- | $233,426 +1.7% |
| 2012 | -- | $229,524 -6.2% |
| 2011 | -- | $244,658 -1.9% |
| 2010 | -- | $249,474 -1.2% |
| 2009 | -- | $252,602 +0.1% |
| 2008 | -- | $252,350 -16.4% |
| 2007 | -- | $301,937 +15.2% |
| 2006 | -- | $262,162 +21.3% |
| 2005 | -- | $216,042 |
| 2004 | -- | $216,042 +11.8% |
| 2003 | -- | $193,316 +10.4% |
| 2002 | -- | $175,070 +1.8% |
| 2001 | -- | $171,920 |
| 2000 | $3,001 | $171,920 |
Find assessor info on the county website
Monthly payment
Est. payment
Payment breakdown
Explore the cost of this home by adjusting the details. Changes won't be saved.Climate risks
Neighborhood: 32312
Nearby schools
Schools provided by the listing agent
- Elementary: HAWKS RISE
- Middle: DEERLAKE
- High: CHILES
Source: TBR. This data may not be complete. We recommend contacting the local school district to confirm school assignments for this home.
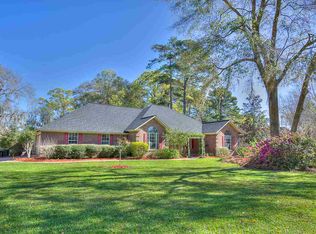
- $579,0004 bd3 ba2.8k sqft212 Meadow Ridge Dr, Tallahassee, FL 32312Off Market
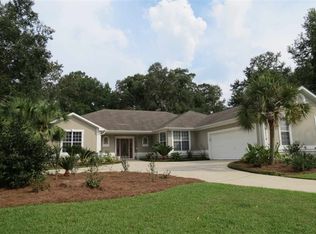
- $600,7003 bd3 ba2.5k sqft6219 Whittondale Dr, Tallahassee, FL 32312Off Market
- $449,8003 bd2 ba2k sqft6216 Whittondale Dr, Tallahassee, FL 32312Off Market
- $575,7004 bd4 ba2.6k sqft6220 Whittondale Dr, Tallahassee, FL 32312Off Market
Similar homes
- $549,5004 bd3 ba2.3k sqft6904 Spicewood Ln, Tallahassee, FL 32312For Sale
 MLS ID #405349, Malissa Henning, EXP Realty, LLC. TBR
 - $599,9003 bd3 ba3k sqft3549 Lakeshore Dr, Tallahassee, FL 32312For Sale
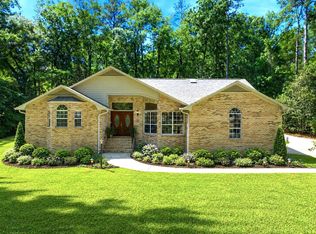 MLS ID #405229, Hettie R Spooner, Hill Spooner & Elliott Inc. TBR
 - $650,0004 bd4 ba3.5k sqft1262 Millstream Rd, Tallahassee, FL 32312For Sale
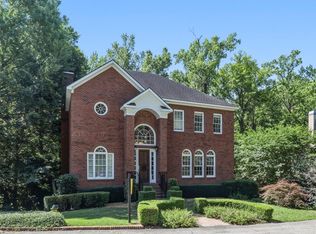 MLS ID #405371, Ashley Hall, Keller Williams Town & Country. TBR
 - $635,0004 bd3 ba2.6k sqft7785 Cricklewood Dr, Tallahassee, FL 32312For Sale
 MLS ID #404597, Kenneth S Nichols, Silo Hill Properties. TBR
