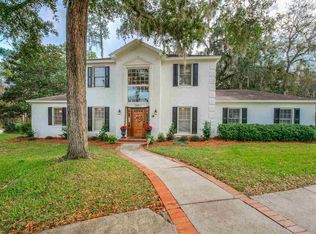
Welcome to the Ravines, where this home offers the space, character, and updates that make everyday living easy. The heart of the home is the renovated kitchen, featuring a 5-burner gas range, bar seating, crown molding, and an easy connection to the open living area. I know everyone says soaring ceilings, but this home truly has them! The spacious living room - with soaring ceilings! - draws you in with its wood-burning fireplace and updated brick hearth, and a wall of windows that fills the room with natural light. Hardwood floors run through most of the downstairs, adding warmth and continuity throughout the main living spaces. The primary suite is designed to be your retreat, with a trey ceiling and newly renovated bath featuring a spacious walk-in shower and jetted tub. Just gorgeous! Storage is another highlight, with plenty of closets and storage areas throughout the home, plus an oversized two-car garage. Outside, the rocking-chair front porch welcomes you home, while the screened back porch provides the perfect place to enjoy the view of the large privacy-fenced backyard. On over half an acre - whether you're relaxing, entertaining, or simply enjoying a little room to breathe, this home gives you space to do it all. Come see why this Ravines home feels like the one you've been looking for.
For sale
$550,000
2487 Papillion Way, Tallahassee, FL 32309
3beds
2,205sqft
Single Family Residence
Built in 1994
0.53 Acres Lot
$-- Zestimate®
$249/sqft
$10/mo HOA
What's special
Renovated kitchenNewly renovated bathOversized two-car garageRocking-chair front porchSoaring ceilingsWood-burning fireplaceBar seating
- 35 days
- 588
- 70
Zillow last checked:
Listing updated:
Listed by:
Cindy Cooper 850-545-8076,
Coldwell Banker Hartung
Source: TBR,MLS#: 404781
Facts & features
Interior
Bedrooms & bathrooms
- Bedrooms: 3
- Bathrooms: 3
- Full bathrooms: 2
- 1/2 bathrooms: 1
Rooms
- Room types: Foyer, Office, Other, Pantry, Screened Porch, Utility Room
Primary bedroom
- Dimensions: 17x14
Bedroom 2
- Dimensions: 13x13
Bedroom 3
- Dimensions: 13x12
Dining room
- Dimensions: 12x11
Family room
- Dimensions: 13x12
Kitchen
- Dimensions: 17x13
Living room
- Dimensions: 20x20
Heating
- Central, Electric, Heat Pump, Natural Gas, Wood
Cooling
- Central Air, Ceiling Fan(s), Electric, Gas, Heat Pump
Appliances
- Included: Dryer, Dishwasher, Disposal, Microwave, Oven, Range, Refrigerator, Washer
Features
- Tray Ceiling(s), Garden Tub/Roman Tub, High Ceilings, Jetted Tub, Stall Shower, Vaulted Ceiling(s), Entrance Foyer, Pantry, Upper Level Primary, Walk-In Closet(s)
- Flooring: Carpet, Hardwood, Tile
- Has fireplace: Yes
Interior area
- Total structure area: 2,205
- Total interior livable area: 2,205 sqft
Video & virtual tour
Property
Parking
- Total spaces: 2
- Parking features: Garage, Two Car Garage
- Garage spaces: 2
Features
- Stories: 2
- Patio & porch: Covered, Deck, Porch, Screened
- Exterior features: Fully Fenced
- Has spa: Yes
- Fencing: Fenced,Privacy
- View description: None
Lot
- Size: 0.53 Acres
- Dimensions: 110 x 230 x 118 x 165
Details
- Parcel number: 12073110460 B0430
- Special conditions: Standard
Construction
Type & style
- Home type: SingleFamily
- Architectural style: Two Story,Traditional
- Property subtype: Single Family Residence
Materials
- Brick, Fiber Cement
- Foundation: Crawlspace
Condition
- Year built: 1994
Utilities & green energy
- Sewer: Public Sewer
Community & HOA
Community
- Subdivision: The Ravines
HOA
- Has HOA: Yes
- Services included: Common Areas
- HOA fee: $125 annually
Location
- Region: Tallahassee
Financial & listing details
- Price per square foot: $249/sqft
- Tax assessed value: $403,922
- Annual tax amount: $7,758
- Date on market: 9/11/2026
- Cumulative days on market: 35 days
- Listing terms: Conventional,FHA,VA Loan
- Road surface type: Paved
Estimated market value
Not available
Estimated sales range
Not available
Not available
Price history
| Date | Event | Price |
|---|---|---|
| 9/11/2026 | Listed for sale | $550,000+12.7%$249/sqft |
Source:  TBR #404781 Report a problem TBR #404781 Report a problem | ||
| 6/14/2023 | Sold | $487,900-0.4%$221/sqft |
Source: TBR #358269 Report a problem | ||
| 5/13/2023 | Contingent | $489,900$222/sqft |
Source: TBR #358269 Report a problem | ||
| 5/5/2023 | Listed for sale | $489,900+29.1%$222/sqft |
Source: TBR #358269 Report a problem | ||
| 10/14/2021 | Sold | $379,500+2.7%$172/sqft |
Source: TBR #336055 Report a problem | ||
| 8/15/2021 | Contingent | $369,500$168/sqft |
Source: TBR #336055 Report a problem | ||
| 8/12/2021 | Listed for sale | $369,500+13.7%$168/sqft |
Source: TBR #336055 Report a problem | ||
| 3/29/2019 | Sold | $325,000-1.5%$147/sqft |
Source: TBR #301531 Report a problem | ||
| 1/25/2019 | Pending sale | $329,900$150/sqft |
Source: Mattox Realty, Inc #301531 Report a problem | ||
| 1/8/2019 | Listed for sale | $329,900+8.2%$150/sqft |
Source: Mattox Realty, Inc #301531 Report a problem | ||
| 2/15/2018 | Sold | $305,000-1.6%$138/sqft |
Source: Public Record Report a problem | ||
| 12/31/2017 | Pending sale | $309,900$141/sqft |
Source: Pearson Realty Inc. #288064 Report a problem | ||
| 12/6/2017 | Price change | $309,900-1.6%$141/sqft |
Source: Pearson Realty Inc. #288064 Report a problem | ||
| 11/16/2017 | Pending sale | $315,000$143/sqft |
Source: Pearson Realty Inc. #288064 Report a problem | ||
| 11/5/2017 | Listed for sale | $315,000+55.2%$143/sqft |
Source: Pearson Realty Inc. #288064 Report a problem | ||
| 11/16/2001 | Sold | $203,000+9.8%$92/sqft |
Source: Public Record Report a problem | ||
| 1/6/1999 | Sold | $184,900-1.6%$84/sqft |
Source: Public Record Report a problem | ||
| 10/21/1998 | Sold | $188,000$85/sqft |
Source: Public Record Report a problem | ||
Public tax history
| Year | Property taxes | Tax assessment |
|---|---|---|
| 2025 | $7,758 +4.8% | $403,922 +4.9% |
| 2024 | $7,405 +39.7% | $384,928 +21.5% |
| 2023 | $5,302 +6.5% | $316,941 +3% |
| 2022 | $4,977 +6.7% | $307,710 +7.8% |
| 2021 | $4,667 +3.1% | $285,464 +1.4% |
| 2020 | $4,527 -14.2% | $281,523 +2% |
| 2019 | $5,275 | $275,991 +24.7% |
| 2018 | $5,275 +52.3% | $221,381 +2.1% |
| 2017 | $3,465 +3.1% | $216,828 +2.1% |
| 2016 | $3,359 | $212,368 +0.7% |
| 2015 | $3,359 | $210,892 +0.8% |
| 2014 | $3,359 | $209,218 +1.5% |
| 2013 | -- | $206,126 +1.7% |
| 2012 | -- | $202,680 +3% |
| 2011 | -- | $196,777 +1.5% |
| 2010 | -- | $193,869 +2.7% |
| 2009 | -- | $188,772 +0.1% |
| 2008 | -- | $188,583 -36.3% |
| 2007 | -- | $295,836 +4.5% |
| 2006 | -- | $282,974 +48.4% |
| 2005 | -- | $190,660 |
| 2004 | -- | $190,660 +11.6% |
| 2003 | -- | $170,861 +10.7% |
| 2002 | -- | $154,297 +1.9% |
| 2001 | -- | $151,489 |
| 2000 | $2,665 | $151,489 |
Find assessor info on the county website
Monthly payment
Est. payment
Payment breakdown
Explore the cost of this home by adjusting the details. Changes won't be saved.Climate risks
Neighborhood: 32309
Nearby schools
Schools provided by the listing agent
- Elementary: GILCHRIST
- Middle: William J. Montford Middle School
- High: LINCOLN
Source: TBR. This data may not be complete. We recommend contacting the local school district to confirm school assignments for this home.
- $581,8004 bd4 ba2.5k sqft2485 Papillion Way, Tallahassee, FL 32309Off Market

- $576,7004 bd3 ba2.7k sqft2479 Viceroy Ct, Tallahassee, FL 32309Off Market
- $436,600-- bd-- ba2.1k sqft3730 Swallowtail Trce, Tallahassee, FL 32309Off Market
- $375,1495 bd4 ba3.3k sqft2481 Papillion Way, Tallahassee, FL 32309Off Market
Similar homes
- $549,0004 bd4 ba2.7k sqft2207 Woodbine Dr, Tallahassee, FL 32309For Sale
 MLS ID #403557, Amanda E Drake, Drake Real Estate Inc.. TBR
 - $565,0004 bd2 ba2.7k sqft3000 Sawgrass Cir, Tallahassee, FL 32309For Sale
 MLS ID #405663, Barbara K Moody, Coldwell Banker Hartung. TBR
 - $525,0003 bd2 ba2.7k sqft2325 Killarney Way, Tallahassee, FL 32309For Sale
 MLS ID #404604, Jamie S Yarbrough, The Naumann Group Real Estate. TBR
 - $449,0004 bd3 ba2.3k sqft2210 Wall St, Tallahassee, FL 32309For Sale
 MLS ID #404735, Moe Mossa, Savvy Avenue, LLC. TBR
