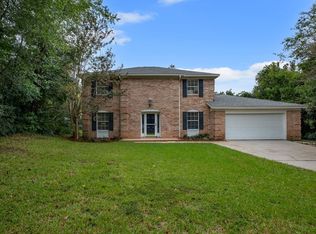
After a brief pause from the market, 2504 Debden Court returns with a refreshed presentation and thoughtful improvements made during its time off-market. Located in the established and sought-after Killearn Estates community, this spacious 3-bedroom, 3-bath home offers a flexible floor plan, generous living space, and the added versatility of a basement, with two fireplaces, 2 car garage. Roof is 2022, Hot water heater 2025. The home has been thoughtfully refreshed, including an updated shower in one of the bathrooms along with enhanced landscaping, exterior improvements, & much more, that give the property a renewed first impression. Set on a quiet cul-de-sac, the property offers the space and flexibility today's buyers are looking for, while its established Tallahassee location provides convenient access to shopping, dining, schools, parks, and everyday amenities.
For sale
Price cut: $34K (9/14)
$465,000
2504 Debden Ct, Tallahassee, FL 32309
3beds
2,936sqft
Single Family Residence
Built in 1976
0.3 Acres Lot
$455,600 Zestimate®
$158/sqft
$-- HOA
What's special
Two fireplacesFlexible floor planGenerous living spaceQuiet cul-de-sacExterior improvementsEnhanced landscaping
- 71 days
- 217
- 14
Zillow last checked:
Listing updated:
Listed by:
Brailey Horne 850-491-8099,
Keller Williams Town & Country
Source: TBR,MLS#: 403339
Facts & features
Interior
Bedrooms & bathrooms
- Bedrooms: 3
- Bathrooms: 3
- Full bathrooms: 3
Rooms
- Room types: Basement, Other
Primary bedroom
- Dimensions: 16x13
Bedroom 2
- Dimensions: 12x14
Bedroom 3
- Dimensions: 12x12
Dining room
- Dimensions: 12x12
Family room
- Dimensions: 20x16
Kitchen
- Dimensions: 22x16
Living room
- Dimensions: 20x16
Heating
- Fireplace(s), Wood
Cooling
- Central Air
Appliances
- Included: Cooktop, Disposal, Microwave, Oven, Range, Stove
Features
- Jetted Tub, Walk-In Closet(s)
- Basement: Finished
- Has fireplace: Yes
- Fireplace features: Gas
Interior area
- Total structure area: 2,936
- Total interior livable area: 2,936 sqft
Property
Parking
- Total spaces: 2
- Parking features: Garage, Two Car Garage, On Street
- Garage spaces: 2
- Has uncovered spaces: Yes
Features
- Levels: Multi/Split
- Patio & porch: Patio
- Exterior features: Fully Fenced
- Has spa: Yes
- Fencing: Fenced
- View description: None
Lot
- Size: 0.3 Acres
Details
- Parcel number: 12073110480 G0190
- Special conditions: Standard
Construction
Type & style
- Home type: SingleFamily
- Architectural style: Split Level,Traditional
- Property subtype: Single Family Residence
Condition
- Year built: 1976
Community & HOA
Community
- Features: Street Lights
- Subdivision: Shannon Forest
Location
- Region: Tallahassee
Financial & listing details
- Price per square foot: $158/sqft
- Tax assessed value: $391,906
- Annual tax amount: $3,677
- Date on market: 8/6/2026
- Cumulative days on market: 72 days
- Listing terms: Cash,Conventional,FHA,VA Loan
- Road surface type: Paved
Estimated market value
$455,600
$433,000 - $478,000
$3,008/mo
Price history
| Date | Event | Price |
|---|---|---|
| 9/14/2026 | Price change | $465,000-6.8%$158/sqft |
Source:  TBR #403339 Report a problem TBR #403339 Report a problem | ||
| 8/24/2026 | Price change | $499,000-2.2%$170/sqft |
Source: TBR #403339 Report a problem | ||
| 8/6/2026 | Listed for sale | $510,000+2.2%$174/sqft |
Source: TBR #403339 Report a problem | ||
| 5/27/2026 | Listing removed | $499,000$170/sqft |
Source: TBR #399840 Report a problem | ||
| 5/13/2026 | Listed for sale | $499,000+531.6%$170/sqft |
Source: TBR #399840 Report a problem | ||
| 3/1/1990 | Sold | $79,000$27/sqft |
Source: Agent Provided Report a problem | ||
Public tax history
| Year | Property taxes | Tax assessment |
|---|---|---|
| 2025 | $3,677 +3.2% | $239,977 +2.9% |
| 2024 | $3,563 +3.2% | $233,214 +3% |
| 2023 | $3,454 +4.1% | $226,421 +3% |
| 2022 | $3,317 +1% | $219,826 +3% |
| 2021 | $3,284 +3.2% | $213,423 +1.4% |
| 2020 | $3,183 +1.7% | $210,476 +2.3% |
| 2019 | $3,131 | $205,744 +1.9% |
| 2018 | $3,131 +1.4% | $201,908 +2.1% |
| 2017 | $3,089 +3.2% | $197,755 +2.1% |
| 2016 | $2,992 | $193,688 +0.7% |
| 2015 | $2,992 | $192,342 +0.8% |
| 2014 | $2,992 | $190,815 +1.3% |
| 2013 | -- | $188,312 -7.7% |
| 2012 | -- | $203,940 +1.1% |
| 2011 | -- | $201,630 +1.5% |
| 2010 | -- | $198,650 +2.7% |
| 2009 | -- | $193,427 +0.1% |
| 2008 | -- | $193,234 -24.4% |
| 2007 | -- | $255,671 +4.2% |
| 2006 | -- | $245,286 +103.7% |
| 2005 | -- | $120,421 |
| 2004 | -- | $120,421 +15.7% |
| 2003 | -- | $104,101 +7.5% |
| 2002 | -- | $96,854 +3.3% |
| 2001 | -- | $93,733 |
| 2000 | $1,451 | $93,733 |
Find assessor info on the county website
Monthly payment
Est. payment
Payment breakdown
Explore the cost of this home by adjusting the details. Changes won't be saved.Climate risks
Neighborhood: 32309
Nearby schools
Schools provided by the listing agent
- Elementary: GILCHRIST
- Middle: William J. Montford Middle School
- High: LINCOLN
Source: TBR. This data may not be complete. We recommend contacting the local school district to confirm school assignments for this home.


Similar homes
- $435,0004 bd3 ba2k sqft2308 Forsythe Ct, Tallahassee, FL 32309For Sale
 MLS ID #405780, Kasey Gordon, Xcellence. TBR
 - $449,0004 bd3 ba2.3k sqft2210 Wall St, Tallahassee, FL 32309For Sale
 MLS ID #404735, Moe Mossa, Savvy Avenue, LLC. TBR
 - $489,9004 bd2 ba2.2k sqft4716 Tory Sound Ln, Tallahassee, FL 32309For Sale
 MLS ID #405433, Kayla Palmer, Timber & Tides Real Estate. TBR
 - $550,0003 bd3 ba2.2k sqft2487 Papillion Way, Tallahassee, FL 32309For Sale
 MLS ID #404781, Cindy Cooper, Coldwell Banker Hartung. TBR
