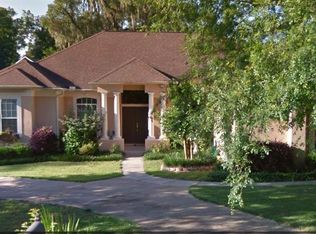
One or more photo(s) has been virtually staged. Price Improvement! Priced to sell! Seller Motivated! Welcome to this beautiful, very well-maintained, move-in ready 5-bedroom, 4-bath POOL HOME in one of the finest highly sought-after neighborhoods! Major updates have already been completed, leaving the perfect opportunity for a new owner to bring their vision and style to make it their own. Offering 3,359 square feet of thoughtfully designed living space, this exceptional property features two spacious primary suites, including a private downstairs in-law suite with separate access from the pool deck--perfect for multigenerational living, guests, or added flexibility. From the grand two-story foyer to the designer finishes, every detail has been carefully updated to blend elegance and comfort. Enjoy newer luxury vinyl plank flooring, new carpet, fresh interior paint, and updated lighting. The expansive layout offers an abundance of natural light, soaring ceilings, and versatile living spaces ideal for both everyday living and entertaining. Step outside to your own private backyard oasis featuring a sparkling fiberglass saltwater pool and oversized pool deck installed in 2021, all surrounded by a fully fenced yard for added privacy. A new roof installed in 2024 provides added peace of mind, while the convenient location places you close to shopping, dining, parks, I-10, and A-RATED SCHOOLS. With generous living space, flexible accommodations, and desirable updates throughout, this Ravines home is a rare opportunity you won't want to miss.
For sale
Price cut: $10K (9/20)
$614,900
2467 Elfinwing Ln, Tallahassee, FL 32309
5beds
3,359sqft
Single Family Residence
Built in 1990
0.45 Acres Lot
$-- Zestimate®
$183/sqft
$13/mo HOA
What's special
Designer finishesAbundance of natural lightUpdated lightingExpansive layoutFresh interior paintSparkling fiberglass saltwater poolPrivate backyard oasis
- 142 days
- 1,014
- 74
Zillow last checked:
Listing updated:
Listed by:
Rena R German 850-524-1450,
Golden Key Real Estate Group
Source: TBR,MLS#: 400424
Facts & features
Interior
Bedrooms & bathrooms
- Bedrooms: 5
- Bathrooms: 4
- Full bathrooms: 3
- 1/2 bathrooms: 1
Rooms
- Room types: Other, Sunroom
Primary bedroom
- Dimensions: 16X22
Bedroom 2
- Dimensions: 13X19
Bedroom 3
- Dimensions: 11X12
Bedroom 4
- Dimensions: 10X11
Bedroom 5
- Dimensions: 10X11
Dining room
- Dimensions: 11X14
Family room
- Dimensions: 18X18
Kitchen
- Dimensions: 13X26
Living room
- Dimensions: 14X18
Other
- Dimensions: 9X17
Heating
- Central, Electric, Wood
Cooling
- Central Air, Ceiling Fan(s), Electric
Appliances
- Included: Dishwasher, Stove
Features
- Tray Ceiling(s), High Ceilings, Vaulted Ceiling(s), Primary Downstairs, Sun Room, Upper Level Primary, Walk-In Closet(s)
- Flooring: Carpet, Plank, Tile, Vinyl
- Has fireplace: Yes
Interior area
- Total structure area: 3,359
- Total interior livable area: 3,359 sqft
Property
Parking
- Total spaces: 2
- Parking features: Garage, Two Car Garage
- Garage spaces: 2
Features
- Stories: 2
- Has private pool: Yes
- Pool features: In Ground, Salt Water
- Fencing: Privacy
- View description: None
Lot
- Size: 0.45 Acres
Details
- Parcel number: 110460C0030
Construction
Type & style
- Home type: SingleFamily
- Architectural style: Two Story,Traditional
- Property subtype: Single Family Residence
Materials
- Brick, HardiPlank Type, Vinyl Siding
- Foundation: Slab
Condition
- Year built: 1990
Utilities & green energy
- Sewer: Public Sewer
Community & HOA
Community
- Subdivision: The Ravines
HOA
- Has HOA: Yes
- HOA fee: $150 annually
Location
- Region: Tallahassee
Financial & listing details
- Price per square foot: $183/sqft
- Tax assessed value: $431,040
- Annual tax amount: $5,673
- Date on market: 5/27/2026
- Cumulative days on market: 144 days
- Listing terms: Cash,Conventional,FHA,VA Loan
- Road surface type: Paved
Estimated market value
Not available
Estimated sales range
Not available
Not available
Price history
| Date | Event | Price |
|---|---|---|
| 9/20/2026 | Price change | $614,900-1.6%$183/sqft |
Source:  TBR #400424 Report a problem TBR #400424 Report a problem | ||
| 9/3/2026 | Price change | $624,900-1.6%$186/sqft |
Source: TBR #400424 Report a problem | ||
| 6/22/2026 | Price change | $634,900-1.6%$189/sqft |
Source: TBR #400424 Report a problem | ||
| 5/27/2026 | Listed for sale | $645,000-2.3%$192/sqft |
Source: TBR #400424 Report a problem | ||
| 4/3/2026 | Listing removed | $659,900$196/sqft |
Source: TBR #393574 Report a problem | ||
| 3/24/2026 | Price change | $659,900-1.5%$196/sqft |
Source: TBR #393574 Report a problem | ||
| 2/10/2026 | Price change | $669,900-0.8%$199/sqft |
Source: TBR #393574 Report a problem | ||
| 1/3/2026 | Price change | $675,000-3.4%$201/sqft |
Source: TBR #393574 Report a problem | ||
| 11/25/2025 | Listed for sale | $699,000+96.9%$208/sqft |
Source: TBR #393574 Report a problem | ||
| 8/7/2019 | Sold | $355,000-1.4%$106/sqft |
Source: TBR #300096 Report a problem | ||
| 3/1/2019 | Price change | $360,000-6.5%$107/sqft |
Source: Coldwell Banker Hartung and Noblin, Inc. #300096 Report a problem | ||
| 1/28/2019 | Listed for sale | $385,000$115/sqft |
Source: Coldwell Banker Hartung and Noblin, Inc. #300096 Report a problem | ||
| 1/11/2019 | Pending sale | $385,000$115/sqft |
Source: Coldwell Banker Hartung and Noblin, Inc. #300096 Report a problem | ||
| 11/9/2018 | Listed for sale | $385,000$115/sqft |
Source: Coldwell Banker Hartung & Nobl #300096 Report a problem | ||
| 9/6/2018 | Listing removed | $385,000$115/sqft |
Source: Coldwell Banker Hartung and Noblin, Inc. #294375 Report a problem | ||
| 6/5/2018 | Price change | $385,000-2.5%$115/sqft |
Source: Coldwell Banker Hartung and Noblin, Inc. #289946 Report a problem | ||
| 5/8/2018 | Price change | $395,000-1.3%$118/sqft |
Source: Coldwell Banker Hartung and Noblin, Inc. #289946 Report a problem | ||
| 4/2/2018 | Price change | $400,000-2.4%$119/sqft |
Source: Coldwell Banker Hartung and Noblin, Inc. #289946 Report a problem | ||
| 2/9/2018 | Listed for sale | $410,000+1.2%$122/sqft |
Source: Coldwell Banker Hartung & Nobl #289946 Report a problem | ||
| 10/27/2017 | Listing removed | $405,000$121/sqft |
Source: Ekk and Hamilton Realty #284629 Report a problem | ||
| 8/7/2017 | Price change | $405,000-3.6%$121/sqft |
Source: Ekk and Hamilton Realty #284629 Report a problem | ||
| 7/8/2017 | Price change | $420,000-5.6%$125/sqft |
Source: Ekk and Hamilton Realty #284629 Report a problem | ||
| 5/22/2017 | Price change | $445,000-1.1%$132/sqft |
Source: Ekk and Hamilton Realty #284629 Report a problem | ||
| 3/21/2017 | Listed for sale | $449,900+12.8%$134/sqft |
Source: Dynamax Real Estate Group #279373 Report a problem | ||
| 8/24/2012 | Listing removed | $399,000$119/sqft |
Source: Wealth Management Realty, LLC #220418 Report a problem | ||
Public tax history
| Year | Property taxes | Tax assessment |
|---|---|---|
| 2022 | $5,673 +5.6% | $344,736 +7% |
| 2021 | $5,370 +3.1% | $322,103 +1.4% |
| 2020 | $5,210 -5.2% | $317,656 -3.8% |
| 2019 | $5,498 | $330,062 -14.8% |
| 2018 | $5,498 -17.4% | $387,412 +2.1% |
| 2017 | $6,658 -8.8% | $379,444 +2.1% |
| 2016 | $7,300 | $371,640 -9.5% |
| 2015 | $7,300 | $410,628 +0.8% |
| 2014 | $7,300 | $407,369 +1.5% |
| 2013 | -- | $401,349 +1.7% |
| 2012 | -- | $394,640 +3% |
| 2011 | -- | $383,146 +1.5% |
| 2010 | -- | $377,484 +2.7% |
| 2009 | -- | $367,560 +0.1% |
| 2008 | -- | $367,193 -29.9% |
| 2007 | -- | $524,102 +4.8% |
| 2006 | -- | $500,163 +35.6% |
| 2005 | -- | $368,894 |
| 2004 | -- | $368,894 +7% |
| 2003 | -- | $344,897 +11.5% |
| 2002 | -- | $309,237 +40% |
| 2001 | -- | $220,824 |
| 2000 | $3,843 | $220,824 |
Find assessor info on the county website
Monthly payment
Est. payment
Payment breakdown
Explore the cost of this home by adjusting the details. Changes won't be saved.Climate risks
Neighborhood: 32309
Nearby schools
Schools provided by the listing agent
- Elementary: GILCHRIST
- Middle: William J. Montford Middle School
- High: LINCOLN
Source: TBR. This data may not be complete. We recommend contacting the local school district to confirm school assignments for this home.
- $534,5003 bd3 ba2.5k sqft2469 Elfinwing Ln, Tallahassee, FL 32309Off Market
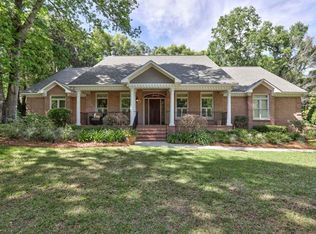
- $582,400-- bd-- ba3.1k sqft2463 Elfinwing Ln, Tallahassee, FL 32309Off Market
- $510,900-- bd-- ba2.5k sqft2471 Dusky Ct, Tallahassee, FL 32309Off Market
- $656,0003 bd3 ba2.8k sqft2468 Elfinwing Ln, Tallahassee, FL 32309Off Market
Similar homes
- $550,0003 bd3 ba2.2k sqft2487 Papillion Way, Tallahassee, FL 32309For Sale
 MLS ID #404781, Cindy Cooper, Coldwell Banker Hartung. TBR
 - $565,0004 bd2 ba2.7k sqft3000 Sawgrass Cir, Tallahassee, FL 32309For Sale
 MLS ID #405663, Barbara K Moody, Coldwell Banker Hartung. TBR
 - $675,0004 bd3 ba3.1k sqft2409 Oakdale St, Tallahassee, FL 32308For Sale
 MLS ID #405865, Amanda S Laudadio, Hill Spooner & Elliott Inc. TBR
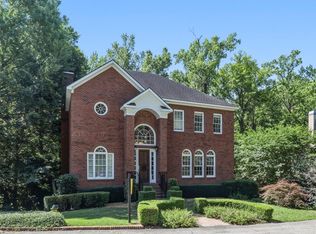
 - $650,0004 bd4 ba3.5k sqft1262 Millstream Rd, Tallahassee, FL 32312For Sale
 MLS ID #405371, Ashley Hall, Keller Williams Town & Country. TBR
