RARE OPPORTUNITY. Come see this beautiful home in Midyette Plantation. Gated community. 4 br & 4 full baths. Brand new roof. 4 side brick. Brand New HVAC. New Water Heater. Master downstairs & master or (teen suite) upstairs. Big master bedroom with extra room attached for office, exercise, or nursery. Beautiful kitchen & bar area with high end appliances. Large open family room with fireplace. Surround sound speakers throughout home. HUGE sunroom with refrig & sink set up perfectly for all your entertainment enjoyment. Custom Trex boards on the back deck with night lighting. Large 3 car garage. Tons of storage. Over 1 acre lot too. One or more photos are virtually staged.
For sale
$699,000
5020 Centennial Oak Cir, Tallahassee, FL 32308
4beds
3,754sqft
:
Get pre-qualified$4,779/mo
Single Family Residence
Built in 1990
1.06 Acres Lot
$-- Zestimate®
$186/sqft
$83/mo HOA
What's special
Brand new roofNew water heaterTons of storageBrand new hvacMaster downstairs
- 97 days |
- 464 |
- 22 |
Zillow last checked:
Listing updated:
Listed by:
W Kim McAllister 850-591-4340,
Armor Realty, Inc
Source: TBR,MLS#: 399212
Facts & features
Interior
Bedrooms & bathrooms
- Bedrooms: 4
- Bathrooms: 4
- Full bathrooms: 4
Rooms
- Room types: Other, Sunroom, Utility Room
Primary bedroom
- Dimensions: 22x18
Bedroom 2
- Dimensions: 15x14
Bedroom 3
- Dimensions: 14x14
Bedroom 4
- Dimensions: 14x14
Dining room
- Dimensions: 14x14
Family room
- Dimensions: 22x15
Kitchen
- Dimensions: 18x16
Living room
- Dimensions: 14x14
Other
- Dimensions: 38x12
Heating
- Central, Electric, Heat Pump, Wood
Cooling
- Central Air, Ceiling Fan(s), Electric, Heat Pump
Appliances
- Included: Dryer, Dishwasher, Disposal, Ice Maker, Microwave, Oven, Refrigerator, Washer
Features
- Tray Ceiling(s), High Ceilings, Jetted Tub, Stall Shower, Vaulted Ceiling(s), Window Treatments, Central Vacuum, Primary Downstairs, Sun Room, Walk-In Closet(s)
- Flooring: Carpet, Hardwood, Tile
- Has fireplace: Yes
Interior area
- Total structure area: 3,754
- Total interior livable area: 3,754 sqft
Property
Parking
- Total spaces: 3
- Parking features: Three Car Garage, Three or more Spaces
- Garage spaces: 3
Features
- Patio & porch: Deck
- Exterior features: Sprinkler/Irrigation
- Has spa: Yes
- Has view: Yes
- View description: None
Lot
- Size: 1.06 Acres
- Dimensions: 77 x 260 x 130 x 132 x 285
Details
- Parcel number: 111362A0160
- Special conditions: Standard
Construction
Type & style
- Home type: SingleFamily
- Architectural style: Two Story,Traditional
- Property subtype: Single Family Residence
Materials
- Brick
- Foundation: Crawlspace
Condition
- Year built: 1990
Details
- Warranty included: Yes
Utilities & green energy
- Sewer: Public Sewer
Green energy
- Green verification: ENERGY STAR Certified Homes, Home Performance with ENERGY STAR
Community & HOA
Community
- Features: Gated, Street Lights
- Security: Security System Owned, Gated Community
- Subdivision: Midyette Plantation
HOA
- Has HOA: Yes
- Services included: Common Areas, Road Maintenance, Street Lights
- HOA fee: $1,000 annually
Location
- Region: Tallahassee
Financial & listing details
- Price per square foot: $186/sqft
- Tax assessed value: $610,771
- Annual tax amount: $6,385
- Date on market: 4/25/2026
- Cumulative days on market: 110 days
- Listing terms: Cash,Conventional,FHA,VA Loan
- Road surface type: Paved
Estimated market value
Not available
Estimated sales range
Not available
Not available
Price history
| Date | Event | Price |
|---|---|---|
| 5/7/2026 | Listed for sale | $699,000+33.1%$186/sqft |
Source:  TBR #399212 Report a problem TBR #399212 Report a problem | ||
| 12/28/2006 | Sold | $525,000$140/sqft |
Source: Public Record Report a problem | ||
Public tax history
| Year | Property taxes | Tax assessment |
|---|---|---|
| 2025 | $6,733 +6.4% | $472,847 +2.9% |
| 2024 | $6,328 +3% | $459,521 +3% |
| 2023 | $6,143 +4.7% | $446,137 +3% |
| 2022 | $5,866 +0.4% | $433,143 +3% |
| 2021 | $5,844 +3.4% | $420,527 +1.4% |
| 2020 | $5,654 +1.1% | $414,721 +2.3% |
| 2019 | $5,594 | $405,397 +1.9% |
| 2018 | $5,594 +0.9% | $397,838 +2.1% |
| 2017 | $5,546 -1% | $389,655 +2.1% |
| 2016 | $5,603 | $381,641 +0.7% |
| 2015 | $5,603 | $378,988 +0.8% |
| 2014 | $5,603 | $375,980 +1.5% |
| 2013 | -- | $370,424 -1.5% |
| 2012 | -- | $376,081 -0.4% |
| 2011 | -- | $377,774 -3.5% |
| 2010 | -- | $391,670 -1.9% |
| 2009 | -- | $399,304 -10.9% |
| 2008 | -- | $448,044 -0.7% |
| 2007 | -- | $451,176 +9.5% |
| 2006 | -- | $412,107 +29.8% |
| 2005 | -- | $317,543 |
| 2004 | -- | $317,543 +11.5% |
| 2003 | -- | $284,700 +11.3% |
| 2002 | -- | $255,739 -0.3% |
| 2001 | -- | $256,486 |
| 2000 | $4,486 | $256,486 |
Find assessor info on the county website
Monthly payment
Est. payment
Payment breakdown
Explore the cost of this home by adjusting the details. Changes won't be saved.Climate risks
Neighborhood: Buck Lake
Nearby schools
GreatSchools rating
- 5/10W T Moore Elementary SchoolGrades: PK-5Distance: 1.3 mi
- 8/10Swift Creek Middle SchoolGrades: 6-8Distance: 2.8 mi
- 5/10Lincoln High SchoolGrades: 9-12Distance: 3.5 mi
Schools provided by the listing agent
- Elementary: WT MOORE
- Middle: SWIFT CREEK
- High: LINCOLN
Source: TBR. This data may not be complete. We recommend contacting the local school district to confirm school assignments for this home.
- $573,4004 bd3 ba2.6k sqft5017 Centennial Oak Cir, Tallahassee, FL 32308Off Market
- $697,2004 bd3 ba3.5k sqft5028 Centennial Oak Cir, Tallahassee, FL 32308Off Market
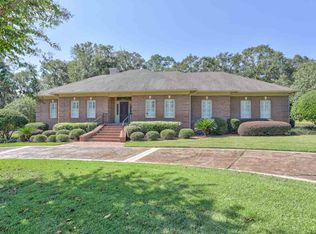
- $424,1003 bd2 ba2.1k sqft2146 La Rochelle Dr, Tallahassee, FL 32308Off Market
- $606,3004 bd3 ba3k sqft5027 Centennial Oak Cir, Tallahassee, FL 32308Off Market
- $535,0003 bd3 ba3.2k sqft5036 Centennial Oak Cir, Tallahassee, FL 32308Sold
- $560,9004 bd4 ba2.9k sqft2451 Centennial Oaks, Tallahassee, FL 32308Off Market
- $568,9004 bd3 ba2.7k sqft5013 Centennial Oak Cir, Tallahassee, FL 32308Off Market
- $640,3004 bd3 ba2.6k sqft5140 Centennial Oak Cir, Tallahassee, FL 32308Sold
A local agent can set up tours, give advice and negotiate with sellers.
Similar homes
- $765,0004 bd3 ba3.9k sqft3001 Valleybrook Rd, Tallahassee, FL 32308For Sale
 MLS ID #402522, Michael Wojcik, Kozloski Realty, LLC. TBR
 - $675,0006 bd5 ba3.5k sqft2936 Brandemere Dr, Tallahassee, FL 32312For Sale
 MLS ID #403555, Lisa Carey, Coldwell Banker Hartung. TBR
 - $675,0004 bd4 ba3.5k sqft1262 Millstream Rd, Tallahassee, FL 32312For Sale
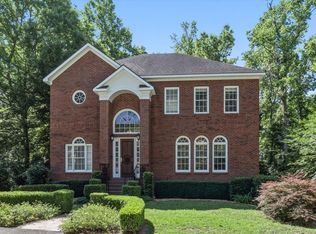 MLS ID #403119, Ashley Hall, Keller Williams Town & Country. TBR
 - $799,0004 bd3 ba3k sqft2007 Lee Ave, Tallahassee, FL 32308For Sale
 MLS ID #402412, Savannah Stephens, Hill Spooner & Elliott Inc. TBR
 - $825,0004 bd4 ba2.8k sqft1315 Peacefield Pl, Tallahassee, FL 32308For SaleMLS ID #402820, Cindy Cooper, Coldwell Banker Hartung. TBR
- $549,0004 bd4 ba2.7k sqft2207 Woodbine Dr, Tallahassee, FL 32309For SaleMLS ID #403557, Amanda E Drake, Drake Real Estate Inc.. TBR
- $759,0004 bd5 ba4.4k sqft3308 Gallant Fox Trl, Tallahassee, FL 32309For SaleMLS ID #398163, Russell L Cotton, Cotton & Company Real Estate,. TBR
- $650,0004 bd3 ba2.3k sqft2842 Kilkierane Dr, Tallahassee, FL 32309For SaleMLS ID #401623, Katherine Searcy, The Naumann Group Real Estate. TBR
- $999,0004 bd4 ba3.5k sqft806 Piedmont Dr, Tallahassee, FL 32312For SaleMLS ID #403518, Tonya M Robinson, Mattox Realty, Inc. TBR
- $565,0004 bd3 ba3.1k sqft2607 Marston Rd, Tallahassee, FL 32308For SaleMLS ID #399770, Bert S Pope, Bert Pope Realty, LLC. TBR
- $590,0003 bd3 ba2.4k sqft3101 Hawks Landing Dr, Tallahassee, FL 32309For SaleMLS ID #403469, Angela Hope Gaines, Keller Williams Town & Country. TBR
- $615,0003 bd3 ba2.8k sqft3037 Fermanagh Dr, Tallahassee, FL 32309For SaleMLS ID #403130, Meredith Carter, Keller Williams Town & Country. TBR
- $469,0004 bd3 ba2.4k sqft2056 Champagne Dr, Tallahassee, FL 32308For SaleMLS ID #402025, Tim Kelly, Bob Hodges and Sons Realty. TBR
- $650,0004 bd4 ba2.5k sqft7145 Atascadero Ln, Tallahassee, FL 32317For SaleMLS ID #401365, Jason Madsen, Xcellence. TBR
- $634,9005 bd4 ba3.3k sqft2467 Elfinwing Ln, Tallahassee, FL 32309For SaleMLS ID #400424, Rena R German, Golden Key Real Estate Group. TBR
- $775,0004 bd3 ba2.9k sqft1004 Kenilworth Rd, Tallahassee, FL 32312For SaleMLS ID #402175, Molly Corder, Hill Spooner & Elliott Inc. TBR
- $515,0004 bd3 ba2.4k sqft2813 Colonnade Ct, Tallahassee, FL 32309For SaleMLS ID #403323, Tanza Thompson, Keller Williams Town & Country. TBR
- $635,0004 bd4 ba3k sqft756 Rhoden Cove Rd, Tallahassee, FL 32312For SaleMLS ID #400587, Christie Perkins, Coldwell Banker Hartung. TBR
- $640,0004 bd4 ba3k sqft7916 Skipper Ln, Tallahassee, FL 32317For SaleMLS ID #397016, Michelle Speisman, Keller Williams Town & Country. TBR
- $874,5005 bd5 ba3.6k sqft6488 Tracy Ln, Tallahassee, FL 32309For SaleMLS ID #403525, Sarah A Eden, Eden & Company. TBR
