Rare, rare, rare opportunity in the highly sought-after gated community of Walden Place Addition! Nestled on a private cul-de-sac street with only 35 homes, this turnkey residence offers exceptional privacy and backs to peaceful green space where deer and other wildlife are frequent visitors. Nature living yet extremely convenient to I10 and shopping. This spacious one-story home features 4 bedrooms, 3 full bathrooms, plus an additional half bath, all located within highly rated school zones. The desirable floor plan includes a 3-car garage and over 400 square feet of screened lanai space, creating the perfect setting for outdoor living and entertaining. Enjoy tranquil views of the natural preserve and start your mornings with coffee while taking in the serene surroundings. Opportunities in exclusive Walden Place rarely become available, making this a home you won't want to miss. Beat the crowd and take advantage of this Coming Soon opportunity before it hits the market!
For sale
$675,000
7145 Atascadero Ln, Tallahassee, FL 32317
4beds
2,594sqft
:
Get pre-qualified$4,589/mo
Single Family Residence
Built in 2007
0.7 Acres Lot
$657,700 Zestimate®
$260/sqft
$54/mo HOA
What's special
Serene surroundingsDesirable floor planSpacious one-story home
- 33 days |
- 588 |
- 15 |
Likely to sell faster than
Zillow last checked:
Listing updated:
Listed by:
Jason Madsen 850-363-7294,
Xcellence
Source: TBR,MLS#: 401365
Facts & features
Interior
Bedrooms & bathrooms
- Bedrooms: 4
- Bathrooms: 4
- Full bathrooms: 3
- 1/2 bathrooms: 1
Rooms
- Room types: Other, Pantry, Screened Porch, Utility Room
Primary bedroom
- Dimensions: 14x16
Bedroom 2
- Dimensions: 12x14
Bedroom 3
- Dimensions: 12x13
Bedroom 4
- Dimensions: 11x11
Dining room
- Dimensions: 11x12
Family room
- Dimensions: 19x21
Kitchen
- Dimensions: 12x16
Living room
- Dimensions: 15x15
Heating
- Central, Electric, Fireplace(s)
Cooling
- Attic Fan, Central Air, Ceiling Fan(s), Electric, Heat Pump
Appliances
- Included: Cooktop, Dryer, Dishwasher, Disposal, Ice Maker, Microwave, Oven, Range, Refrigerator, Washer
Features
- Tray Ceiling(s), High Ceilings, Vaulted Ceiling(s), Pantry, Split Bedrooms, Walk-In Closet(s)
- Flooring: Tile
- Has fireplace: Yes
- Fireplace features: Gas
Interior area
- Total structure area: 2,594
- Total interior livable area: 2,594 sqft
Property
Parking
- Total spaces: 3
- Parking features: Three Car Garage, Three or more Spaces
- Garage spaces: 3
Features
- Stories: 1
- Patio & porch: Deck, Porch, Screened
- Exterior features: Fully Fenced
- Fencing: Fenced
- Has view: Yes
- View description: Park/Greenbelt
Lot
- Size: 0.7 Acres
- Dimensions: 118 x 266 x 118 x 266
Details
- Parcel number: 1217190000240
- Special conditions: Standard
Construction
Type & style
- Home type: SingleFamily
- Architectural style: Craftsman,One Story
- Property subtype: Single Family Residence
Materials
- Brick
- Foundation: Slab
Condition
- Year built: 2007
Utilities & green energy
- Sewer: Septic Tank
Community & HOA
Community
- Features: Gated, Street Lights, Sidewalks
- Security: Gated Community, Surveillance System
- Subdivision: Walden Place Addition
HOA
- Has HOA: Yes
- Services included: Common Areas, Other, Road Maintenance, Street Lights
- HOA fee: $650 annually
Location
- Region: Tallahassee
Financial & listing details
- Price per square foot: $260/sqft
- Tax assessed value: $514,039
- Annual tax amount: $4,268
- Date on market: 6/17/2026
- Cumulative days on market: 39 days
- Listing terms: Conventional,FHA,VA Loan
- Road surface type: Paved
Estimated market value
$657,700
$625,000 - $691,000
$3,244/mo
Price history
| Date | Event | Price |
|---|---|---|
| 6/23/2026 | Listed for sale | $675,000+52.4%$260/sqft |
Source:  TBR #401365 Report a problem TBR #401365 Report a problem | ||
| 11/2/2018 | Sold | $443,000-3.7%$171/sqft |
Source: TBR #293311 Report a problem | ||
| 9/24/2018 | Pending sale | $460,000$177/sqft |
Source: Coldwell Banker Hartung and Noblin, Inc. #293311 Report a problem | ||
| 5/4/2018 | Listed for sale | $460,000+2.4%$177/sqft |
Source: Coldwell Banker Hartung & Nobl #293311 Report a problem | ||
| 8/2/2007 | Sold | $449,000+418.5%$173/sqft |
Source: Public Record Report a problem | ||
| 7/26/2006 | Sold | $86,600$33/sqft |
Source: Public Record Report a problem | ||
Public tax history
| Year | Property taxes | Tax assessment |
|---|---|---|
| 2025 | $4,268 +8.6% | $306,268 +2.9% |
| 2024 | $3,929 +2.8% | $297,637 +3% |
| 2023 | $3,822 +4.8% | $288,968 +3% |
| 2022 | $3,647 +0.5% | $280,551 +3% |
| 2021 | $3,629 +3.3% | $272,380 +1.4% |
| 2020 | $3,512 +1.2% | $268,619 +2.3% |
| 2019 | $3,471 | $262,580 -10.9% |
| 2018 | $3,471 -13.3% | $294,716 +2.1% |
| 2017 | $4,001 +0.6% | $288,654 +2.1% |
| 2016 | $3,978 | $282,717 +0.7% |
| 2015 | $3,978 | $280,752 +0.8% |
| 2014 | $3,978 | $278,524 +1.5% |
| 2013 | -- | $274,408 -1.3% |
| 2012 | -- | $278,119 -5.9% |
| 2011 | -- | $295,617 -1.7% |
| 2010 | -- | $300,810 +0.5% |
| 2009 | -- | $299,214 -15.9% |
| 2008 | -- | $355,594 +393.9% |
| 2007 | -- | $72,000 +100% |
| 2006 | -- | $36,000 +260% |
| 2004 | -- | $10,000 |
| 2003 | -- | $10,000 |
| 2002 | -- | $10,000 |
| 2001 | -- | $10,000 |
| 2000 | $196 | $10,000 |
Find assessor info on the county website
Monthly payment
Est. payment
Payment breakdown
Explore the cost of this home by adjusting the details. Changes won't be saved.Climate risks
Neighborhood: Chaires
Nearby schools
GreatSchools rating
- 8/10Buck Lake Elementary SchoolGrades: PK-5Distance: 2.2 mi
- 8/10Swift Creek Middle SchoolGrades: 6-8Distance: 3 mi
- 5/10Lincoln High SchoolGrades: 9-12Distance: 4.7 mi
Schools provided by the listing agent
- Elementary: BUCK LAKE
- Middle: SWIFT CREEK
- High: LINCOLN
Source: TBR. This data may not be complete. We recommend contacting the local school district to confirm school assignments for this home.
- $529,2004 bd3 ba2.3k sqft7139 Atascadero Ln, Tallahassee, FL 32317Off Market
- $520,0004 bd2 ba2.1k sqft7149 Atascadero Ln, Tallahassee, FL 32317Sold
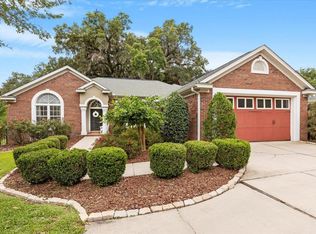
- $613,8004 bd3 ba2.5k sqft7133 Atascadero Ln, Tallahassee, FL 32317Off Market
- $1-- bd-- ba-- sqftAtascadero Ln, Tallahassee, FL 32317Off Market
- $599,0004 bd3 ba2.3k sqft7148 Atascadero Ln, Tallahassee, FL 32317Sold
- $603,3004 bd3 ba2.6k sqft7154 Atascadero Ln, Tallahassee, FL 32317Off Market
- $588,0004 bd3 ba2.7k sqft7144 Atascadero Ln, Tallahassee, FL 32317Off Market
- $588,8004 bd3 ba2.8k sqft7125 Atascadero Ln, Tallahassee, FL 32317Off Market
A local agent can set up tours, give advice and negotiate with sellers.
Similar homes
- $699,0004 bd4 ba3.7k sqft5020 Centennial Oak Cir, Tallahassee, FL 32308For Sale
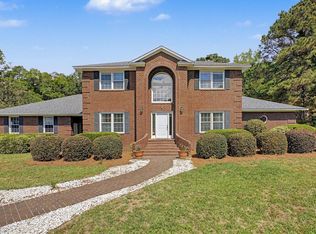 MLS ID #399212, W Kim McAllister, Armor Realty, Inc. TBR
 - $515,0003 bd3 ba2.3k sqft6678 Chevy Way, Tallahassee, FL 32317For Sale
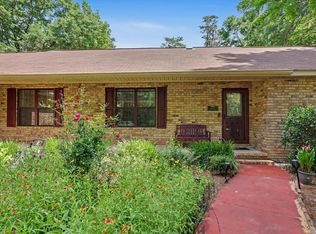 MLS ID #402322, Carrie Fraser, Keller Williams Town & Country. TBR
 - $699,0004 bd4 ba3.5k sqft1262 Millstream Rd, Tallahassee, FL 32312For Sale
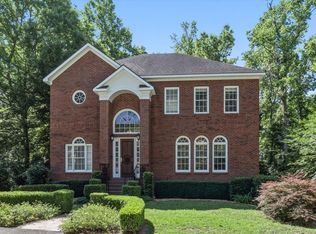 MLS ID #401331, Ashley Hall, Keller Williams Town & Country. TBR
 - $620,0004 bd3 ba2.7k sqft5355 Spirit Rock Pl, Tallahassee, FL 32317For Sale
 MLS ID #400425, Leirit Ramirez, Realty Property Group. TBR
 - $525,0003 bd3 ba2.6k sqft10519 Casanova Dr, Tallahassee, FL 32317For SaleMLS ID #400812, Joann Y Jacobs, Coldwell Banker Hartung. TBR
- $659,9004 bd3 ba2.7k sqft1205 Wax Wing Ct, Tallahassee, FL 32312For SaleMLS ID #402257, Eric W Smallridge, Proper Real Estate Advisors. TBR
- $595,0004 bd3 ba2.9k sqft9570 Starhawk Dr, Tallahassee, FL 32309For SaleMLS ID #402441, Kelly H Vinson, Keller Williams Town & Country. TBR
- $625,0003 bd2 ba1.7k sqft3523 Driftwood Ln, Tallahassee, FL 32317For SaleMLS ID #398612, Cindy Teem, Armor Realty, Inc. TBR
- $665,0004 bd3 ba2.8k sqft9016 Glen Eagle Way, Tallahassee, FL 32312For SaleMLS ID #397985, John L Bilich, Sylvia Carver Realty, LLC. TBR
- $650,0004 bd3 ba2.5k sqft6150 Borderline Dr, Tallahassee, FL 32312For SaleMLS ID #402151, Lindsay F Tagoe, Keller Williams Town & Country. TBR
- $550,0004 bd3 ba2.2k sqft4361 Kimberly Cir, Tallahassee, FL 32309For SaleMLS ID #401131, Garret Heussner, Frog Real Estate Company, LLC. TBR
- $699,0004 bd3 ba2.9k sqft2184 Gates Dr, Tallahassee, FL 32312For SaleMLS ID #400831, Chip L Williams, Keller Williams Town & Country. TBR
- $649,0004 bd2 ba2.1k sqft1443 Conservancy Dr E, Tallahassee, FL 32312For SaleMLS ID #401015, Jason A Reese, Solid Ground Real Estate Group. TBR
- $599,9003 bd3 ba3k sqft3549 Lakeshore Dr, Tallahassee, FL 32312For SaleMLS ID #402571, Hettie R Spooner, Hill Spooner & Elliott Inc. TBR
- $435,0003 bd3 ba2.2k sqft5418 Lawton Ct, Tallahassee, FL 32317For SaleMLS ID #401838, Rebekah L Rivers, Keller Williams Town & Country. TBR
- $627,5004 bd4 ba2.5k sqft2321 Haverhill Rd, Tallahassee, FL 32312For SaleMLS ID #402351, Wilda Sigler, Keller Williams Town & Country. TBR
- $624,9004 bd3 ba2.5k sqft3141 Baringer Hill Dr, Tallahassee, FL 32311For SaleMLS ID #401003, Josh Kasper, The Naumann Group Real Estate. TBR
- $579,9004 bd3 ba2.3k sqft7492 Sunny Mariana Ct, Tallahassee, FL 32311For SaleMLS ID #398131, Josh Kasper, The Naumann Group Real Estate. TBR
- $575,0004 bd3 ba3k sqft9031 Eagles Ridge Dr, Tallahassee, FL 32312For SaleMLS ID #402877, Damian Costantino, Keller Williams Town & Country. TBR
- $597,0004 bd4 ba2.7k sqft3248 Appleton Dr, Tallahassee, FL 32311For SaleMLS ID #401785, Velinda Hittinger, Armor Realty, Inc. TBR
