Best pool home value in Golden Eagle under $700K! This beautiful 4-bedroom, 3-bath pool home located in a desirable gated golf course community, Golden Eagle. Well-designed split floor plan. This home blends timeless elegance with thoughtful upgrades throughout. Enjoy Florida living outdoors with your private pool, complete with a new pool pump, ideal for relaxing or hosting guests. The heart of the home is the spacious family room with a gas fireplace and upgraded wood flooring, perfect for everyday living and entertaining. The kitchen has been refreshed with new cabinetry and countertops, complemented by updated cabinetry in the breakfast area and family room, providing both style and functionality. The oversized owner’s suite is a private retreat with upgraded wood flooring, a large walk-in closet, and an ensuite bath featuring new countertops. Additional bathrooms have also been updated with new countertops, enhancing the home’s modern appeal. Enjoy Florida living outdoors with your private pool, complete with a new pool pump, ideal for relaxing or hosting guests. This home combines comfort, updates, and an exceptional community setting—an ideal opportunity to enjoy golf course living at its best. Buyer to verify all measurements.
For sale
$685,000
2184 Gates Dr, Tallahassee, FL 32312
4beds
2,987sqft
Single Family Residence
Built in 2001
0.43 Acres Lot
$666,400 Zestimate®
$229/sqft
$72/mo HOA
What's special
Private poolGas fireplaceSpacious family roomNew pool pumpWell-designed split floor planUpgraded wood flooringLarge walk-in closet
- 5 days
- 612
- 36
Likely to sell faster than
Zillow last checked:
Listing updated:
Listed by:
Chip L Williams 850-800-9108,
Keller Williams Town & Country
Source: TBR,MLS#: 405588
Facts & features
Interior
Bedrooms & bathrooms
- Bedrooms: 4
- Bathrooms: 3
- Full bathrooms: 3
Rooms
- Room types: Foyer, Garage, Office, Other, Pantry, Utility Room
Primary bedroom
- Dimensions: 15x25
Bedroom 2
- Dimensions: 12x13
Bedroom 3
- Dimensions: 12x13
Bedroom 4
- Dimensions: 12x14
Dining room
- Dimensions: 10x13
Family room
- Dimensions: 16x20
Kitchen
- Dimensions: 18x14
Living room
- Dimensions: 23x18
Heating
- Central, Electric, Fireplace(s)
Cooling
- Central Air, Ceiling Fan(s), Electric
Appliances
- Included: Cooktop, Dishwasher, Disposal, Ice Maker, Microwave, Oven, Range, Refrigerator
Features
- Tray Ceiling(s), High Ceilings, Jetted Tub, Other, Vaulted Ceiling(s), Entrance Foyer, Pantry, Walk-In Closet(s)
- Flooring: Carpet, Hardwood
- Has fireplace: Yes
- Fireplace features: Gas
Interior area
- Total structure area: 2,987
- Total interior livable area: 2,987 sqft
Video & virtual tour
Property
Parking
- Total spaces: 3
- Parking features: Driveway, Three Car Garage, Three or more Spaces
- Garage spaces: 3
- Has uncovered spaces: Yes
Features
- Stories: 1
- Patio & porch: Covered, Patio, Porch
- Exterior features: Fully Fenced, Sprinkler/Irrigation
- Has private pool: Yes
- Pool features: In Ground, Pool Equipment, Screen Enclosure
- Has spa: Yes
- Fencing: Fenced
- Has view: Yes
- View description: Park/Greenbelt
Lot
- Size: 0.43 Acres
- Dimensions: 114 x 157 x 114 x 169
Details
- Parcel number: 12073140937 X0130
- Special conditions: Standard
Construction
Type & style
- Home type: SingleFamily
- Architectural style: One Story,Traditional
- Property subtype: Single Family Residence
Materials
- Brick
- Foundation: Slab
Condition
- Year built: 2001
Utilities & green energy
- Sewer: Public Sewer
Community & HOA
Community
- Features: Curbs, Gated, Gutter(s), Street Lights
- Security: Security System Leased, Gated Community, Surveillance System
- Subdivision: Golden Eagle
HOA
- Has HOA: Yes
- Services included: Street Lights
- HOA fee: $860 annually
Location
- Region: Tallahassee
Financial & listing details
- Price per square foot: $229/sqft
- Tax assessed value: $587,721
- Annual tax amount: $9,046
- Date on market: 10/2/2026
- Listing terms: Cash,Conventional,FHA
- Road surface type: Paved
Estimated market value
$666,400
$633,000 - $700,000
$3,145/mo
Price history
| Date | Event | Price |
|---|---|---|
| 10/2/2026 | Listed for sale | $685,000-2%$229/sqft |
Source:  TBR #405588 Report a problem TBR #405588 Report a problem | ||
| 9/1/2026 | Listing removed | $699,000$234/sqft |
Source: TBR #400831 Report a problem | ||
| 6/4/2026 | Listed for sale | $699,000+0.6%$234/sqft |
Source: TBR #400831 Report a problem | ||
| 4/7/2026 | Listing removed | $695,000$233/sqft |
Source: TBR #396140 Report a problem | ||
| 3/9/2026 | Price change | $695,000-2.8%$233/sqft |
Source: TBR #396140 Report a problem | ||
| 2/26/2026 | Listed for sale | $715,000+17.2%$239/sqft |
Source: TBR #396140 Report a problem | ||
| 2/19/2022 | Listing removed | -- |
Source: TBR #341916 Report a problem | ||
| 2/7/2022 | Listed for sale | $610,000+104.7%$204/sqft |
Source: TBR #341916 Report a problem | ||
| 11/28/2001 | Sold | $298,000$100/sqft |
Source: Public Record Report a problem | ||
Public tax history
| Year | Property taxes | Tax assessment |
|---|---|---|
| 2025 | $9,046 +6.3% | $587,721 +6.7% |
| 2024 | $8,511 +55.7% | $550,915 +43.4% |
| 2023 | $5,465 +5.3% | $384,262 +3% |
| 2022 | $5,191 +0.4% | $373,070 +3% |
| 2021 | $5,170 +3.2% | $362,204 +1.4% |
| 2020 | $5,008 +1.1% | $357,203 +2.3% |
| 2019 | $4,956 | $349,172 +1.9% |
| 2018 | $4,956 +0.8% | $342,661 +2.1% |
| 2017 | $4,914 -0.1% | $335,613 +2.1% |
| 2016 | $4,917 | $328,710 +0.7% |
| 2015 | $4,917 | $326,425 +0.8% |
| 2014 | $4,917 | $323,834 +1.5% |
| 2013 | -- | $319,048 -1.2% |
| 2012 | -- | $323,023 -4.5% |
| 2011 | -- | $338,365 +1.5% |
| 2010 | -- | $333,365 +2.7% |
| 2009 | -- | $324,601 +0.1% |
| 2008 | -- | $324,277 -27.5% |
| 2007 | -- | $447,188 +15.9% |
| 2006 | -- | $385,745 +25.3% |
| 2005 | -- | $307,749 |
| 2004 | -- | $307,749 +8.3% |
| 2003 | -- | $284,123 +610.3% |
| 2002 | -- | $40,000 |
| 2001 | -- | $40,000 |
| 2000 | $785 | $40,000 |
Find assessor info on the county website
Monthly payment
Est. payment
Payment breakdown
Explore the cost of this home by adjusting the details. Changes won't be saved.Climate risks
Neighborhood: Killearn Lakes Plantation
Nearby schools
Schools provided by the listing agent
- Elementary: KILLEARN LAKES
- Middle: DEERLAKE
- High: CHILES
Source: TBR. This data may not be complete. We recommend contacting the local school district to confirm school assignments for this home.

Similar homes
- $725,0004 bd4 ba3.8k sqft8144 Glenmore Dr, Tallahassee, FL 32312For Sale
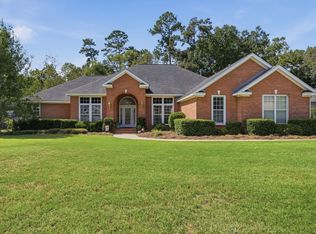 MLS ID #404902, Hettie R Spooner, Hill Spooner & Elliott Inc. TBR
 - $619,9004 bd3 ba2.6k sqft7785 Cricklewood Dr, Tallahassee, FL 32312For Sale
 MLS ID #404597, Kenneth S Nichols, Silo Hill Properties. TBR
 - $625,0004 bd3 ba2.8k sqft9016 Glen Eagle Way, Tallahassee, FL 32312For Sale
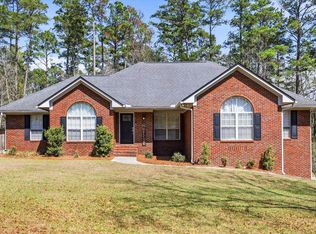 MLS ID #397985, John L Bilich, Sylvia Carver Realty, LLC. TBR
 - $650,0004 bd4 ba3.5k sqft1262 Millstream Rd, Tallahassee, FL 32312For Sale
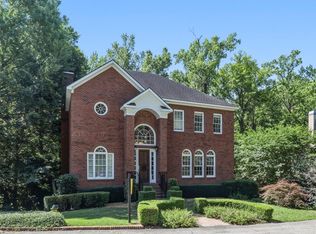 MLS ID #405371, Ashley Hall, Keller Williams Town & Country. TBR
