Bring the family and enjoy the space and privacy this beautiful home offers on just over 2 acres. Situated on a quiet street, there is plenty of room to play, entertain, garden, or simply enjoy the outdoors without giving up the convenience of being close to everything. The updated open floor plan creates an inviting flow for both everyday living and entertaining. The spacious family room features a wood-burning fireplace and opens to the beautifully updated kitchen, complete with granite countertops, stainless steel appliances, abundant cabinetry, generous counter space, and a large walk-in pantry. A casual dining area provides the perfect spot for everyday meals. The dining room provides flexibility and could easily serve as a home office, second living space, or formal dining area. Spacious primary with large walk-in closet. Located in the Hawks Rise, Deerlake, and Chiles school zones, this home is also just minutes from Publix and the restaurants, shopping, and everyday conveniences at Bannerman Crossing. A great combination of space, privacy, updated living areas, and a convenient location perfect for a family looking for room to spread out while staying close to everything.
For sale
Price cut: $10K (10/12)
$455,000
1401 Ferzon Way, Tallahassee, FL 32312
3beds
1,928sqft
Single Family Residence
Built in 1993
2.2 Acres Lot
$-- Zestimate®
$236/sqft
$17/mo HOA
What's special
Dining room provides flexibilityBeautifully updated kitchenGranite countertopsSpacious family roomUpdated open floor planWood-burning fireplaceCasual dining area
- 52 days
- 755
- 59
Likely to sell faster than
Zillow last checked:
Listing updated:
Listed by:
Susan G Byler 850-510-8583,
Keller Williams Town & Country
Source: TBR,MLS#: 404271
Facts & features
Interior
Bedrooms & bathrooms
- Bedrooms: 3
- Bathrooms: 3
- Full bathrooms: 2
- 1/2 bathrooms: 1
Rooms
- Room types: Foyer, Other, Pantry, Screened Porch, Utility Room
Primary bedroom
- Dimensions: 15x14
Bedroom 2
- Dimensions: 13x10
Bedroom 3
- Dimensions: 13x10
Dining room
- Dimensions: 13x12
Family room
- Dimensions: 0x0
Kitchen
- Dimensions: 23x16
Living room
- Dimensions: 23x16
Heating
- Central, Electric, Heat Pump, Wood
Cooling
- Central Air, Ceiling Fan(s), Electric, Heat Pump
Appliances
- Included: Dishwasher, Ice Maker, Oven, Range, Refrigerator
Features
- Tray Ceiling(s), High Ceilings, Stall Shower, Vaulted Ceiling(s), Window Treatments, Entrance Foyer, Pantry, Upper Level Primary, Walk-In Closet(s)
- Flooring: Plank, Tile, Vinyl
- Has fireplace: Yes
Interior area
- Total structure area: 1,928
- Total interior livable area: 1,928 sqft
Property
Parking
- Total spaces: 2
- Parking features: Garage, Two Car Garage
- Garage spaces: 2
Features
- Stories: 2
- Patio & porch: Covered, Deck, Porch, Screened
- Exterior features: Fully Fenced
- Fencing: Fenced
- View description: None
Lot
- Size: 2.2 Acres
Details
- Parcel number: 120731405100000100
- Special conditions: Standard
Construction
Type & style
- Home type: SingleFamily
- Architectural style: Two Story,Traditional
- Property subtype: Single Family Residence
Materials
- Fiber Cement
- Foundation: Slab
Condition
- Year built: 1993
Utilities & green energy
- Sewer: Septic Tank
Community & HOA
Community
- Features: Street Lights
- Subdivision: Luna Pines Unrecorded
HOA
- Has HOA: Yes
- Services included: Common Areas, Street Lights
- HOA fee: $200 annually
Location
- Region: Tallahassee
Financial & listing details
- Price per square foot: $236/sqft
- Tax assessed value: $342,774
- Annual tax amount: $3,956
- Date on market: 8/28/2026
- Cumulative days on market: 52 days
- Listing terms: Cash,Conventional,FHA
- Road surface type: Paved
Estimated market value
Not available
Estimated sales range
Not available
Not available
Price history
| Date | Event | Price |
|---|---|---|
| 10/12/2026 | Price change | $455,000-2.2%$236/sqft |
Source:  TBR #404271 Report a problem TBR #404271 Report a problem | ||
| 8/28/2026 | Listed for sale | $465,000+69.2%$241/sqft |
Source: TBR #404271 Report a problem | ||
| 11/28/2018 | Sold | $274,900$143/sqft |
Source: TBR #293765 Report a problem | ||
| 11/9/2018 | Pending sale | $274,900$143/sqft |
Source: Coldwell Banker Hartung and Noblin, Inc. #293765 Report a problem | ||
| 9/10/2018 | Price change | $274,900-1.5%$143/sqft |
Source: Coldwell Banker Hartung and Noblin, Inc. #293765 Report a problem | ||
| 7/12/2018 | Price change | $279,000-3.8%$145/sqft |
Source: Coldwell Banker Hartung and Noblin, Inc. #293765 Report a problem | ||
| 5/14/2018 | Listed for sale | $290,000+18.4%$150/sqft |
Source: Coldwell Banker Hartung & Nobl #293765 Report a problem | ||
| 10/31/2014 | Sold | $245,000-5.7%$127/sqft |
Source: TBR #247050 Report a problem | ||
| 6/22/2014 | Listed for sale | $259,900$135/sqft |
Source: Coldwell Banker Hartung & Nobl #247050 Report a problem | ||
Public tax history
| Year | Property taxes | Tax assessment |
|---|---|---|
| 2025 | $3,956 +2.8% | $285,174 +2.9% |
| 2024 | $3,848 +2.7% | $277,137 +3% |
| 2023 | $3,749 +5.6% | $269,065 +3% |
| 2022 | $3,548 +0.5% | $261,228 +3% |
| 2021 | $3,531 +3.2% | $253,619 +1.4% |
| 2020 | $3,423 +1.1% | $250,117 +2.3% |
| 2019 | $3,384 | $244,494 +3.1% |
| 2018 | $3,384 +2.1% | $237,251 +2.1% |
| 2017 | $3,313 +47% | $232,371 +2.1% |
| 2016 | $2,253 | $227,592 +0.7% |
| 2015 | $2,253 | $226,010 +33.2% |
| 2014 | $2,253 | $169,699 +1.5% |
| 2013 | -- | $167,191 +1.7% |
| 2012 | -- | $164,396 +3% |
| 2011 | -- | $159,608 +1.5% |
| 2010 | -- | $157,249 +2.7% |
| 2009 | -- | $153,115 +0.1% |
| 2008 | -- | $152,962 -45% |
| 2007 | -- | $278,247 +3.3% |
| 2006 | -- | $269,454 +41.3% |
| 2005 | -- | $190,743 |
| 2004 | -- | $190,743 +10.1% |
| 2003 | -- | $173,252 +28.3% |
| 2002 | -- | $135,085 +6.5% |
| 2001 | -- | $126,852 |
| 2000 | $1,965 | $126,852 |
Find assessor info on the county website
Monthly payment
Est. payment
Payment breakdown
Explore the cost of this home by adjusting the details. Changes won't be saved.Climate risks
Neighborhood: 32312
Nearby schools
Schools provided by the listing agent
- Elementary: HAWKS RISE
- Middle: DEERLAKE
- High: CHILES
Source: TBR. This data may not be complete. We recommend contacting the local school district to confirm school assignments for this home.
Similar homes
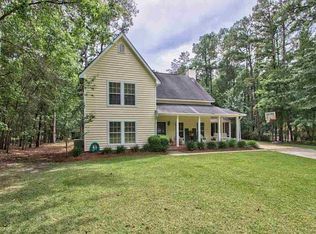
- $410,0003 bd2 ba1.7k sqft9917 Waters Meet Dr, Tallahassee, FL 32312For Sale
 MLS ID #403520, Bonnie S Scott-Walls, Coldwell Banker Hartung. TBR
 - $500,0005 bd3 ba2.5k sqft14134 Red Hawk Rd, Tallahassee, FL 32312For Sale
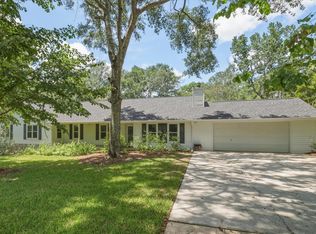 MLS ID #403517, Gary S Bartlett, Gary Bartlett Real Estate. TBR
 - $549,5004 bd3 ba2.3k sqft6904 Spicewood Ln, Tallahassee, FL 32312For Sale
 MLS ID #405349, Malissa Henning, EXP Realty, LLC. TBR
 - $382,5004 bd2 ba1.7k sqft2023 Sunny Dale Dr, Tallahassee, FL 32312For Sale
 MLS ID #404832, Erika Robinson, ROI Realty LLC. TBR
