A gem nestled in the heart of the highly desirable neighborhood Summerbrooke, this meticulously renovated 4 bedroom 2 bath house features custom cabinets, quartz countertops, premium Bosch appliances and a primary bath wet room with curbless entry shower and freestanding tub. The open and airy living and dining areas flow into an open back porch with views of the lake and green space. Enjoy the sparkling pool and gazebo bar. Updates proving peace of mind include a whole home backup generator, 2020 roof, new HVAC and water heater, refinished hardwood floors and textured garage floor. This home delivers move in ready modern design in an exceptional location. *One or more photos have been virtually enhanced.
For sale
Price cut: $46K (7/9)
$649,000
1443 Conservancy Dr E, Tallahassee, FL 32312
4beds
2,153sqft
Single Family Residence
Built in 2003
0.47 Acres Lot
$-- Zestimate®
$301/sqft
$32/mo HOA
What's special
Quartz countertopsSparkling poolPremium bosch appliancesGazebo barCustom cabinetsRefinished hardwood floors
- 41 days |
- 1,087 |
- 72 |
Zillow last checked:
Listing updated:
Listed by:
Jason A Reese 850-591-6727,
Solid Ground Real Estate Group
Source: TBR,MLS#: 401015
Facts & features
Interior
Bedrooms & bathrooms
- Bedrooms: 4
- Bathrooms: 2
- Full bathrooms: 2
Rooms
- Room types: Pantry, Utility Room
Primary bedroom
- Dimensions: 18x12
Bedroom 2
- Dimensions: 15x12
Bedroom 3
- Dimensions: 15x13
Bedroom 4
- Dimensions: 15x13
Dining room
- Dimensions: 12x12
Family room
- Dimensions: 15x18
Kitchen
- Dimensions: 15x12
Living room
- Dimensions: 0x0
Heating
- Central, Electric, Fireplace(s)
Cooling
- Central Air, Ceiling Fan(s), Electric
Appliances
- Included: Cooktop, Dryer, Dishwasher, Disposal, Ice Maker, Microwave, Oven, Range, Refrigerator, Washer
Features
- Tray Ceiling(s), Garden Tub/Roman Tub, High Ceilings, Vaulted Ceiling(s), Pantry, Split Bedrooms
- Flooring: Carpet, Hardwood, Tile
- Has fireplace: Yes
- Fireplace features: Gas
Interior area
- Total structure area: 2,153
- Total interior livable area: 2,153 sqft
Property
Parking
- Total spaces: 2
- Parking features: Garage, Two Car Garage
- Garage spaces: 2
Features
- Stories: 1
- Patio & porch: Covered, Porch
- Exterior features: Fully Fenced, Sprinkler/Irrigation
- Has private pool: Yes
- Pool features: In Ground, Salt Water, Liner, Vinyl
- Fencing: Fenced
- Has view: Yes
- View description: Golf Course, Lake
- Has water view: Yes
- Water view: Lake
Lot
- Size: 0.47 Acres
- Dimensions: 155 x 165 x 165 x 155
Details
- Parcel number: 141835JJ0010
- Special conditions: Standard
Construction
Type & style
- Home type: SingleFamily
- Architectural style: Ranch,One Story
- Property subtype: Single Family Residence
Materials
- Brick
- Foundation: Slab
Condition
- Year built: 2003
Community & HOA
Community
- Features: Street Lights, Sidewalks
- Subdivision: Summerbrooke
HOA
- Has HOA: Yes
- HOA fee: $385 annually
Location
- Region: Tallahassee
Financial & listing details
- Price per square foot: $301/sqft
- Tax assessed value: $449,217
- Annual tax amount: $5,298
- Date on market: 6/10/2026
- Cumulative days on market: 41 days
- Listing terms: Conventional,FHA,VA Loan
- Road surface type: Paved
Estimated market value
Not available
Estimated sales range
Not available
Not available
Price history
| Date | Event | Price |
|---|---|---|
| 7/9/2026 | Price change | $649,000-6.6%$301/sqft |
Source:  TBR #401015 Report a problem TBR #401015 Report a problem | ||
| 6/25/2026 | Price change | $695,000-4.1%$323/sqft |
Source: TBR #401015 Report a problem | ||
| 6/10/2026 | Listed for sale | $724,900+168.5%$337/sqft |
Source: TBR #401015 Report a problem | ||
| 7/31/2003 | Sold | $270,000+800%$125/sqft |
Source: Public Record Report a problem | ||
| 10/16/2001 | Sold | $30,000$14/sqft |
Source: Public Record Report a problem | ||
Public tax history
| Year | Property taxes | Tax assessment |
|---|---|---|
| 2025 | $5,298 +3% | $319,362 +2.9% |
| 2024 | $5,143 +2.9% | $310,362 +3% |
| 2023 | $5,000 +6.5% | $301,322 +3% |
| 2022 | $4,693 +1.2% | $292,546 +3% |
| 2021 | $4,639 +3.1% | $284,025 +1.4% |
| 2020 | $4,500 +1.5% | $280,104 +2.3% |
| 2019 | $4,432 | $273,806 +1.9% |
| 2018 | $4,432 +1.2% | $268,701 +2.1% |
| 2017 | $4,378 +1.8% | $263,174 +2.1% |
| 2016 | $4,302 | $257,761 +0.7% |
| 2015 | $4,302 | $255,969 -0.2% |
| 2014 | $4,302 | $256,503 +1.5% |
| 2013 | -- | $252,712 -1.2% |
| 2012 | -- | $255,782 -0.3% |
| 2011 | -- | $256,525 -1.3% |
| 2010 | -- | $259,890 +2.7% |
| 2009 | -- | $253,057 +0.1% |
| 2008 | -- | $252,804 -20.5% |
| 2007 | -- | $317,936 +12.9% |
| 2006 | -- | $281,696 +30.6% |
| 2005 | -- | $215,741 |
| 2004 | -- | $215,741 +619.1% |
| 2003 | -- | $30,000 |
| 2002 | -- | $30,000 |
| 2001 | -- | $30,000 |
| 2000 | $643 | $30,000 |
Find assessor info on the county website
Monthly payment
Est. payment
Payment breakdown
Explore the cost of this home by adjusting the details. Changes won't be saved.Climate risks
Neighborhood: 32312
Nearby schools
GreatSchools rating
- 10/10Hawks Rise Elementary SchoolGrades: PK-5Distance: 2 mi
- 9/10Deerlake Middle SchoolGrades: 6-8Distance: 2.3 mi
- 7/10Lawton Chiles High SchoolGrades: 9-12Distance: 2.5 mi
Schools provided by the listing agent
- Elementary: HAWKS RISE
- Middle: DEERLAKE
- High: CHILES
Source: TBR. This data may not be complete. We recommend contacting the local school district to confirm school assignments for this home.
- $605,4004 bd4 ba2.7k sqft1439 Conservancy Dr E, Tallahassee, FL 32312Off Market
- $535,0003 bd2 ba2.1k sqft7999 Preservation Rd, Tallahassee, FL 32312Sold
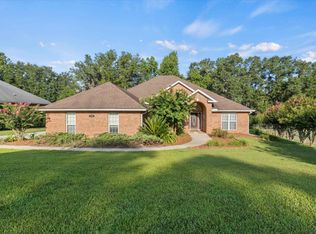
- $625,5004 bd2 ba2.9k sqft1435 Conservancy Dr E, Tallahassee, FL 32312Off Market

- $606,8004 bd3 ba2.6k sqft7993 Preservation Rd, Tallahassee, FL 32312Off Market
- $545,6004 bd3 ba2.4k sqft1431 Conservancy Dr E, Tallahassee, FL 32312Off Market
- $640,6004 bd3 ba2.6k sqft7989 Preservation Rd, Tallahassee, FL 32312Off Market
- $616,5864 bd4 ba2.3k sqft1423 Summerbrooke Dr, Tallahassee, FL 32312New Construction
- $696,5004 bd3 ba2.9k sqft7978 Preservation Rd, Tallahassee, FL 32312Off Market
A local agent can set up tours, give advice and negotiate with sellers.
A local lender can help you make sure your offer is ready when you are.
Similar homes
- $659,9004 bd3 ba2.7k sqft1205 Wax Wing Ct, Tallahassee, FL 32312For Sale
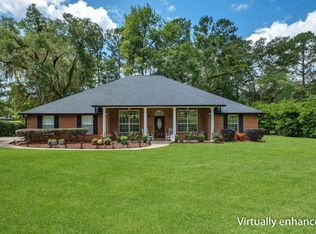 MLS ID #402257, Eric W Smallridge, Proper Real Estate Advisors. TBR
 - $574,9003 bd2 ba2.3k sqft883 Hill Roost Rd, Tallahassee, FL 32312For Sale
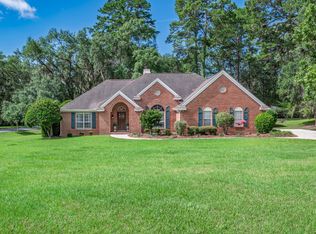 MLS ID #402281, Malissa Henning, EXP Realty, LLC. TBR
 - $650,0004 bd3 ba2.5k sqft6150 Borderline Dr, Tallahassee, FL 32312For Sale
 MLS ID #402151, Lindsay F Tagoe, Keller Williams Town & Country. TBR
 - $627,5004 bd4 ba2.5k sqft2321 Haverhill Rd, Tallahassee, FL 32312For Sale
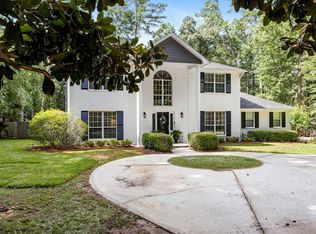 MLS ID #402351, Wilda Sigler, Keller Williams Town & Country. TBR
 - $665,0004 bd3 ba2.8k sqft9016 Glen Eagle Way, Tallahassee, FL 32312For SaleMLS ID #397985, John L Bilich, Sylvia Carver Realty, LLC. TBR
- $699,0004 bd3 ba2.9k sqft2184 Gates Dr, Tallahassee, FL 32312For SaleMLS ID #400831, Chip L Williams, Keller Williams Town & Country. TBR
- $599,9003 bd3 ba3k sqft3549 Lakeshore Dr, Tallahassee, FL 32312For SaleMLS ID #402571, Hettie R Spooner, Hill Spooner & Elliott Inc. TBR
- $539,0004 bd2 ba2.3k sqft6408 Mallard Trace Dr, Tallahassee, FL 32312For SaleMLS ID #399887, Damian Costantino, Keller Williams Town & Country. TBR
- $616,5864 bd4 ba2.3k sqft1423 Summerbrooke Dr, Tallahassee, FL 32312New ConstructionMLS ID #380722, Johanna Dorsett, Capital Property Consultants. TBR
- $575,0004 bd3 ba2.7k sqft10075 Covey Ride St, Tallahassee, FL 32312For SaleMLS ID #401034, Courtney Napolitano, Big Fish Real Estate Services. TBR
- $738,0005 bd4 ba3.1k sqft6343 Belgrand Dr, Tallahassee, FL 32312For SaleMLS ID #394131, Wendy A Whalen, Whalen Realty, LLC. TBR
- $599,0003 bd3 ba3k sqft9031 Eagles Ridge Dr, Tallahassee, FL 32312For SaleMLS ID #400128, Damian Costantino, Keller Williams Town & Country. TBR
- $580,0004 bd4 ba2.7k sqft2207 Woodbine Dr, Tallahassee, FL 32309For SaleMLS ID #402365, Amanda E Drake, Drake Real Estate Inc.. TBR
- $425,0004 bd2 ba1.7k sqft3489 Cedarwood Trl, Tallahassee, FL 32312For SaleMLS ID #401233, Molly Corder, Hill Spooner & Elliott Inc. TBR
- $549,9004 bd3 ba2.4k sqft209 Ridgeland Rd, Tallahassee, FL 32312For SaleMLS ID #397882, Debbie W Vincent, Armor Realty, Inc. TBR
- $595,0004 bd3 ba2.9k sqft9570 Starhawk Dr, Tallahassee, FL 32309For SaleMLS ID #402441, Kelly H Vinson, Keller Williams Town & Country. TBR
- $675,0004 bd4 ba2.5k sqft7145 Atascadero Ln, Tallahassee, FL 32317For SaleMLS ID #401365, Jason Madsen, Xcellence. TBR
- $349,0004 bd2 ba2k sqft8372 Chickasaw Trl, Tallahassee, FL 32312For SaleMLS ID #397770, DeAna Herndon, TNC Real Estate Services. TBR
- $585,0003 bd2 ba2.6k sqft3091 Shamrock St N, Tallahassee, FL 32309For SaleMLS ID #401025, Tricia McClenahan, Gary Bartlett Real Estate. TBR
- $624,9004 bd3 ba2.5k sqft3141 Baringer Hill Dr, Tallahassee, FL 32311For SaleMLS ID #401003, Josh Kasper, The Naumann Group Real Estate. TBR
