This home has been loved, enjoyed, and cherished by the same family for 21 years. Countless Game-Day Watch Parties and Holidays have been hosted here -- there's tons of space for the whole family to sprawl out on the property and within the house. As soon as you drive up to this beautiful property adorned with oaks, you'll notice the huge driveway with an additional parking pad and the sweetest firepit area. The covered front porch is perfect for sipping your coffee and enjoying the wildlife that frequent this area. When you enter the house, you're greeted by a foyer that opens up to the living room, dining room, and kitchen! This entire space was MADE FOR ENTERTAINING - with a bar in the kitchen, a large breakfast nook, and cased openings for site lines into a HUGE living room! Off from the living room are double doors leading out to a big back deck, with a screened-in section - complete with TV and Hot Tub!!! The main floor is covered with stunning hard wood flooring, the bathrooms have updated tile work and vanities, and you can just FEEL the LOVE that has been poured into this home. Downstairs, the finished basement has a spare bedroom and an additional living space - with it's own private entrance from exterior - making this a FLEX ZONE for whatever your heart desires. ROOF = 2020. WATER HEATER = 2021. WINDOWS = 2021. *Buyer to verify ALL dimensions*
Under contract
$549,000
10075 Covey Ride St, Tallahassee, FL 32312
4beds
2,702sqft
Farm, Single Family Residence
Built in 1986
1.8 Acres Lot
$-- Zestimate®
$203/sqft
$27/mo HOA
What's special
Large breakfast nookCovered front porchSweetest firepit area
- 16 days
- 606
- 50
Zillow last checked:
Listing updated:
Listed by:
Courtney Napolitano 863-245-3532,
Big Fish Real Estate Services
Source: TBR,MLS#: 401034
Facts & features
Interior
Bedrooms & bathrooms
- Bedrooms: 4
- Bathrooms: 3
- Full bathrooms: 2
- 1/2 bathrooms: 1
Primary bedroom
- Dimensions: 14X14
Bedroom 2
- Dimensions: 11X11
Bedroom 3
- Dimensions: 11X11
Bedroom 4
- Dimensions: 11X11
Dining room
- Dimensions: —-
Family room
- Dimensions: 25X14
Kitchen
- Dimensions: 21X14
Living room
- Dimensions: 28X14
Cooling
- Central Air, Ceiling Fan(s)
Appliances
- Included: Dryer, Dishwasher, Ice Maker, Oven, Range, Refrigerator, Washer
Features
- Hot Tub/Spa, Primary Downstairs
- Flooring: Hardwood, Tile
- Has fireplace: Yes
Interior area
- Total structure area: 2,702
- Total interior livable area: 2,702 sqft
Property
Parking
- Total spaces: 2
- Parking features: Garage, Two Car Garage
- Garage spaces: 2
Features
- Patio & porch: Deck
- Has spa: Yes
- View description: None
Lot
- Size: 1.8 Acres
Details
- Parcel number: 12073173106 A0040
- Special conditions: Standard
Construction
Type & style
- Home type: SingleFamily
- Architectural style: Farmhouse,Two Story
- Property subtype: Farm, Single Family Residence
Materials
- Wood Siding
- Foundation: Crawlspace
Condition
- Year built: 1986
Utilities & green energy
- Sewer: Septic Tank
Community & HOA
Community
- Subdivision: Luna Manor Unrecorded
HOA
- Has HOA: Yes
- Services included: Common Areas
- HOA fee: $318 annually
Location
- Region: Tallahassee
Financial & listing details
- Price per square foot: $203/sqft
- Tax assessed value: $350,623
- Annual tax amount: $3,157
- Date on market: 6/10/2026
- Cumulative days on market: 114 days
- Listing terms: Cash,Conventional,FHA
- Road surface type: Paved
Estimated market value
Not available
Estimated sales range
Not available
Not available
Price history
| Date | Event | Price |
|---|---|---|
| 11/1/2026 | Contingent | $549,000$203/sqft |
Source:  TBR #401034 Report a problem | ||
| 10/31/2026 | Listed for sale | $549,000-3.5%$203/sqft |
Source: TBR #401034 Report a problem | ||
| 9/14/2026 | Listing removed | $569,000$211/sqft |
Source: TBR #401034 Report a problem | ||
| 8/25/2026 | Price change | $569,000-1%$211/sqft |
Source: TBR #401034 Report a problem | ||
| 7/17/2026 | Price change | $575,000-2.5%$213/sqft |
Source: TBR #401034 Report a problem | ||
| 7/10/2026 | Price change | $589,900-1.7%$218/sqft |
Source: TBR #401034 Report a problem | ||
| 6/26/2026 | Price change | $599,900-1.5%$222/sqft |
Source: TBR #401034 Report a problem | ||
| 6/20/2026 | Price change | $609,000-4.1%$225/sqft |
Source: TBR #401034 Report a problem | ||
| 6/13/2026 | Listed for sale | $635,000+71.6%$235/sqft |
Source: TBR #401034 Report a problem | ||
| 1/4/2006 | Sold | $370,000+146.7%$137/sqft |
Source: Public Record Report a problem | ||
| 8/4/1999 | Sold | $150,000$56/sqft |
Source: Public Record Report a problem | ||
Public tax history
| Year | Property taxes | Tax assessment |
|---|---|---|
| 2025 | $3,441 +2.8% | $254,706 +2.9% |
| 2024 | $3,346 +0.8% | $247,528 +3% |
| 2023 | $3,320 +5.8% | $240,318 +3% |
| 2022 | $3,138 +0.5% | $233,318 +3% |
| 2021 | $3,121 +3.1% | $226,522 +1.4% |
| 2020 | $3,027 +1.2% | $223,394 +2.3% |
| 2019 | $2,992 | $218,371 +1.9% |
| 2018 | $2,992 +0.9% | $214,299 +2.1% |
| 2017 | $2,964 +0.6% | $209,891 +2.1% |
| 2016 | $2,947 | $205,574 +0.7% |
| 2015 | $2,947 | $204,145 +0.8% |
| 2014 | $2,947 | $202,525 +1.5% |
| 2013 | -- | $199,532 -0.8% |
| 2012 | -- | $201,181 -3.7% |
| 2011 | -- | $208,945 -2.1% |
| 2010 | -- | $213,399 -6% |
| 2009 | -- | $227,039 -2.7% |
| 2008 | -- | $233,325 -1.3% |
| 2007 | -- | $236,412 +2.2% |
| 2006 | -- | $231,330 +29.7% |
| 2005 | -- | $178,338 |
| 2004 | -- | $178,338 +9.7% |
| 2003 | -- | $162,578 +13.9% |
| 2002 | -- | $142,780 +6% |
| 2001 | -- | $134,713 |
| 2000 | $2,154 | $134,713 |
Find assessor info on the county website
Monthly payment
Est. payment
Payment breakdown
Explore the cost of this home by adjusting the details. Changes won't be saved.Climate risks
Neighborhood: 32312
Nearby schools
Schools provided by the listing agent
- Elementary: HAWKS RISE
- Middle: DEERLAKE
- High: CHILES
Source: TBR. This data may not be complete. We recommend contacting the local school district to confirm school assignments for this home.
- $487,1004 bd3 ba2.2k sqft10061 Covey Ride St, Tallahassee, FL 32312Off Market
- $472,900-- bd-- ba2.3k sqft1463 Covey Ride St W, Tallahassee, FL 32312Off Market
- $85,000-- bd-- ba-- sqft1463 Covey Ride St W, Tallahassee, FL 32312Off Market
- $639,1004 bd3 ba2.6k sqft1433 Covey Ride St W, Tallahassee, FL 32312Off Market
Similar homes
- $599,9004 bd3 ba2.9k sqft7161 Ox Bow Cir, Tallahassee, FL 32312For Sale
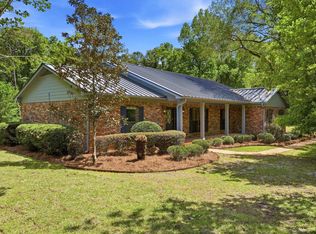 MLS ID #407092, Hettie R Spooner, Hill Spooner & Elliott Inc. TBR
- $625,0004 bd3 ba2.5k sqft6150 Borderline Dr, Tallahassee, FL 32312For Sale
 MLS ID #404239, Lindsay F Tagoe, Keller Williams Town & Country. TBR
- $549,5004 bd3 ba2.3k sqft6904 Spicewood Ln, Tallahassee, FL 32312For Sale
 MLS ID #405349, Malissa Henning, EXP Realty, LLC. TBR
- $560,0004 bd3 ba2.3k sqft6395 Heritage Ridge Rd, Tallahassee, FL 32312For Sale
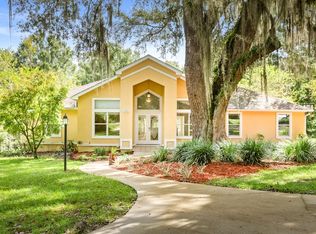 MLS ID #404981, Karina Robinson, Keller Williams Town & Country. TBR
