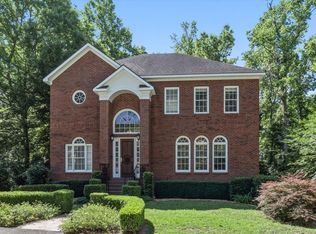
Welcome Home to elegant living in Ox Bottom Manor! Discover refined comfort in this spacious, beautifully maintained 4-sided brick home, ideally located in the desirable Ox Bottom Manor neighborhood. Boasting 5 bedrooms and 4 full baths, this spacious, flexible floor plan easily accommodates families of all sizes or those who love to entertain. Downstairs, enjoy 4 generous bedrooms and 3 updated baths—including two elegant en-suite bedrooms, one with direct access to the stunning screened pool area, creating an exceptional indoor-outdoor living experience. The private master suite, conveniently located just off the kitchen, features a spa-like bath with a luxurious walk-in shower—your perfect retreat after a long day. This gorgeous bathroom was also designed to be handicap accessible. Upstairs, a large 5th bedroom offers versatility as a guest suite, office, or recreation room to suit your lifestyle needs and also has a full-size bathroom.. Experience seamless flow between the spacious living room, gracious dining area, and a separate family room with soaring ceilings, a cozy natural gas fireplace, and custom built-ins. The light-filled, modern kitchen showcases brand-new cabinets, quartz countertops, a convenient bar seating area, and a charming breakfast nook for casual meals. Perfect for entertainers, this home has hosted memorable gatherings both indoors and out. Step outside to your private backyard oasis, complete with a large, screened pool area and ample space for relaxing, grilling, or enjoying fun with family and friends. Recent updates include: • All-new kitchen cabinetry • Elegant quartz counters • Renovated master bathroom and pool bath • New swimming pool liner • Upgraded family room wall unit • Fresh flooring in guest bedroom and bath Don’t miss your chance to own this exceptional property where modern updates meet classic charm. Schedule your private tour today and make this dream home yours!
For sale
Price cut: $12K (5/31)
$738,000
6343 Belgrand Dr, Tallahassee, FL 32312
5beds
3,138sqft
Single Family Residence
Built in 1999
0.73 Acres Lot
$-- Zestimate®
$235/sqft
$17/mo HOA
What's special
Large screened pool areaCozy natural gas fireplaceTwo elegant en-suite bedroomsConvenient bar seating areaQuartz countertopsCharming breakfast nookPrivate backyard oasis
- 250 days |
- 474 |
- 17 |
Zillow last checked:
Listing updated:
Listed by:
Wendy A Whalen 850-508-4934,
Whalen Realty, LLC
Source: TBR,MLS#: 394131
Facts & features
Interior
Bedrooms & bathrooms
- Bedrooms: 5
- Bathrooms: 4
- Full bathrooms: 4
Primary bedroom
- Dimensions: 18x13
Bedroom 2
- Dimensions: 13x12
Bedroom 3
- Dimensions: 13x12
Bedroom 4
- Dimensions: 12x11
Bedroom 5
- Dimensions: 28x21
Dining room
- Dimensions: 13x12
Family room
- Dimensions: 21x18
Kitchen
- Dimensions: 15x13
Living room
- Dimensions: 12x12
Heating
- Central, Electric, Fireplace(s), Heat Pump
Cooling
- Central Air, Ceiling Fan(s), Electric, Heat Pump
Appliances
- Included: Dishwasher, Disposal, Ice Maker, Microwave, Refrigerator, Stove
Features
- High Ceilings, Stall Shower, Window Treatments, Primary Downstairs
- Flooring: Hardwood, Tile
- Has fireplace: Yes
- Fireplace features: Gas
Interior area
- Total structure area: 3,138
- Total interior livable area: 3,138 sqft
Property
Parking
- Total spaces: 2
- Parking features: Garage, Two Car Garage
- Garage spaces: 2
Features
- Exterior features: Fully Fenced
- Has private pool: Yes
- Pool features: In Ground, Pool Equipment, Screen Enclosure, Liner, Vinyl
- Fencing: Fenced
- Has view: Yes
- View description: None
Lot
- Size: 0.73 Acres
Details
- Parcel number: 141925H0680
- Special conditions: Standard
Construction
Type & style
- Home type: SingleFamily
- Architectural style: Two Story,Traditional
- Property subtype: Single Family Residence
Materials
- Brick
Condition
- Year built: 1999
Utilities & green energy
- Sewer: Public Sewer
Community & HOA
Community
- Features: Street Lights, Sidewalks
- Security: Security System Leased
- Subdivision: Ox Bottom Manor
HOA
- Has HOA: Yes
- HOA fee: $200 annually
Location
- Region: Tallahassee
Financial & listing details
- Price per square foot: $235/sqft
- Tax assessed value: $547,211
- Annual tax amount: $6,857
- Date on market: 12/15/2025
- Cumulative days on market: 251 days
- Listing terms: Cash,Conventional,FHA,VA Loan
- Road surface type: Paved
Estimated market value
Not available
Estimated sales range
Not available
Not available
Price history
| Date | Event | Price |
|---|---|---|
| 5/31/2026 | Price change | $738,000-1.6%$235/sqft |
Source:  TBR #394131 Report a problem TBR #394131 Report a problem | ||
| 1/8/2026 | Price change | $750,000-3.2%$239/sqft |
Source: TBR #394131 Report a problem | ||
| 12/15/2025 | Listed for sale | $775,000+72.2%$247/sqft |
Source: TBR #394131 Report a problem | ||
| 7/25/2020 | Listing removed | $450,000$143/sqft |
Source: Keller Williams Town & Country #314811 Report a problem | ||
| 6/1/2020 | Price change | $450,000-3.2%$143/sqft |
Source: Keller Williams Town & Country #314811 Report a problem | ||
| 5/6/2020 | Price change | $465,000-1.1%$148/sqft |
Source: Keller Williams Town & Country #314811 Report a problem | ||
| 3/4/2020 | Price change | $470,000-1.1%$150/sqft |
Source: Keller Williams Town & Country #314811 Report a problem | ||
| 2/1/2020 | Listed for sale | $475,000+35.7%$151/sqft |
Source: Keller Williams Town & Country #314811 Report a problem | ||
| 10/4/2004 | Sold | $350,000+54.9%$112/sqft |
Source: Public Record Report a problem | ||
| 8/11/1999 | Sold | $225,900+42.8%$72/sqft |
Source: Public Record Report a problem | ||
| 5/13/1997 | Sold | $158,200$50/sqft |
Source: Public Record Report a problem | ||
Public tax history
| Year | Property taxes | Tax assessment |
|---|---|---|
| 2025 | $6,857 +2.9% | $400,560 +2.9% |
| 2024 | $6,661 +2.8% | $389,271 +3% |
| 2023 | $6,482 +6.4% | $377,933 +3% |
| 2022 | $6,090 +1.1% | $366,925 +3% |
| 2021 | $6,025 +3.1% | $356,238 +1.4% |
| 2020 | $5,847 +1.5% | $351,320 +2.3% |
| 2019 | $5,763 | $343,421 +1.9% |
| 2018 | $5,763 +1.2% | $337,018 +2.1% |
| 2017 | $5,695 +2.8% | $330,086 +2.1% |
| 2016 | $5,538 | $323,297 +0.7% |
| 2015 | $5,538 | $321,050 +0.8% |
| 2014 | $5,538 | $318,502 +1.5% |
| 2013 | -- | $313,795 -1.3% |
| 2012 | -- | $318,049 -2.5% |
| 2011 | -- | $326,161 -5.5% |
| 2010 | -- | $344,963 +0.9% |
| 2009 | -- | $342,013 +0.1% |
| 2008 | -- | $341,671 -16.2% |
| 2007 | -- | $407,685 +12.4% |
| 2006 | -- | $362,757 +30.1% |
| 2005 | -- | $278,895 |
| 2004 | -- | $278,895 +14.3% |
| 2003 | -- | $243,978 +12.4% |
| 2002 | -- | $217,058 +1.2% |
| 2001 | -- | $214,461 |
| 2000 | $4,598 | $214,461 |
Find assessor info on the county website
Monthly payment
Est. payment
Payment breakdown
Explore the cost of this home by adjusting the details. Changes won't be saved.Climate risks
Neighborhood: 32312
Nearby schools
GreatSchools rating
- 10/10Hawks Rise Elementary SchoolGrades: PK-5Distance: 1.2 mi
- 9/10Deerlake Middle SchoolGrades: 6-8Distance: 3.2 mi
- 7/10Lawton Chiles High SchoolGrades: 9-12Distance: 2.8 mi
Schools provided by the listing agent
- Elementary: HAWKS RISE
- Middle: DEERLAKE
- High: CHILES
Source: TBR. This data may not be complete. We recommend contacting the local school district to confirm school assignments for this home.
- $548,1004 bd3 ba2.3k sqft6347 Belgrand Dr, Tallahassee, FL 32312Off Market
- $543,5005 bd3 ba2.2k sqft6339 Belgrand Dr, Tallahassee, FL 32312Off Market
- $614,8004 bd3 ba2.8k sqft454 San Martin Dr, Tallahassee, FL 32312Off Market
- $624,7004 bd2 ba3k sqft6351 Belgrand Dr, Tallahassee, FL 32312Off Market
- $430,0004 bd2 ba2.1k sqft6335 Belgrand Dr, Tallahassee, FL 32312Sold
- $--4 bd2 ba2.1k sqft6335 Belgrand Dr #1-A, Tallahassee, FL 32312Off Market
- $610,1004 bd3 ba2.5k sqft457 San Martin Dr, Tallahassee, FL 32312Off Market
- $495,300-- bd-- ba2.4k sqft6350 Belgrand Dr, Tallahassee, FL 32312Off Market
A local agent can set up tours, give advice and negotiate with sellers.
A local lender can help you make sure your offer is ready when you are.
Similar homes
- $675,0004 bd3 ba3.1k sqft2316 Cobb Dr, Tallahassee, FL 32312For Sale
 MLS ID #403468, Elizabeth Ekk, Ekk Realty Group. TBR
 - $699,0004 bd3 ba2.9k sqft2184 Gates Dr, Tallahassee, FL 32312For Sale
 MLS ID #400831, Chip L Williams, Keller Williams Town & Country. TBR
 - $650,0004 bd3 ba2.5k sqft6150 Borderline Dr, Tallahassee, FL 32312For Sale
 MLS ID #402151, Lindsay F Tagoe, Keller Williams Town & Country. TBR
 - $675,0004 bd4 ba3.5k sqft1262 Millstream Rd, Tallahassee, FL 32312For Sale
 MLS ID #403119, Ashley Hall, Keller Williams Town & Country. TBR
 - $650,0004 bd3 ba2.8k sqft9016 Glen Eagle Way, Tallahassee, FL 32312For SaleMLS ID #397985, John L Bilich, Sylvia Carver Realty, LLC. TBR
- $575,0004 bd3 ba2.7k sqft10075 Covey Ride St, Tallahassee, FL 32312For SaleMLS ID #401034, Courtney Napolitano, Big Fish Real Estate Services. TBR
- $759,0004 bd3 ba3.9k sqft3001 Valleybrook Rd, Tallahassee, FL 32308For SaleMLS ID #402522, Michael Wojcik, Kozloski Realty, LLC. TBR
- $697,0004 bd4 ba3.7k sqft5020 Centennial Oak Cir, Tallahassee, FL 32308For SaleMLS ID #403706, W Kim McAllister, Armor Realty, Inc. TBR
- $485,0003 bd2 ba2k sqft6400 Mallard Trace Dr, Tallahassee, FL 32312For SaleMLS ID #403218, R. Scott Tharpe, ELEV8 Realty Group. TBR
- $999,0004 bd4 ba3.5k sqft806 Piedmont Dr, Tallahassee, FL 32312For SaleMLS ID #403518, Tonya M Robinson, Mattox Realty, Inc. TBR
- $599,9003 bd3 ba3k sqft3549 Lakeshore Dr, Tallahassee, FL 32312For SaleMLS ID #402571, Hettie R Spooner, Hill Spooner & Elliott Inc. TBR
- $634,9005 bd4 ba3.3k sqft2467 Elfinwing Ln, Tallahassee, FL 32309For SaleMLS ID #400424, Rena R German, Golden Key Real Estate Group. TBR
- $890,0005 bd4 ba3.9k sqft3332 Charleston Rd, Tallahassee, FL 32309For SaleMLS ID #403777, Nikky Manausa, Hill Spooner & Elliott Inc. TBR
- $1,100,0005 bd4 ba3.6k sqft998 Rosebay Ct, Tallahassee, FL 32312For SaleMLS ID #401291, Lee Snowden, Armor Realty, Inc. TBR
- $799,0004 bd4 ba2.8k sqft1315 Peacefield Pl, Tallahassee, FL 32308For SaleMLS ID #402820, Cindy Cooper, Coldwell Banker Hartung. TBR
- $899,0003 bd4 ba3.5k sqft540 Wood Fern Ct, Tallahassee, FL 32312For SaleMLS ID #395339, Stephanie DeSantis, Hill Spooner & Elliott Inc. TBR
- $660,0005 bd4 ba3.6k sqft3617 Westmoreland Dr, Tallahassee, FL 32303For SaleMLS ID #398935, Dawn E Haggerty, Anchor Realty Florida. TBR
- $549,0004 bd4 ba2.7k sqft2207 Woodbine Dr, Tallahassee, FL 32309For SaleMLS ID #403557, Amanda E Drake, Drake Real Estate Inc.. TBR
- $450,0003 bd2 ba1.7k sqft9917 Waters Meet Dr, Tallahassee, FL 32312For SaleMLS ID #403520, Bonnie S Scott-Walls, Coldwell Banker Hartung. TBR
- $775,0005 bd4 ba3.2k sqft3078 Dickinson Dr, Tallahassee, FL 32311For SaleMLS ID #396471, Chelsey N Hough, Keller Williams Town & Country. TBR
