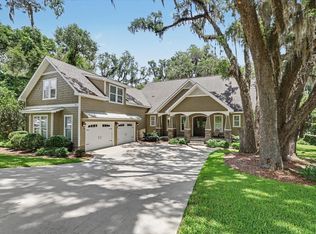
Custom-built and beautifully maintained by its original owner, this 3,258 sq ft home offers 5 bedrooms, 4 of which have their own private ensuite bath on a flat, .59-acre corner lot in Southwood! The spacious kitchen features a large island with bar seating, eat-in area, and separate dining room, 2 living rooms and tall ceilings throughout. The primary suite includes custom walk-in closet systems, a garden tub and separate shower. A private upstairs bedroom (the only room on the second floor) makes an ideal guest suite, office, or flex space. Two tankless water heaters were replaced in 2023, EV charging outlet installed in garage. Enjoy the privacy-fenced backyard with room to add a pool or guest house. Located in Southwood with access to community pool, parks, trails, tennis courts, and golf!
For sale
Price cut: $16K (7/13)
$799,000
3078 Dickinson Dr, Tallahassee, FL 32311
5beds
3,258sqft
:
Get pre-qualified$5,433/mo
Single Family Residence
Built in 2014
0.59 Acres Lot
$786,400 Zestimate®
$245/sqft
$65/mo HOA
What's special
Tall ceilings throughoutEat-in areaPrivate upstairs bedroomSpacious kitchenSeparate dining roomCustom walk-in closet systemsPrivacy-fenced backyard
- 161 days |
- 394 |
- 14 |
Zillow last checked:
Listing updated:
Listed by:
Chelsey N Hough 850-273-1237,
Keller Williams Town & Country
Source: TBR,MLS#: 396471
Facts & features
Interior
Bedrooms & bathrooms
- Bedrooms: 5
- Bathrooms: 4
- Full bathrooms: 4
Rooms
- Room types: Bonus Room, Foyer, Office, Other, Pantry, Sunroom, Utility Room
Primary bedroom
- Dimensions: 23x15
Bedroom 2
- Dimensions: 17x13
Bedroom 3
- Dimensions: 14x12
Bedroom 4
- Dimensions: 13x12
Bedroom 5
- Dimensions: 12x12
Dining room
- Dimensions: 13x12
Family room
- Dimensions: 18x12
Kitchen
- Dimensions: 21x20
Living room
- Dimensions: 25x14
Other
- Dimensions: 10x6
Heating
- Central, Fireplace(s)
Cooling
- Attic Fan, Central Air
Appliances
- Included: Dryer, Dishwasher, Disposal, Ice Maker, Microwave, Oven, Range, Refrigerator, Stove, Water Softener, Washer
Features
- Tray Ceiling(s), High Ceilings, Stall Shower, Vaulted Ceiling(s), Entrance Foyer, Primary Downstairs, Pantry, Split Bedrooms, Sun Room, Walk-In Closet(s)
- Flooring: Plank, Tile, Vinyl
- Has fireplace: Yes
- Fireplace features: Gas
Interior area
- Total structure area: 3,258
- Total interior livable area: 3,258 sqft
Property
Parking
- Total spaces: 2
- Parking features: Garage, Two Car Garage
- Garage spaces: 2
Features
- Pool features: Community
- Fencing: Privacy
- Has view: Yes
- View description: None
Lot
- Size: 0.59 Acres
Details
- Parcel number: 311530B0010
- Special conditions: Standard
Construction
Type & style
- Home type: SingleFamily
- Architectural style: Craftsman,Two Story
- Property subtype: Single Family Residence
Materials
- Fiber Cement, Stone
- Foundation: Slab
Condition
- Year built: 2014
Utilities & green energy
- Sewer: Public Sewer
Community & HOA
Community
- Features: Pool, Street Lights, Sidewalks
- Security: Security System Leased
- Subdivision: SOUTHWOOD
HOA
- Has HOA: Yes
- Services included: Common Areas, Other, Pool(s), Street Lights
- HOA fee: $780 annually
Location
- Region: Tallahassee
Financial & listing details
- Price per square foot: $245/sqft
- Tax assessed value: $602,980
- Annual tax amount: $9,480
- Date on market: 2/23/2026
- Cumulative days on market: 162 days
- Listing terms: Conventional,FHA,VA Loan
- Road surface type: Paved
Estimated market value
$786,400
$747,000 - $826,000
$3,548/mo
Price history
| Date | Event | Price |
|---|---|---|
| 7/29/2026 | Listed for rent | $3,900$1/sqft |
Source: TBR #403034 Report a problem | ||
| 7/13/2026 | Price change | $799,000-2%$245/sqft |
Source:  TBR #396471 Report a problem TBR #396471 Report a problem | ||
| 7/1/2026 | Price change | $815,000-1.2%$250/sqft |
Source: TBR #396471 Report a problem | ||
| 5/14/2026 | Price change | $825,000-4.6%$253/sqft |
Source: TBR #396471 Report a problem | ||
| 4/14/2026 | Price change | $865,000-1.1%$266/sqft |
Source: TBR #396471 Report a problem | ||
| 2/23/2026 | Listed for sale | $875,000+857.3%$269/sqft |
Source: TBR #396471 Report a problem | ||
| 7/10/2013 | Sold | $91,400-16.9%$28/sqft |
Source: Public Record Report a problem | ||
| 12/21/2007 | Sold | $110,000$34/sqft |
Source: Public Record Report a problem | ||
Public tax history
| Year | Property taxes | Tax assessment |
|---|---|---|
| 2025 | $9,480 +2.8% | $452,049 +2.9% |
| 2024 | $9,222 +0.6% | $439,309 +3% |
| 2023 | $9,170 +5.4% | $426,514 +3% |
| 2022 | $8,699 +1.2% | $414,091 +3% |
| 2021 | $8,593 +3.4% | $402,030 +1.4% |
| 2020 | $8,310 +1.1% | $396,479 +2.3% |
| 2019 | $8,216 | $387,565 +1.9% |
| 2018 | $8,216 +2.5% | $380,339 +2.1% |
| 2017 | $8,018 +182.5% | $372,516 +2.1% |
| 2016 | $2,838 | $364,854 +0.7% |
| 2015 | $2,838 | $362,318 +503.9% |
| 2014 | $2,838 | $60,000 |
| 2013 | -- | $60,000 |
| 2012 | -- | $60,000 |
| 2011 | -- | $60,000 |
| 2010 | -- | $60,000 -29.4% |
| 2009 | -- | $85,000 |
| 2008 | -- | -- |
| 2007 | -- | $103,500 |
Find assessor info on the county website
Monthly payment
Est. payment
Payment breakdown
Explore the cost of this home by adjusting the details. Changes won't be saved.Climate risks
Neighborhood: 32311
Nearby schools
GreatSchools rating
- 3/10J Michael Conley Elementary School At SouthwoodGrades: PK-5Distance: 0.5 mi
- 5/10Fairview Middle SchoolGrades: 6-8Distance: 2.7 mi
- 3/10James Rickards High SchoolGrades: 9-12Distance: 2.4 mi
Schools provided by the listing agent
- Elementary: CONLEY ELEMENTARY
- Middle: Florida High/Fairview
- High: Florida High/Rickards
Source: TBR. This data may not be complete. We recommend contacting the local school district to confirm school assignments for this home.
- $700,6004 bd4 ba2.7k sqft3082 Surrat Ln, Tallahassee, FL 32311Off Market
- $910,5004 bd4 ba3.6k sqft3086 Dickinson Dr, Tallahassee, FL 32311Off Market

- $888,8005 bd4 ba3.7k sqft3081 Surrat Ln, Tallahassee, FL 32311Off Market

- $585,2003 bd3 ba2.2k sqft3083 Dickinson Dr, Tallahassee, FL 32311Off Market

- $993,9005 bd3 ba3.4k sqft3079 Dickinson Dr, Tallahassee, FL 32311Off Market
- $650,0004 bd4 ba2.5k sqft3068 Dickinson Dr, Tallahassee, FL 32311Sold
- $1,847,4005 bd7 ba5.7k sqft3075 Dickinson Dr, Tallahassee, FL 32311Off Market
- $642,1004 bd3 ba2.5k sqft3087 Dickinson Dr, Tallahassee, FL 32311Off Market
A local agent can set up tours, give advice and negotiate with sellers.
Similar homes
- $799,9005 bd5 ba3.1k sqft3537 Esplanade Way, Tallahassee, FL 32311For Sale
 MLS ID #402200, Josh Kasper, The Naumann Group Real Estate. TBR
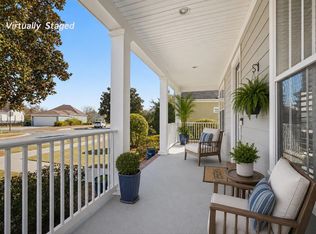
 - $869,9004 bd3 ba3.5k sqft3210 Dunbar Ln, Tallahassee, FL 32311For Sale
 MLS ID #400848, Josh Kasper, The Naumann Group Real Estate. TBR
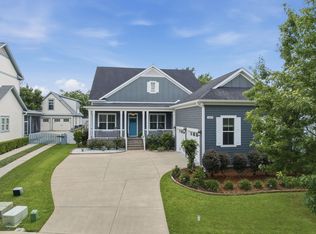
 - $595,0004 bd4 ba2.5k sqft3232 Whitman Way, Tallahassee, FL 32311For Sale
 MLS ID #395203, Mike Ferrie, Primesouth Fezler, Russell and. TBR
 - $874,9004 bd4 ba3.6k sqft3247 Carollton Dr, Tallahassee, FL 32311For Sale
 MLS ID #401109, Josh Kasper, The Naumann Group Real Estate. TBR
 - $585,0004 bd4 ba2.7k sqft3248 Appleton Dr, Tallahassee, FL 32311For SaleMLS ID #403080, Velinda Hittinger, Armor Realty, Inc. TBR
- $624,9004 bd3 ba2.5k sqft3141 Baringer Hill Dr, Tallahassee, FL 32311For SaleMLS ID #401003, Josh Kasper, The Naumann Group Real Estate. TBR
- $999,0004 bd4 ba3.5k sqft3766 Piney Grove Dr, Tallahassee, FL 32311For SaleMLS ID #398884, Lexie Foz, Big Fish Real Estate Services. TBR
- $679,9004 bd3 ba2.3k sqft3513 Esplanade Way, Tallahassee, FL 32311New ConstructionMLS ID #397892, Josh Kasper, The Naumann Group Real Estate. TBR
- $800,0005 bd4 ba4.2k sqft5050 Velda Dairy Rd, Tallahassee, FL 32309For SaleMLS ID #403094, Meagan Rubottom, Keller Williams Town & Country. TBR
- $765,0004 bd3 ba3.9k sqft3001 Valleybrook Rd, Tallahassee, FL 32308For SaleMLS ID #402522, Michael Wojcik, Kozloski Realty, LLC. TBR
- $825,0004 bd4 ba2.8k sqft1315 Peacefield Pl, Tallahassee, FL 32308For SaleMLS ID #402820, Cindy Cooper, Coldwell Banker Hartung. TBR
- $675,0004 bd4 ba3.5k sqft1262 Millstream Rd, Tallahassee, FL 32312For SaleMLS ID #403119, Ashley Hall, Keller Williams Town & Country. TBR
- $515,0004 bd2 ba1.9k sqft3179 Nathaniel Trce, Tallahassee, FL 32311For SaleMLS ID #401680, Chip L Williams, Keller Williams Town & Country. TBR
- $579,9004 bd3 ba2.3k sqft7492 Sunny Mariana Ct, Tallahassee, FL 32311For SaleMLS ID #398131, Josh Kasper, The Naumann Group Real Estate. TBR
- $495,0005 bd2 ba2.8k sqft6611 Crooked Creek Rd, Tallahassee, FL 32311For SaleMLS ID #396870, Eileen Waller, Keller Williams Town & Country. TBR
- $696,0003 bd2 ba2.4k sqft1489 Vieux Carre Dr, Tallahassee, FL 32308For SaleMLS ID #403241, Chip L Williams, Keller Williams Town & Country. TBR
- $480,0004 bd3 ba2.1k sqft3105 Mist Flower Rd, Tallahassee, FL 32311For SaleMLS ID #399018, L Kyle Rojas, The Naumann Group Real Estate. TBR
- $890,0005 bd4 ba3.9k sqft3332 Charleston Rd, Tallahassee, FL 32309For SaleMLS ID #401809, Nikky Manausa, Hill Spooner & Elliott Inc. TBR
- $699,0004 bd4 ba3.7k sqft5020 Centennial Oak Cir, Tallahassee, FL 32308For SaleMLS ID #399212, W Kim McAllister, Armor Realty, Inc. TBR
- $565,0003 bd3 ba2.1k sqft2529 Mount Vernon Ln, Tallahassee, FL 32311For SaleMLS ID #398397, Charles Cooper, Keller Williams Town & Country. TBR
