Welcome to a home that truly has it all—space, comfort, privacy, and the kind of features that make everyday living feel like a retreat. This stunning 4-bedroom residence invites you in with warmth and thoughtful design, perfect for both relaxing and entertaining. From the moment you step inside, you’ll notice the seamless flow of the living spaces, filled with natural light and designed for connection. Whether it’s cozy nights in or lively gatherings with friends and family, this home adapts effortlessly to your lifestyle. At the heart of it all is a chef-inspired kitchen, complete with sleek stainless appliances, ample counter space and room to create unforgettable meals with a viiew of the living area that opens up to your own private backyard oasis. Stepping outside there is a beautifully screened-in pool, complete with a soothing jacuzzi—ideal for unwinding after a long day or hosting unforgettable weekend get-togethers. With a preserved area just beyond your backyard, you’ll enjoy rare privacy and peaceful views with no rear neighbors—just nature and tranquility. The primary suite is a true retreat, generously sized and perfectly positioned to overlook the sparkling pool. Wake up to a serene view and unwind in your spa like ensuite featuring a luxurious jet tub, and expansive walk-in closets that provides both convenience and elegance Upstairs, a standout feature awaits—a bonus entertainment room that takes hosting to the next level. Complete with its own bar, this versatile space is perfect for game nights, movie marathons, or simply relaxing with guests in a setting designed for fun and comfort. Beyond the home itself, the community offers even more to love, including a nearby walking trail that makes it easy to enjoy morning strolls, evening walks, or an active lifestyle surrounded by nature as well as a community pool, playground, restaurants and a golf course all within reach. This home is more than just a place to live- it's a place to truly enjoy life. With spacious living areas, thoughtfully designed features and unbeatable setting, it offers everything you need to create lasting memories!
For sale
Price cut: $101K (6/8)
$999,000
3766 Piney Grove Dr, Tallahassee, FL 32311
4beds
3,588sqft
Single Family Residence
Built in 2005
0.38 Acres Lot
$970,600 Zestimate®
$278/sqft
$65/mo HOA
What's special
Beautifully screened-in poolSoothing jacuzziChef-inspired kitchenFilled with natural lightAmple counter spaceSleek stainless appliancesExpansive walk-in closets
- 116 days |
- 383 |
- 12 |
Zillow last checked:
Listing updated:
Listed by:
Lexie Foz 850-405-6027,
Big Fish Real Estate Services
Source: TBR,MLS#: 398884
Facts & features
Interior
Bedrooms & bathrooms
- Bedrooms: 4
- Bathrooms: 4
- Full bathrooms: 3
- 1/2 bathrooms: 1
Rooms
- Room types: Bonus Room, Other, Screened Porch
Primary bedroom
- Dimensions: 18x20
Bedroom 2
- Dimensions: 15x20
Bedroom 3
- Dimensions: 16x20
Bedroom 4
- Dimensions: 16x20
Dining room
- Dimensions: 18x20
Family room
- Dimensions: 20x20
Kitchen
- Dimensions: 20/20
Living room
- Dimensions: 12x15
Other
- Dimensions: 30x30
Heating
- Central, Electric, Fireplace(s)
Cooling
- Central Air, Ceiling Fan(s), Electric, Gas
Appliances
- Included: Dryer, Dishwasher, Disposal, Ice Maker, Oven, Refrigerator, Stove, Washer
Features
- Tray Ceiling(s), High Ceilings, Jetted Tub, Vaulted Ceiling(s), Split Bedrooms, Walk-In Closet(s)
- Flooring: Carpet, Hardwood
- Has fireplace: Yes
- Fireplace features: Gas
Interior area
- Total structure area: 3,588
- Total interior livable area: 3,588 sqft
Property
Parking
- Total spaces: 2
- Parking features: Garage, Two Car Garage
- Garage spaces: 2
Features
- Patio & porch: Covered, Patio, Porch, Screened
- Exterior features: Sprinkler/Irrigation
- Has private pool: Yes
- Pool features: In Ground, Community
- Has spa: Yes
- Has view: Yes
- View description: None
Lot
- Size: 0.38 Acres
Details
- Parcel number: 311521A0120
- Special conditions: Standard
Construction
Type & style
- Home type: SingleFamily
- Architectural style: Traditional
- Property subtype: Single Family Residence
Condition
- Year built: 2005
Utilities & green energy
- Sewer: Public Sewer
Community & HOA
Community
- Features: Pool, Street Lights, Sidewalks
- Subdivision: SOUTHWOOD
HOA
- Has HOA: Yes
- Services included: Common Areas, Pool(s)
- HOA fee: $780 annually
Location
- Region: Tallahassee
Financial & listing details
- Price per square foot: $278/sqft
- Tax assessed value: $809,235
- Annual tax amount: $15,907
- Date on market: 4/21/2026
- Cumulative days on market: 117 days
- Listing terms: Cash,Conventional,FHA
- Road surface type: Paved
Estimated market value
$970,600
$922,000 - $1.02M
$3,431/mo
Price history
| Date | Event | Price |
|---|---|---|
| 6/8/2026 | Price change | $999,000-9.2%$278/sqft |
Source:  TBR #398884 Report a problem TBR #398884 Report a problem | ||
| 4/21/2026 | Listed for sale | $1,100,000+17%$307/sqft |
Source: TBR #398884 Report a problem | ||
| 7/12/2024 | Listing removed | -- |
Source: Zillow Rentals Report a problem | ||
| 7/10/2024 | Listed for rent | $7,500$2/sqft |
Source: Zillow Rentals Report a problem | ||
| 9/25/2023 | Sold | $940,000+1.6%$262/sqft |
Source: TBR #361550 Report a problem | ||
| 8/8/2023 | Contingent | $925,000$258/sqft |
Source: TBR #361550 Report a problem | ||
| 7/23/2023 | Price change | $925,000-5.1%$258/sqft |
Source: TBR #361550 Report a problem | ||
| 6/30/2023 | Listed for sale | $975,000+33.7%$272/sqft |
Source: TBR #360675 Report a problem | ||
| 7/14/2020 | Sold | $729,000$203/sqft |
Source: TBR #318899 Report a problem | ||
| 5/18/2020 | Pending sale | $729,000$203/sqft |
Source: The Naumann Group Real Estate #318899 Report a problem | ||
| 5/12/2020 | Listed for sale | $729,000$203/sqft |
Source: The Naumann Group Real Estate #318899 Report a problem | ||
| 5/6/2020 | Pending sale | $729,000$203/sqft |
Source: The Naumann Group Real Estate #318899 Report a problem | ||
| 5/5/2020 | Listed for sale | $729,000+26.8%$203/sqft |
Source: The Naumann Group Real Estate #318899 Report a problem | ||
| 9/2/2008 | Sold | $575,000-19.6%$160/sqft |
Source: Public Record Report a problem | ||
| 2/14/2008 | Listing removed | $715,000$199/sqft |
Source: Homes & Land #172741 Report a problem | ||
| 2/2/2008 | Listed for sale | $715,000+694.4%$199/sqft |
Source: Homes & Land #172741 Report a problem | ||
| 12/5/2003 | Sold | $90,000+13.2%$25/sqft |
Source: Public Record Report a problem | ||
| 8/14/2002 | Sold | $79,500$22/sqft |
Source: Public Record Report a problem | ||
Public tax history
| Year | Property taxes | Tax assessment |
|---|---|---|
| 2025 | $15,907 +0.3% | $809,235 +5.9% |
| 2024 | $15,867 +13.3% | $763,964 +15.3% |
| 2023 | $14,000 +11.5% | $662,605 +10% |
| 2022 | $12,556 +7.9% | $602,368 +10% |
| 2021 | $11,632 +42.4% | $547,607 +32.6% |
| 2020 | $8,167 +1.2% | $412,826 +2.3% |
| 2019 | $8,069 | $403,544 +1.9% |
| 2018 | $8,069 +2.3% | $396,020 +2.1% |
| 2017 | $7,890 +0.7% | $387,875 +2.1% |
| 2016 | $7,834 | $379,897 +0.7% |
| 2015 | $7,834 | $377,256 +0.8% |
| 2014 | $7,834 | $374,262 +1.5% |
| 2013 | -- | $368,731 +4.9% |
| 2012 | -- | $351,466 -0.3% |
| 2011 | -- | $352,639 -3.6% |
| 2010 | -- | $365,842 -8% |
| 2009 | -- | $397,805 |
| 2008 | -- | -- |
| 2007 | -- | $498,664 +1.6% |
| 2006 | -- | $490,919 +673.1% |
| 2005 | -- | $63,500 |
| 2004 | -- | $63,500 |
| 2003 | -- | $63,500 +1696.8% |
| 2002 | -- | $3,534 |
Find assessor info on the county website
Monthly payment
Est. payment
Payment breakdown
Explore the cost of this home by adjusting the details. Changes won't be saved.Climate risks
Neighborhood: 32311
Nearby schools
GreatSchools rating
- 3/10J Michael Conley Elementary School At SouthwoodGrades: PK-5Distance: 1.1 mi
- 5/10Fairview Middle SchoolGrades: 6-8Distance: 2.6 mi
- 3/10James Rickards High SchoolGrades: 9-12Distance: 2.4 mi
Schools provided by the listing agent
- Elementary: CONLEY ELEMENTARY
- Middle: FAIRVIEW
- High: Florida High/Rickards
Source: TBR. This data may not be complete. We recommend contacting the local school district to confirm school assignments for this home.
- $833,0004 bd3 ba3.8k sqft3762 Piney Grove Dr, Tallahassee, FL 32311Off Market
- $899,4004 bd5 ba3.8k sqft3770 Piney Grove Dr, Tallahassee, FL 32311Off Market
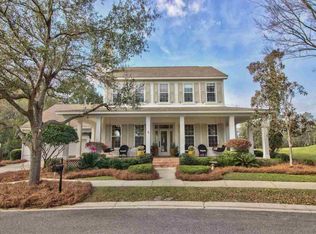
- $422,0003 bd3 ba1.9k sqft3769 Piney Grove Dr, Tallahassee, FL 32311Sold

- $483,8003 bd3 ba2k sqft3765 Piney Grove Dr, Tallahassee, FL 32311Off Market
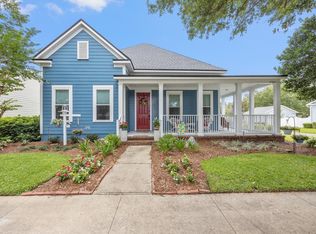
- $959,2005 bd6 ba4.9k sqft3758 Piney Grove Dr, Tallahassee, FL 32311Off Market
- $468,0003 bd3 ba2.1k sqft3761 Piney Grove Dr, Tallahassee, FL 32311Off Market
- $751,6004 bd3 ba3.2k sqft3774 Piney Grove Dr, Tallahassee, FL 32311Off Market
- $486,0004 bd3 ba2.3k sqft3757 Piney Grove Dr, Tallahassee, FL 32311Off Market
A local agent can set up tours, give advice and negotiate with sellers.
Similar homes
- $869,9004 bd3 ba3.5k sqft3210 Dunbar Ln, Tallahassee, FL 32311For Sale
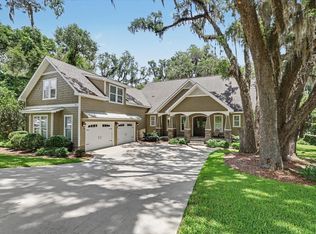 MLS ID #400848, Josh Kasper, The Naumann Group Real Estate. TBR
 - $1,200,0005 bd3 ba4.7k sqft3756 Grove Park Dr, Tallahassee, FL 32311For Sale
 MLS ID #398463, Karen Gillispie, Keller Williams Town & Country. TBR
 - $874,9004 bd4 ba3.6k sqft3247 Carollton Dr, Tallahassee, FL 32311For Sale
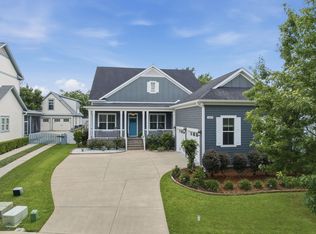 MLS ID #401109, Josh Kasper, The Naumann Group Real Estate. TBR
 - $889,0004 bd3 ba4.2k sqft3261 Carollton Dr, Tallahassee, FL 32311For Sale
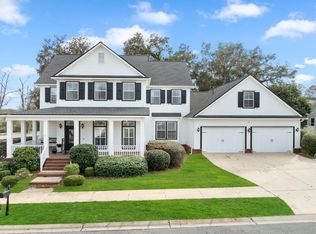 MLS ID #402343, Amber E Renaud, The Nova Group Realty. TBR
 - $799,0005 bd4 ba3.2k sqft3078 Dickinson Dr, Tallahassee, FL 32311For SaleMLS ID #396471, Chelsey N Hough, Keller Williams Town & Country. TBR
- $999,0004 bd4 ba3.5k sqft806 Piedmont Dr, Tallahassee, FL 32312For SaleMLS ID #403518, Tonya M Robinson, Mattox Realty, Inc. TBR
- $725,0003 bd3 ba2.8k sqft7579 Old Saint Augustine Rd, Tallahassee, FL 32311For SaleMLS ID #403746, Brooke Feld, Keller Williams Town & Country. TBR
- $1,125,0006 bd5 ba5.1k sqft3044 Dickinson Dr, Tallahassee, FL 32311For SaleMLS ID #400710, Jamie S Yarbrough, The Naumann Group Real Estate. TBR
- $624,9004 bd3 ba2.5k sqft3141 Baringer Hill Dr, Tallahassee, FL 32311For SaleMLS ID #401003, Josh Kasper, The Naumann Group Real Estate. TBR
- $1,175,0005 bd5 ba4.9k sqft3758 Longfellow Rd, Tallahassee, FL 32311For SaleMLS ID #402149, Josh Kasper, The Naumann Group Real Estate. TBR
- $825,0004 bd4 ba3.2k sqft4171 Hidden Creek Ln, Tallahassee, FL 32311For SaleMLS ID #401068, Susana Willis, Ketcham Realty Group, Inc.. TBR
- $799,9005 bd5 ba3.1k sqft3537 Esplanade Way, Tallahassee, FL 32311For SaleMLS ID #402200, Josh Kasper, The Naumann Group Real Estate. TBR
- $945,9005 bd5 ba4.5k sqft9585 Deer Valley Dr, Tallahassee, FL 32312For SaleMLS ID #403476, Sarah A Eden, Eden & Company. TBR
- $585,0004 bd4 ba2.5k sqft3232 Whitman Way, Tallahassee, FL 32311For SaleMLS ID #395203, Mike Ferrie, Primesouth Fezler, Russell and. TBR
- $524,9003 bd2 ba2.1k sqft2573 Orange Ave, Tallahassee, FL 32311For SaleMLS ID #403533, Josh Kasper, The Naumann Group Real Estate. TBR
- $697,0004 bd4 ba3.7k sqft5020 Centennial Oak Cir, Tallahassee, FL 32308For SaleMLS ID #403706, W Kim McAllister, Armor Realty, Inc. TBR
- $874,5005 bd5 ba3.6k sqft6488 Tracy Ln, Tallahassee, FL 32309For SaleMLS ID #403525, Sarah A Eden, Eden & Company. TBR
- $1,075,0006 bd4 ba3.8k sqft2021 Winthrop Way, Tallahassee, FL 32308For SaleMLS ID #399566, Cindy Cooper, Coldwell Banker Hartung. TBR
- $1,050,0004 bd4 ba3.5k sqft7051 Duck Cove Rd, Tallahassee, FL 32312For SaleMLS ID #399847, Tiffany Chamel, Keller Williams Town & Country. TBR
- $1,100,0005 bd4 ba3.6k sqft998 Rosebay Ct, Tallahassee, FL 32312For SaleMLS ID #401291, Lee Snowden, Armor Realty, Inc. TBR
