This stunning 4-bedroom, 3-bath home sits on a spacious corner lot with sweeping views of a large open field, pond, and grazing cows. The layout includes a separate dining or living room, family room, kitchen with eat-in area, private office, flex/playroom, and a theater room with another adjacent flex room. The oversized primary suite features a closet with his-and-hers sides, a dressing room (or possible second office), balcony with panoramic views of live oaks, and a beautiful ensuite bath. The kitchen features stainless appliances, double oven, smart fridge, quartz counters, custom tile backsplash, walk-in pantry, and a bar/coffee nook. Enjoy two large screened porches (one of the first floor and one on the second floor off of the primary suite), and an oversized 2-car garage. Newer 2021 roof.
For sale
Price cut: $10.9K (8/12)
$889,000
3261 Carollton Dr, Tallahassee, FL 32311
4beds
4,282sqft
Single Family Residence
Built in 2005
0.34 Acres Lot
$-- Zestimate®
$208/sqft
$65/mo HOA
What's special
Private officeQuartz countersFamily roomTheater roomBeautiful ensuite bathTwo large screened porchesOversized primary suite
- 39 days |
- 859 |
- 45 |
Likely to sell faster than
Zillow last checked:
Listing updated:
Listed by:
Amber E Renaud 850-570-8242,
The Nova Group Realty
Source: TBR,MLS#: 402343
Facts & features
Interior
Bedrooms & bathrooms
- Bedrooms: 4
- Bathrooms: 3
- Full bathrooms: 3
Rooms
- Room types: Bonus Room, Office, Other, Pantry, Screened Porch, Utility Room
Primary bedroom
- Dimensions: 17x18
Bedroom 2
- Dimensions: 12x14
Bedroom 3
- Dimensions: 13x11
Bedroom 4
- Dimensions: 13x15
Dining room
- Dimensions: 10x9
Family room
- Dimensions: 17x23
Kitchen
- Dimensions: 10x14
Living room
- Dimensions: 11x13
Other
- Dimensions: 18x13
Heating
- Central, Electric, Fireplace(s)
Cooling
- Central Air, Ceiling Fan(s), Electric
Appliances
- Included: Dishwasher, Disposal, Ice Maker, Microwave, Oven, Range, Refrigerator
Features
- Tray Ceiling(s), Garden Tub/Roman Tub, High Ceilings, Vaulted Ceiling(s), Central Vacuum, Pantry, Upper Level Primary, Walk-In Closet(s)
- Flooring: Carpet, Hardwood, Tile
- Has fireplace: Yes
- Fireplace features: Gas
Interior area
- Total structure area: 4,282
- Total interior livable area: 4,282 sqft
Video & virtual tour
Property
Parking
- Total spaces: 2
- Parking features: Garage, Two Car Garage
- Garage spaces: 2
Features
- Stories: 2
- Patio & porch: Patio, Porch, Screened
- Exterior features: Fully Fenced, Sprinkler/Irrigation
- Pool features: Community
- Fencing: Fenced
- Has view: Yes
- View description: Pond
- Has water view: Yes
- Water view: Pond
- Waterfront features: Pond
Lot
- Size: 0.34 Acres
Details
- Parcel number: 12073311524 I0170
- Special conditions: Standard
Construction
Type & style
- Home type: SingleFamily
- Architectural style: Two Story,Traditional
- Property subtype: Single Family Residence
Materials
- Fiber Cement
Condition
- Year built: 2005
Community & HOA
Community
- Features: Curbs, Gutter(s), Pool, Street Lights, Sidewalks
- Subdivision: Southwood
HOA
- Has HOA: Yes
- Services included: Common Areas, Pool(s)
- HOA fee: $780 annually
Location
- Region: Tallahassee
Financial & listing details
- Price per square foot: $208/sqft
- Tax assessed value: $720,477
- Annual tax amount: $14,755
- Date on market: 7/10/2026
- Cumulative days on market: 40 days
- Listing terms: Conventional,FHA
- Road surface type: Paved
Estimated market value
Not available
Estimated sales range
Not available
Not available
Price history
| Date | Event | Price |
|---|---|---|
| 8/12/2026 | Price change | $889,000-1.2%$208/sqft |
Source:  TBR #402343 Report a problem TBR #402343 Report a problem | ||
| 7/10/2026 | Listed for sale | $899,900-3.2%$210/sqft |
Source: TBR #402343 Report a problem | ||
| 7/28/2025 | Listing removed | $4,600$1/sqft |
Source: TBR #388568 Report a problem | ||
| 7/21/2025 | Listing removed | $929,900$217/sqft |
Source: TBR #385920 Report a problem | ||
| 7/12/2025 | Listed for rent | $4,600+35.3%$1/sqft |
Source: TBR #388568 Report a problem | ||
| 5/14/2025 | Price change | $929,900-4%$217/sqft |
Source: TBR #385920 Report a problem | ||
| 4/18/2025 | Price change | $969,000-1.8%$226/sqft |
Source: TBR #382073 Report a problem | ||
| 3/4/2025 | Price change | $987,000-1.3%$230/sqft |
Source: TBR #382073 Report a problem | ||
| 2/18/2025 | Listed for sale | $999,900+9.3%$234/sqft |
Source: TBR #382073 Report a problem | ||
| 2/29/2024 | Sold | $915,000$214/sqft |
Source: TBR #366751 Report a problem | ||
| 1/22/2024 | Contingent | $915,000$214/sqft |
Source: TBR #366751 Report a problem | ||
| 1/12/2024 | Price change | $915,000-1.1%$214/sqft |
Source: TBR #366751 Report a problem | ||
| 1/5/2024 | Listed for sale | $925,000+68.2%$216/sqft |
Source: TBR #366751 Report a problem | ||
| 3/24/2021 | Listing removed | -- |
Source: Owner Report a problem | ||
| 6/27/2017 | Listing removed | $549,900$128/sqft |
Source: Owner Report a problem | ||
| 6/27/2017 | Listed for sale | $549,900+0.9%$128/sqft |
Source: Owner Report a problem | ||
| 6/15/2017 | Sold | $544,990-0.9%$127/sqft |
Source: TBR #282898 Report a problem | ||
| 4/24/2017 | Pending sale | $549,900$128/sqft |
Source: Owner Report a problem | ||
| 4/10/2017 | Listed for sale | $549,900-3.5%$128/sqft |
Source: Owner Report a problem | ||
| 8/2/2016 | Listing removed | $569,900$133/sqft |
Source: The Naumann Group Real Estate #260659 Report a problem | ||
| 7/26/2016 | Pending sale | $569,900$133/sqft |
Source: The Naumann Group Real Estate #260659 Report a problem | ||
| 7/26/2016 | Listed for sale | $569,900$133/sqft |
Source: The Naumann Group Real Estate #260659 Report a problem | ||
| 6/18/2016 | Listing removed | $569,900$133/sqft |
Source: The Naumann Group Real Estate #260659 Report a problem | ||
| 3/28/2016 | Price change | $569,900+8.6%$133/sqft |
Source: The Naumann Group Real Estate #260659 Report a problem | ||
| 1/6/2016 | Listing removed | $3,400$1/sqft |
Source: The Naumann Group Real Estate #264375 Report a problem | ||
| 12/29/2014 | Sold | $525,000-13.2%$123/sqft |
Source: TBR #226079 Report a problem | ||
| 10/10/2006 | Sold | $605,000+3.4%$141/sqft |
Source: Public Record Report a problem | ||
| 8/5/2005 | Sold | $585,000+631.3%$137/sqft |
Source: Public Record Report a problem | ||
| 1/6/2004 | Sold | $80,000$19/sqft |
Source: Public Record Report a problem | ||
Public tax history
| Year | Property taxes | Tax assessment |
|---|---|---|
| 2025 | $14,755 +52.1% | $720,477 +43.9% |
| 2024 | $9,698 +2.4% | $500,561 +3% |
| 2023 | $9,469 +5.9% | $485,982 +3% |
| 2022 | $8,942 +1.1% | $471,827 +3% |
| 2021 | $8,841 +2.3% | $458,084 +1.4% |
| 2020 | $8,647 +1.2% | $451,759 +2.3% |
| 2019 | $8,540 | $441,602 +1.9% |
| 2018 | $8,540 +2.1% | $433,368 +5.8% |
| 2017 | $8,369 -2.8% | $409,736 +2.1% |
| 2016 | $8,605 | $401,309 +0.7% |
| 2015 | $8,605 | $398,519 +3.4% |
| 2014 | $8,605 | $385,481 +2.4% |
| 2013 | -- | $376,323 +8.4% |
| 2012 | -- | $347,055 -0.3% |
| 2011 | -- | $348,266 -3% |
| 2010 | -- | $359,181 -7% |
| 2009 | -- | $386,323 -11.9% |
| 2008 | -- | $438,521 -8.3% |
| 2007 | -- | $478,279 +4.7% |
| 2006 | -- | $456,982 +572% |
| 2005 | -- | $68,000 |
| 2004 | -- | $68,000 |
Find assessor info on the county website
Monthly payment
Est. payment
Payment breakdown
Explore the cost of this home by adjusting the details. Changes won't be saved.Climate risks
Neighborhood: 32311
Nearby schools
GreatSchools rating
- 3/10J Michael Conley Elementary School At SouthwoodGrades: PK-5Distance: 1.4 mi
- 5/10Fairview Middle SchoolGrades: 6-8Distance: 3.4 mi
- 3/10James Rickards High SchoolGrades: 9-12Distance: 3.3 mi
Schools provided by the listing agent
- Elementary: CONLEY ELEMENTARY
- Middle: Florida High/Fairview
- High: Florida High/Rickards
Source: TBR. This data may not be complete. We recommend contacting the local school district to confirm school assignments for this home.
- $681,3005 bd5 ba3.3k sqft3257 Carollton Dr, Tallahassee, FL 32311Off Market

- $374,5003 bd2 ba1.6k sqft3260 Carollton Dr, Tallahassee, FL 32311Off Market
- $498,1003 bd3 ba2.5k sqft3255 Carollton Dr, Tallahassee, FL 32311Off Market
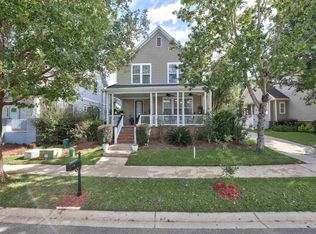
- $691,500-- bd1 ba625 sqft3260 Appleton Dr, Tallahassee, FL 32311Off Market

- $541,0003 bd3 ba2.1k sqft3752 Biltmore Ave, Tallahassee, FL 32311Off Market
- $428,5003 bd3 ba1.9k sqft3258 Carollton Dr, Tallahassee, FL 32311Off Market
- $437,300-- bd1 ba450 sqft3256 Carollton Dr, Tallahassee, FL 32311Off Market
- $540,0003 bd2 ba2.1k sqft3253 Carollton Dr, Tallahassee, FL 32311Sold
A local agent can set up tours, give advice and negotiate with sellers.
Similar homes
- $874,9004 bd4 ba3.6k sqft3247 Carollton Dr, Tallahassee, FL 32311For Sale
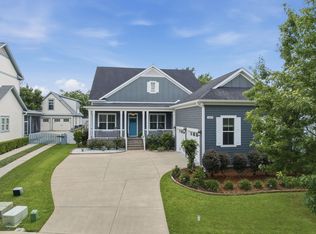 MLS ID #401109, Josh Kasper, The Naumann Group Real Estate. TBR
 - $869,9004 bd3 ba3.5k sqft3210 Dunbar Ln, Tallahassee, FL 32311For Sale
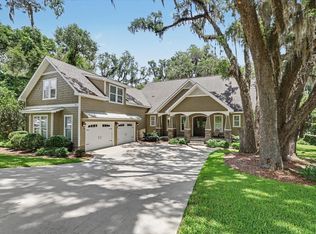 MLS ID #400848, Josh Kasper, The Naumann Group Real Estate. TBR
 - $1,175,0005 bd5 ba4.9k sqft3758 Longfellow Rd, Tallahassee, FL 32311For Sale
 MLS ID #402149, Josh Kasper, The Naumann Group Real Estate. TBR
 - $799,0005 bd4 ba3.2k sqft3078 Dickinson Dr, Tallahassee, FL 32311For Sale
 MLS ID #396471, Chelsey N Hough, Keller Williams Town & Country. TBR
 - $825,0004 bd4 ba3.2k sqft4171 Hidden Creek Ln, Tallahassee, FL 32311For SaleMLS ID #401068, Susana Willis, Ketcham Realty Group, Inc.. TBR
- $1,200,0005 bd3 ba4.7k sqft3756 Grove Park Dr, Tallahassee, FL 32311For SaleMLS ID #398463, Karen Gillispie, Keller Williams Town & Country. TBR
- $799,9005 bd5 ba3.1k sqft3537 Esplanade Way, Tallahassee, FL 32311For SaleMLS ID #402200, Josh Kasper, The Naumann Group Real Estate. TBR
- $624,9004 bd3 ba2.5k sqft3141 Baringer Hill Dr, Tallahassee, FL 32311For SaleMLS ID #401003, Josh Kasper, The Naumann Group Real Estate. TBR
- $890,0005 bd4 ba3.9k sqft3332 Charleston Rd, Tallahassee, FL 32309For SaleMLS ID #403777, Nikky Manausa, Hill Spooner & Elliott Inc. TBR
- $1,125,0006 bd5 ba5.1k sqft3044 Dickinson Dr, Tallahassee, FL 32311For SaleMLS ID #400710, Jamie S Yarbrough, The Naumann Group Real Estate. TBR
- $697,0004 bd4 ba3.7k sqft5020 Centennial Oak Cir, Tallahassee, FL 32308For SaleMLS ID #403706, W Kim McAllister, Armor Realty, Inc. TBR
- $895,0005 bd4 ba3.8k sqft6754 Circle J Dr, Tallahassee, FL 32312For SaleMLS ID #403364, Kenley B Stringer, Keller Williams Town & Country. TBR
- $895,0005 bd4 ba3.1k sqft1133 Savannah Trce, Tallahassee, FL 32312For SaleMLS ID #402152, Bruce Foster, Keller Williams Town & Country. TBR
- $899,9004 bd5 ba4.4k sqft7861 Parliament Ct, Tallahassee, FL 32309For SaleMLS ID #402415, Hettie R Spooner, Hill Spooner & Elliott Inc. TBR
- $585,0004 bd4 ba2.5k sqft3232 Whitman Way, Tallahassee, FL 32311For SaleMLS ID #395203, Mike Ferrie, Primesouth Fezler, Russell and. TBR
- $759,0004 bd3 ba3.9k sqft3001 Valleybrook Rd, Tallahassee, FL 32308For SaleMLS ID #402522, Michael Wojcik, Kozloski Realty, LLC. TBR
- $999,0004 bd4 ba3.5k sqft806 Piedmont Dr, Tallahassee, FL 32312For SaleMLS ID #403518, Tonya M Robinson, Mattox Realty, Inc. TBR
- $900,0004 bd5 ba4.5k sqft6375 Thomasville Rd, Tallahassee, FL 32312For SaleMLS ID #398338, Brittany Bevis, The Naumann Group Real Estate. TBR
- $679,9004 bd3 ba2.3k sqft3513 Esplanade Way, Tallahassee, FL 32311New ConstructionMLS ID #397892, Josh Kasper, The Naumann Group Real Estate. TBR
- $589,0004 bd3 ba2.5k sqft3414 Coneflower Dr, Tallahassee, FL 32311For SaleMLS ID #401741, Callie Rhoads, The Naumann Group Real Estate. TBR
