Some pictures are virtually enhanced. Welcome to this stunning home in the highly sought-after SouthWood community, where space, style, and lifestyle come together beautifully. Offering 4 bedrooms, 2.5 bathrooms, a dedicated office, and a bonus room, this home provides the flexibility today's buyers are looking for. Light-filled and inviting, the open floor plan features rich wood flooring throughout the main living areas, abundant natural light, and a seamless flow that's perfect for both everyday living and entertaining. The living room is anchored by a cozy gas fireplace flanked by custom built-in bookcases, while the kitchen offers beautiful countertops, custom cabinetry, a large pantry, and an open view of the family room. The spacious primary suite features a huge walk-in closet and a well-appointed en-suite bath. Additional highlights include a separate laundry room with built-in cabinetry and ample storage throughout. The backyard is where this home truly shines. Enjoy a fully fenced outdoor retreat featuring an expansive paver patio, pergola, and a rare half-court basketball court—perfect for entertaining, relaxing, and making memories with family and friends. All of this is located just minutes from SouthWood's incredible amenities, including community pools, parks, walking trails, and the beautiful lake, as well as Publix, restaurants, and shopping. This is more than a home—it's a lifestyle.
For sale
Price cut: $6K (7/29)
$589,000
3414 Coneflower Dr, Tallahassee, FL 32311
4beds
2,561sqft
:
Get pre-qualified$3,979/mo
Single Family Residence
Built in 2022
9,583 Square Feet Lot
$582,900 Zestimate®
$230/sqft
$65/mo HOA
What's special
Cozy gas fireplaceLarge pantryBonus roomDedicated officeAbundant natural lightAmple storage throughoutCustom built-in bookcases
- 48 days |
- 715 |
- 32 |
Zillow last checked:
Listing updated:
Listed by:
Callie Rhoads 850-566-3727,
The Naumann Group Real Estate
Source: TBR,MLS#: 401741
Facts & features
Interior
Bedrooms & bathrooms
- Bedrooms: 4
- Bathrooms: 3
- Full bathrooms: 2
- 1/2 bathrooms: 1
Rooms
- Room types: Bonus Room, Office, Other, Pantry, Utility Room
Primary bedroom
- Dimensions: 17x14
Bedroom 2
- Dimensions: 11x13
Bedroom 3
- Dimensions: 11x13
Bedroom 4
- Dimensions: 10x13
Dining room
- Dimensions: 18x10
Family room
- Dimensions: 16x23
Kitchen
- Dimensions: 18x13
Living room
- Dimensions: 18x17
Other
- Dimensions: 10x12
Heating
- Central, Electric, Fireplace(s)
Cooling
- Central Air, Ceiling Fan(s), Electric
Appliances
- Included: Dishwasher, Disposal, Ice Maker, Microwave, Oven, Range, Refrigerator
Features
- High Ceilings, Stall Shower, Primary Downstairs, Pantry, Split Bedrooms, Walk-In Closet(s)
- Flooring: Carpet, Hardwood, Tile
- Has fireplace: Yes
- Fireplace features: Gas
Interior area
- Total structure area: 2,561
- Total interior livable area: 2,561 sqft
Property
Parking
- Total spaces: 2
- Parking features: Garage, Two Car Garage
- Garage spaces: 2
Features
- Patio & porch: Patio
- Exterior features: Fully Fenced
- Pool features: Community
- Fencing: Fenced
- Has view: Yes
- View description: None
Lot
- Size: 9,583 Square Feet
Details
- Parcel number: 31102200P0050
- Special conditions: Standard
Construction
Type & style
- Home type: SingleFamily
- Architectural style: Two Story,Traditional
- Property subtype: Single Family Residence
Materials
- Fiber Cement
- Foundation: Slab
Condition
- Year built: 2022
Utilities & green energy
- Sewer: Public Sewer
Community & HOA
Community
- Features: Curbs, Gutter(s), Pool, Street Lights, Sidewalks
- Subdivision: Southwood
HOA
- Has HOA: Yes
- Services included: Common Areas, Pool(s), Street Lights
- HOA fee: $780 annually
Location
- Region: Tallahassee
Financial & listing details
- Price per square foot: $230/sqft
- Tax assessed value: $491,004
- Annual tax amount: $8,516
- Date on market: 6/26/2026
- Cumulative days on market: 106 days
- Listing terms: Cash,Conventional,FHA,Lease Purchase,VA Loan
- Road surface type: Paved
Estimated market value
$582,900
$554,000 - $612,000
$3,101/mo
Price history
| Date | Event | Price |
|---|---|---|
| 7/29/2026 | Price change | $589,000-1%$230/sqft |
Source:  TBR #401741 Report a problem TBR #401741 Report a problem | ||
| 6/26/2026 | Price change | $595,000-2.5%$232/sqft |
Source: TBR #401741 Report a problem | ||
| 6/17/2026 | Listed for sale | $610,000-1.6%$238/sqft |
Source: TBR #401329 Report a problem | ||
| 6/17/2026 | Listing removed | $619,900$242/sqft |
Source: TBR #400407 Report a problem | ||
| 5/26/2026 | Listed for sale | $619,900-1.6%$242/sqft |
Source: TBR #400407 Report a problem | ||
| 5/26/2026 | Listing removed | $630,000$246/sqft |
Source: TBR #399243 Report a problem | ||
| 4/29/2026 | Listed for sale | $630,000+31%$246/sqft |
Source: TBR #399243 Report a problem | ||
| 6/6/2022 | Sold | $480,837+3.1%$188/sqft |
Source: TBR #337232 Report a problem | ||
| 10/7/2021 | Price change | $466,310+1.1%$182/sqft |
Source: TBR #337232 Report a problem | ||
| 9/13/2021 | Listed for sale | $461,310$180/sqft |
Source: TBR #337232 Report a problem | ||
Public tax history
| Year | Property taxes | Tax assessment |
|---|---|---|
| 2025 | $9,640 +2.8% | $486,914 +2.9% |
| 2024 | $9,376 +2.4% | $473,191 +3% |
| 2023 | $9,159 +281.8% | $459,409 +556.3% |
| 2022 | $2,399 +81.7% | $70,000 +418.5% |
| 2021 | $1,320 | $13,500 |
Find assessor info on the county website
Monthly payment
Est. payment
Payment breakdown
Explore the cost of this home by adjusting the details. Changes won't be saved.Climate risks
Neighborhood: 32311
Nearby schools
GreatSchools rating
- 3/10J Michael Conley Elementary School At SouthwoodGrades: PK-5Distance: 0.3 mi
- 5/10Fairview Middle SchoolGrades: 6-8Distance: 3.1 mi
- 3/10James Rickards High SchoolGrades: 9-12Distance: 2.6 mi
Schools provided by the listing agent
- Elementary: CONLEY ELEMENTARY
- Middle: Florida High/Fairview
- High: Florida High/Rickards
Source: TBR. This data may not be complete. We recommend contacting the local school district to confirm school assignments for this home.
- $609,7004 bd3 ba2.5k sqft3406 Coneflower Dr, Tallahassee, FL 32311Off Market
- $606,7004 bd3 ba2.4k sqft3398 Coneflower Dr, Tallahassee, FL 32311Off Market
- $552,5004 bd4 ba2k sqft3430 Coneflower Dr, Tallahassee, FL 32308Off Market
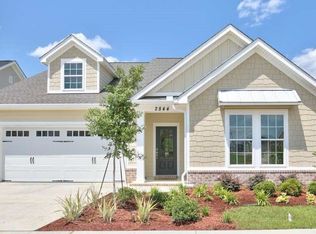
- $623,9004 bd4 ba2.3k sqft2491 Blue Ridge Dr, Tallahassee, FL 32308Off Market

- $559,0004 bd3 ba2.3k sqft3390 Coneflower Dr, Tallahassee, FL 32311Off Market
- $601,1004 bd2 ba2.5k sqft3438 Coneflower Dr, Tallahassee, FL 32311Off Market
- $561,7003 bd2 ba2.1k sqft2492 Mount Vernon Ln, Tallahassee, FL 32311Off Market
- $562,7004 bd2 ba2.5k sqft3446 Coneflower Dr, Tallahassee, FL 32311Off Market
A local agent can set up tours, give advice and negotiate with sellers.
Similar homes
- $524,9003 bd2 ba2.1k sqft2573 Orange Ave, Tallahassee, FL 32311For Sale
 MLS ID #403533, Josh Kasper, The Naumann Group Real Estate. TBR
 - $565,0003 bd3 ba2.1k sqft2529 Mount Vernon Ln, Tallahassee, FL 32311For Sale
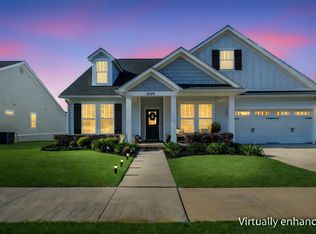 MLS ID #398397, Charles Cooper, Keller Williams Town & Country. TBR
 - $679,9004 bd3 ba2.3k sqft3513 Esplanade Way, Tallahassee, FL 32311New Construction
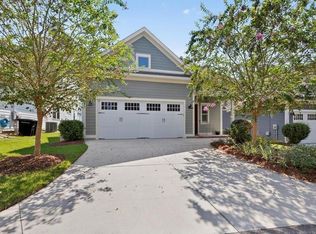 MLS ID #397892, Josh Kasper, The Naumann Group Real Estate. TBR
 - $614,9904 bd3 ba2.7k sqft4301 Oak Run Cir, Tallahassee, FL 32317New Construction
 MLS ID #403572, Caitlin Saunders, The Naumann Group Real Estate. TBR
 - $620,0004 bd3 ba2.7k sqft5355 Spirit Rock Pl, Tallahassee, FL 32317For SaleMLS ID #400425, Leirit Ramirez, Realty Property Group. TBR
- $669,0004 bd4 ba2.5k sqft4160 Rampart Dr, Tallahassee, FL 32317For SaleMLS ID #403335, Yuyu Zhang, Pro Players Realty USA. TBR
- $574,9004 bd3 ba2.5k sqft184 Bienville Pl, Tallahassee, FL 32317For SaleMLS ID #400578, Andrea S Fryk, The Naumann Group Real Estate. TBR
- $509,9994 bd4 ba2k sqft339 Ursaline St, Tallahassee, FL 32317For SaleMLS ID #403111, HaileyBrooke M Eby, Rebecca Mayhann Properties. TBR
- $799,9005 bd5 ba3.1k sqft3537 Esplanade Way, Tallahassee, FL 32311For SaleMLS ID #402200, Josh Kasper, The Naumann Group Real Estate. TBR
- $645,0003 bd3 ba2.9k sqft1217 Devils Dip, Tallahassee, FL 32308For SaleMLS ID #403114, Briana R Holley, Southern Oaks Real Estate. TBR
- $555,0004 bd4 ba2.4k sqft1551 Cherry Blossom Cir, Tallahassee, FL 32317New ConstructionMLS ID #401582, Angela Wills, Team Wills Real Estate Group. TBR
- $640,0004 bd4 ba3k sqft7916 Skipper Ln, Tallahassee, FL 32317For SaleMLS ID #397016, Michelle Speisman, Keller Williams Town & Country. TBR
- $449,9003 bd2 ba2.7k sqft5225 Louvinia Dr, Tallahassee, FL 32311For SaleMLS ID #401215, Sophia I Williams, LPT Realty. TBR
- $674,9004 bd3 ba2.2k sqft422 Waverly Rd, Tallahassee, FL 32312For SaleMLS ID #403261, Bryce Carpenter, Avenue Realty FL. TBR
- $575,0004 bd3 ba2.4k sqft2243 Trescott Dr, Tallahassee, FL 32308For SaleMLS ID #395288, Andy Durham, Century 21 First Story. TBR
- $675,0006 bd5 ba3.5k sqft2936 Brandemere Dr, Tallahassee, FL 32312For SaleMLS ID #403555, Lisa Carey, Coldwell Banker Hartung. TBR
- $560,0004 bd3 ba2.5k sqft8618 Brooklin Pl, Tallahassee, FL 32312For SaleMLS ID #402884, Nikky Manausa, Hill Spooner & Elliott Inc. TBR
- $578,5003 bd2 ba2.6k sqft3091 Shamrock St N, Tallahassee, FL 32309For SaleMLS ID #401025, Tricia McClenahan, Gary Bartlett Real Estate. TBR
- $463,6904 bd3 ba1.9k sqft4521 Garden Oaks Way, Tallahassee, FL 32311For SaleMLS ID #402396, Megan Scheppske, Compass Florida, LLC. TBR
- $550,0004 bd3 ba2.2k sqft4361 Kimberly Cir, Tallahassee, FL 32309For SaleMLS ID #401131, Garret Heussner, Frog Real Estate Company, LLC. TBR
