This fully renovated 4 bedroom, 3 bath home offers modern living with privacy in the established Betton Hills area of Midtown Tallahassee. With 2,461 square feet, a main-level primary suite, and no HOA, it presents a turnkey option in a neighborhood where many homes remain largely original. Downstairs living areas feature wide-plank engineered wood flooring and abundant natural light. The kitchen is a focal point, anchored by an oversized island, extensive custom cabinetry, and a porcelain farmhouse sink positioned beneath a window overlooking the backyard. Light streams into the space throughout the day, highlighting quartz and marble surfaces and creating an easy flow for everyday living and entertaining. All three bathrooms have been fully renovated with marble tile and updated fixtures. The main-level primary suite is paired with an additional bedroom and full bath, well suited for an office, nursery, or guest space. Upstairs, two bedrooms are separated by a spacious central family or media room, offering flexibility and separation of living areas. Closets throughout the home are oversized and finished with wood shelving. The home includes a tankless water heater, heat pump HVAC, irrigation system, radon system, and a Cummins natural gas whole-house generator. The oversized two-car garage provides substantial built-in cabinet storage and space for vehicles, bikes, and a workshop, along with epoxy flooring and a functional drop zone entry. The 0.46-acre lot is naturally elevated and landscaped for privacy, with French drainage systems already in place. The backyard offers wooded views, a patio, partial fencing, and room for future landscaping improvements, appealing to buyers who value nature and privacy over a flat yard. Located in Midtown Tallahassee, the home is within walking distance to nearby parks and approximately 300 feet from the community garden at McCord Park. Dining, shopping, and daily conveniences are close by, balancing a private setting with easy access to city amenities.
For sale
Price cut: $22K (7/25)
$575,000
2243 Trescott Dr, Tallahassee, FL 32308
4beds
2,461sqft
:
Get pre-qualified$3,821/mo
Single Family Residence
Built in 1964
0.46 Acres Lot
$559,900 Zestimate®
$234/sqft
$-- HOA
What's special
Oversized islandAbundant natural lightQuartz and marble surfacesExtensive custom cabinetryMain-level primary suiteFrench drainage systemsWide-plank engineered wood flooring
- 198 days |
- 1,599 |
- 120 |
Zillow last checked:
Listing updated:
Listed by:
Andy Durham 850-653-5193,
Century 21 First Story,
Debbie L Kirkland 850-212-0440,
Century 21 First Story
Source: TBR,MLS#: 395288
Facts & features
Interior
Bedrooms & bathrooms
- Bedrooms: 4
- Bathrooms: 3
- Full bathrooms: 3
Rooms
- Room types: Foyer, Office, Other
Primary bedroom
- Dimensions: 14x19
Bedroom 2
- Dimensions: 12x11
Bedroom 3
- Dimensions: 12x11
Bedroom 4
- Dimensions: 12x11
Dining room
- Dimensions: 13x10
Family room
- Dimensions: 0x0
Kitchen
- Dimensions: 15x12
Living room
- Dimensions: 21x15
Heating
- Central, Electric, Heat Pump
Cooling
- Central Air, Ceiling Fan(s), Electric, Heat Pump
Appliances
- Included: Dryer, Dishwasher, Disposal, Ice Maker, Microwave, Oven, Range, Refrigerator, Washer
Features
- Window Treatments, Entrance Foyer, Primary Downstairs, Walk-In Closet(s)
- Flooring: Carpet, Engineered Hardwood, Tile
- Has fireplace: No
Interior area
- Total structure area: 2,461
- Total interior livable area: 2,461 sqft
Video & virtual tour
Property
Parking
- Total spaces: 2
- Parking features: Garage, Two Car Garage
- Garage spaces: 2
Features
- Patio & porch: Patio
- Exterior features: Sprinkler/Irrigation
- Fencing: Partial
- Has view: Yes
- View description: None
Lot
- Size: 0.46 Acres
- Dimensions: 100 x 196 x 100 x 196
Details
- Parcel number: 111730V0230
- Special conditions: Standard
- Other equipment: Generator
Construction
Type & style
- Home type: SingleFamily
- Architectural style: Craftsman,Two Story
- Property subtype: Single Family Residence
Materials
- Brick, Fiber Cement
- Foundation: Slab
Condition
- Year built: 1964
Utilities & green energy
- Sewer: Public Sewer
Community & HOA
Community
- Features: Curbs, Gutter(s), Street Lights, Sidewalks
- Security: Radon Mitigation System
- Subdivision: Betton Hill
HOA
- Services included: None
Location
- Region: Tallahassee
Financial & listing details
- Price per square foot: $234/sqft
- Tax assessed value: $534,157
- Annual tax amount: $9,769
- Date on market: 1/21/2026
- Cumulative days on market: 291 days
- Listing terms: Conventional
- Road surface type: Paved
Estimated market value
$559,900
$532,000 - $588,000
$3,151/mo
Price history
| Date | Event | Price |
|---|---|---|
| 7/25/2026 | Price change | $575,000-3.7%$234/sqft |
Source:  TBR #395288 Report a problem TBR #395288 Report a problem | ||
| 7/20/2026 | Price change | $597,000-0.3%$243/sqft |
Source: TBR #395288 Report a problem | ||
| 4/2/2026 | Price change | $599,000-0.2%$243/sqft |
Source: TBR #395288 Report a problem | ||
| 4/1/2026 | Price change | $600,000-7.7%$244/sqft |
Source: TBR #395288 Report a problem | ||
| 1/23/2026 | Price change | $650,000-6.5%$264/sqft |
Source: TBR #395288 Report a problem | ||
| 11/13/2025 | Price change | $695,000-4.1%$282/sqft |
Source: TBR #392543 Report a problem | ||
| 10/24/2025 | Listed for sale | $725,000+26.1%$295/sqft |
Source: TBR #392543 Report a problem | ||
| 2/7/2023 | Sold | $575,000-4.2%$234/sqft |
Source: TBR #351067 Report a problem | ||
| 1/24/2023 | Contingent | $599,900$244/sqft |
Source: TBR #351067 Report a problem | ||
| 9/16/2022 | Price change | $599,900-4%$244/sqft |
Source: TBR #351067 Report a problem | ||
| 7/30/2022 | Listed for sale | $625,000+150%$254/sqft |
Source: TBR #349430 Report a problem | ||
| 4/16/2021 | Sold | $250,000$102/sqft |
Source: TBR #335255 Report a problem | ||
Public tax history
| Year | Property taxes | Tax assessment |
|---|---|---|
| 2025 | $10,259 +5% | $534,157 +5.2% |
| 2024 | $9,769 +8.5% | $507,798 +11.6% |
| 2023 | $9,001 +139.2% | $455,062 +127.1% |
| 2022 | $3,763 -29.7% | $200,340 -28.1% |
| 2021 | $5,350 +5.6% | $278,708 +4% |
| 2020 | $5,068 +1.9% | $268,039 +3% |
| 2019 | $4,973 | $260,192 +2.5% |
| 2018 | $4,973 +1.6% | $253,794 +32.7% |
| 2017 | $4,896 +71.4% | $191,225 +2.1% |
| 2016 | $2,857 | $187,292 +0.7% |
| 2015 | $2,857 | $185,990 +0.8% |
| 2014 | $2,857 | $184,514 +1.5% |
| 2013 | -- | $181,787 +1.7% |
| 2012 | -- | $178,748 +3% |
| 2011 | -- | $173,542 +1.5% |
| 2010 | -- | $170,977 +2.7% |
| 2009 | -- | $166,482 +0.1% |
| 2008 | -- | $166,316 -38.2% |
| 2007 | -- | $268,959 +2.4% |
| 2006 | -- | $262,614 +38.4% |
| 2005 | -- | $189,734 |
| 2004 | -- | $189,734 +18.4% |
| 2003 | -- | $160,315 +8.9% |
| 2002 | -- | $147,271 -2% |
| 2001 | -- | $150,271 |
| 2000 | $2,380 | $150,271 |
Find assessor info on the county website
Monthly payment
Est. payment
Payment breakdown
Explore the cost of this home by adjusting the details. Changes won't be saved.Climate risks
Neighborhood: Betton Hills
Nearby schools
GreatSchools rating
- 4/10Kate Sullivan Elementary SchoolGrades: PK-5Distance: 1.3 mi
- 6/10Elizabeth Cobb Middle SchoolGrades: 6-8Distance: 1.4 mi
- 5/10Leon High SchoolGrades: 9-12Distance: 1.9 mi
Schools provided by the listing agent
- Elementary: Kate Sullivan Elementary
- Middle: COBB
- High: LEON
Source: TBR. This data may not be complete. We recommend contacting the local school district to confirm school assignments for this home.
- $580,9003 bd2 ba2.4k sqft2247 Trescott Dr, Tallahassee, FL 32308Off Market
- $515,8004 bd2 ba2.9k sqft2239 Trescott Dr, Tallahassee, FL 32308Off Market
- $648,2004 bd3 ba3.6k sqft1510 Belleau Wood Dr, Tallahassee, FL 32308Off Market
- $437,4004 bd2 ba2.1k sqft2253 Trescott Dr, Tallahassee, FL 32308Off Market
- $506,0004 bd3 ba2.5k sqft1514 Belleau Wood Dr, Tallahassee, FL 32308Off Market
- $496,6003 bd2 ba2k sqft1506 Belleau Wood Dr, Tallahassee, FL 32308Off Market
- $406,2004 bd3 ba1.9k sqft2235 Trescott Dr, Tallahassee, FL 32308Off Market
- $621,0004 bd3 ba2.9k sqft2270 Trescott Dr, Tallahassee, FL 32308Off Market
A local agent can set up tours, give advice and negotiate with sellers.
A local lender can help you make sure your offer is ready when you are.
Similar homes
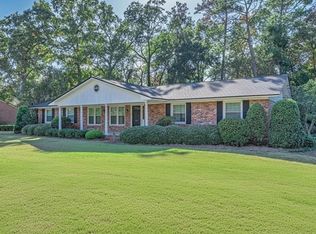
- $525,0003 bd2 ba2k sqft2111 Lee Ave, Tallahassee, FL 32308For Sale
 MLS ID #403225, Lindsay H Elliott, Hill Spooner & Elliott Inc. TBR
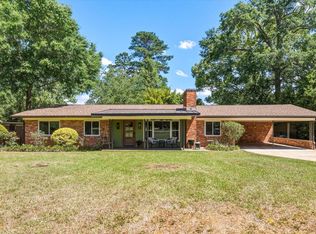
 - $565,0004 bd3 ba3.1k sqft2607 Marston Rd, Tallahassee, FL 32308For Sale
 MLS ID #399770, Bert S Pope, Bert Pope Realty, LLC. TBR
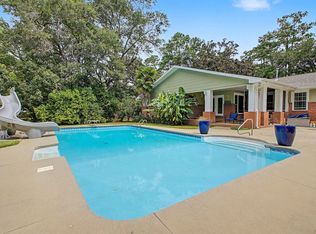
 - $525,0003 bd3 ba1.8k sqft1312 Dillard St, Tallahassee, FL 32308For Sale
 MLS ID #402710, Dustin Carruthers, Hill Spooner & Elliott Inc. TBR
 - $580,0004 bd4 ba2.7k sqft2207 Woodbine Dr, Tallahassee, FL 32309For Sale
 MLS ID #402365, Amanda E Drake, Drake Real Estate Inc.. TBR
 - $674,9004 bd3 ba2.2k sqft422 Waverly Rd, Tallahassee, FL 32312For SaleMLS ID #403261, Bryce Carpenter, Avenue Realty FL. TBR
- $579,9894 bd4 ba3.1k sqft1734 Ruby Rd, Tallahassee, FL 32303For SaleMLS ID #401149, Rafael Galan, Friendly Real Estate Group LLC. TBR
- $449,9504 bd3 ba2.1k sqft105 Tumbling Oak Way, Tallahassee, FL 32308For SaleMLS ID #403318, Kevin M Davis, The Naumann Group Real Estate. TBR
- $519,0003 bd2 ba1.6k sqft1481 Spruce Ave, Tallahassee, FL 32303For SaleMLS ID #402815, Bill Enright, Coldwell Banker Hartung. TBR
- $445,0004 bd2 ba2.2k sqft400 Talaflo St, Tallahassee, FL 32308For SaleMLS ID #402718, Bruce Foster, Keller Williams Town & Country. TBR
- $495,0003 bd2 ba1.8k sqft1306 Leewood Dr, Tallahassee, FL 32312For SaleMLS ID #403149, Jessica B Hooker, Hill Spooner & Elliott Inc. TBR
- $389,0003 bd3 ba1.9k sqft2045 Doomar Dr, Tallahassee, FL 32308For SaleMLS ID #402883, Jennifer Campbell, TNC Real Estate Services. TBR
- $589,9003 bd3 ba2.8k sqft210 Meadow Ridge Dr, Tallahassee, FL 32312For SaleMLS ID #403122, Christie Perkins, Coldwell Banker Hartung. TBR
- $430,0004 bd3 ba1.9k sqft2609 Raymond Diehl Rd, Tallahassee, FL 32309For SaleMLS ID #403260, M. Andy Elliott, Xcellence. TBR
- $550,0004 bd3 ba2.2k sqft4361 Kimberly Cir, Tallahassee, FL 32309For SaleMLS ID #401131, Garret Heussner, Frog Real Estate Company, LLC. TBR
- $578,5003 bd2 ba2.6k sqft3091 Shamrock St N, Tallahassee, FL 32309For SaleMLS ID #401025, Tricia McClenahan, Gary Bartlett Real Estate. TBR
- $675,0004 bd4 ba3.5k sqft1262 Millstream Rd, Tallahassee, FL 32312For SaleMLS ID #403119, Ashley Hall, Keller Williams Town & Country. TBR
- $489,5003 bd2 ba1.9k sqft1435 Crestview Ave, Tallahassee, FL 32303For SaleMLS ID #402009, Lisa Carey, Coldwell Banker Hartung. TBR
- $775,0004 bd3 ba2.9k sqft1004 Kenilworth Rd, Tallahassee, FL 32312For SaleMLS ID #402175, Molly Corder, Hill Spooner & Elliott Inc. TBR
- $585,0004 bd4 ba2.7k sqft3248 Appleton Dr, Tallahassee, FL 32311For SaleMLS ID #403080, Velinda Hittinger, Armor Realty, Inc. TBR
- $620,0004 bd3 ba2.7k sqft5355 Spirit Rock Pl, Tallahassee, FL 32317For SaleMLS ID #400425, Leirit Ramirez, Realty Property Group. TBR
