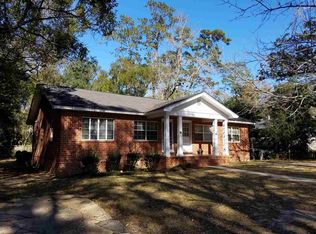
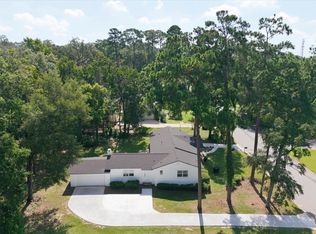
Step into this chic 1940s Bungalow that's truly Midtown magic where every inch of this completely renovated bungalow exudes character and sophistication (One or more photos has been virtually enhanced). From the moment you arrive at this corner lot estate, the historic brick front porch sets the tone, a perfect blend of timeless allure and modern flair. Inside, the wood look floors create so much warmth throughout, flowing through a thoughtfully designed layout that effortlessly combines vintage character with contemporary upgrades. The spacious four-bedroom, two-bathroom haven boasts stylishly updated kitchen, including waterfall island, and spa inspired bathrooms featuring beautiful tile, and sleek new vanities, all dressed in a trendy, curated color scheme. Need extra space? There's a versatile flex room or den is perfect for a home office, playroom, or a cozy secondary living area with a pull-out couch which is ready to adapt to your lifestyle. And the location? Unbeatable. You’re just minutes from Midtown’s buzzing restaurant and bar scene – think Food Glorious Food, Mimi’s Table, Table 23, Bella Bella, and Ricardo’s. Grab your groceries on the way home from work at Whole Foods, shop until you drop at Lulu Lemon and J.Crew Factory, or hit nearby parks that offer pickleball courts, tennis courts, basketball courts, baseball fields and playgrounds. With a new roof, HVAC, and hot water heater, this home is not just a stunning renovation, it’s a smart move in the heart of Florida's Capital. Don’t miss your chance to live in a home that’s as stylish as its surroundings, so discover Midtown living at its finest right here.
Under contract
$445,000
400 Talaflo St, Tallahassee, FL 32308
4beds
2,210sqft
Single Family Residence
Built in 1947
0.25 Acres Lot
$433,200 Zestimate®
$201/sqft
$-- HOA
What's special
Sleek new vanitiesWaterfall islandNew roofSpacious four-bedroom two-bathroom havenStylishly updated kitchenBeautiful tileHistoric brick front porch
- 87 days
- 214
- 23
Zillow last checked:
Listing updated:
Listed by:
Bruce Foster 850-294-8640,
Keller Williams Town & Country,
Briana Whigham 229-221-3051,
Keller Williams Town & Country
Source: TBR,MLS#: 402718
Facts & features
Interior
Bedrooms & bathrooms
- Bedrooms: 4
- Bathrooms: 2
- Full bathrooms: 2
Rooms
- Room types: Other, Pantry
Primary bedroom
- Dimensions: 15x13
Bedroom 2
- Dimensions: 13x11
Bedroom 3
- Dimensions: 14x10
Bedroom 4
- Dimensions: 11x10
Dining room
- Dimensions: 12x12
Family room
- Dimensions: 14x13
Kitchen
- Dimensions: 20x10
Living room
- Dimensions: 18x14
Other
- Dimensions: 12x11
Heating
- Central, Electric, Wood
Cooling
- Central Air, Ceiling Fan(s), Electric
Appliances
- Included: Dishwasher, Ice Maker, Microwave, Oven, Range, Refrigerator
Features
- Pantry, Split Bedrooms, Walk-In Closet(s)
- Flooring: Plank, Tile, Vinyl
- Has fireplace: Yes
Interior area
- Total structure area: 2,210
- Total interior livable area: 2,210 sqft
Video & virtual tour
Property
Parking
- Parking features: Driveway
- Has uncovered spaces: Yes
Features
- Stories: 1
- Fencing: Partial
- View description: None
Lot
- Size: 0.25 Acres
- Dimensions: 165 x 67 x 165 x 67
Details
- Parcel number: 12073113150 C0040
- Special conditions: Standard
Construction
Type & style
- Home type: SingleFamily
- Architectural style: Cottage,One Story
- Property subtype: Single Family Residence
Materials
- Brick
Condition
- Year built: 1947
Utilities & green energy
- Sewer: Public Sewer
Community & HOA
Community
- Features: Curbs, Gutter(s)
- Subdivision: FRANKLIN PARK
HOA
- Has HOA: Yes
- Services included: Other
Location
- Region: Tallahassee
Financial & listing details
- Price per square foot: $201/sqft
- Tax assessed value: $261,759
- Annual tax amount: $5,027
- Date on market: 7/21/2026
- Cumulative days on market: 88 days
- Listing terms: Conventional,FHA,VA Loan
- Road surface type: Paved
Estimated market value
$433,200
$412,000 - $455,000
$2,985/mo
Price history
| Date | Event | Price |
|---|---|---|
| 10/9/2026 | Listing removed | $3,000$1/sqft |
Source: Zillow Rentals Report a problem | ||
| 10/3/2026 | Listed for rent | $3,000$1/sqft |
Source: Zillow Rentals Report a problem | ||
| 10/2/2026 | Listing removed | $3,000$1/sqft |
Source: TBR #403249 Report a problem | ||
| 10/2/2026 | Contingent | $445,000$201/sqft |
Source:  TBR #402718 Report a problem TBR #402718 Report a problem | ||
| 8/3/2026 | Listed for rent | $3,000$1/sqft |
Source: TBR #403249 Report a problem | ||
| 7/21/2026 | Listed for sale | $445,000$201/sqft |
Source: TBR #402718 Report a problem | ||
| 5/18/2026 | Listing removed | $3,000$1/sqft |
Source: TBR #392541 Report a problem | ||
| 3/28/2026 | Price change | $3,000-10.4%$1/sqft |
Source: TBR #392541 Report a problem | ||
| 2/27/2026 | Price change | $3,350-10.7%$2/sqft |
Source: TBR #392541 Report a problem | ||
| 2/26/2026 | Price change | $445,000-5.3%$201/sqft |
Source: TBR #393952 Report a problem | ||
| 1/8/2026 | Price change | $3,750-6.3%$2/sqft |
Source: TBR #392541 Report a problem | ||
| 12/23/2025 | Price change | $4,000-11.1%$2/sqft |
Source: TBR #392541 Report a problem | ||
| 12/8/2025 | Listed for sale | $470,000-5%$213/sqft |
Source: TBR #393952 Report a problem | ||
| 12/8/2025 | Listing removed | $494,900$224/sqft |
Source: TBR #391471 Report a problem | ||
| 10/24/2025 | Listed for rent | $4,500$2/sqft |
Source: TBR #392541 Report a problem | ||
| 9/25/2025 | Listed for sale | $494,900+116.2%$224/sqft |
Source: TBR #391471 Report a problem | ||
| 10/10/2024 | Sold | $228,875+27.2%$104/sqft |
Source: TBR #377949 Report a problem | ||
| 10/17/2012 | Sold | $180,000$81/sqft |
Source: Public Record Report a problem | ||
Public tax history
| Year | Property taxes | Tax assessment |
|---|---|---|
| 2025 | $5,027 +3.7% | $261,759 +3.9% |
| 2024 | $4,847 +2.5% | $251,953 +3.1% |
| 2023 | $4,729 +7.2% | $244,406 +4.2% |
| 2022 | $4,411 +7.8% | $234,491 +10% |
| 2021 | $4,092 +5.7% | $213,174 +4.1% |
| 2020 | $3,871 +1.5% | $204,720 +2.6% |
| 2019 | $3,812 | $199,453 +3.7% |
| 2018 | $3,812 +2.7% | $192,377 +4.8% |
| 2017 | $3,711 +29.4% | $183,517 +2% |
| 2016 | $2,868 | $179,887 +20.7% |
| 2015 | $2,868 | $149,094 +3.7% |
| 2014 | $2,868 | $143,840 -6.5% |
| 2013 | -- | $153,884 -1.4% |
| 2012 | -- | $156,078 -3.7% |
| 2011 | -- | $162,002 +68.9% |
| 2010 | -- | $95,913 +2.7% |
| 2009 | -- | $93,391 +0.1% |
| 2008 | -- | $93,298 -44.8% |
| 2007 | -- | $169,064 +11.7% |
| 2006 | -- | $151,398 +40.7% |
| 2005 | -- | $107,622 |
| 2004 | -- | $107,622 +12.2% |
| 2003 | -- | $95,946 +12% |
| 2002 | -- | $85,643 |
Find assessor info on the county website
Monthly payment
Est. payment
Payment breakdown
Explore the cost of this home by adjusting the details. Changes won't be saved.Climate risks
Neighborhood: Old Town
Nearby schools
Schools provided by the listing agent
- Elementary: Kate Sullivan Elementary
- Middle: COBB
- High: LEON
Source: TBR. This data may not be complete. We recommend contacting the local school district to confirm school assignments for this home.
Similar homes
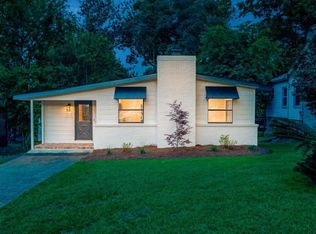
- $350,0002 bd2 ba1.2k sqft410 Talaflo St, Tallahassee, FL 32308For Sale
 MLS ID #405967, Bruce Foster, Keller Williams Town & Country. TBR
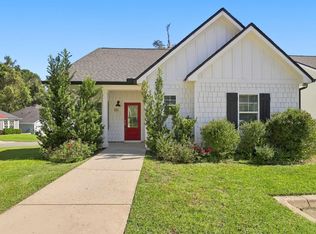
 - $410,0004 bd3 ba2.1k sqft105 Tumbling Oak Way, Tallahassee, FL 32308For Sale
 MLS ID #405990, Christie Perkins, Coldwell Banker Hartung. TBR
 - $410,0004 bd2 ba1.7k sqft4758 Maylor Rd, Tallahassee, FL 32308For Sale
 MLS ID #405399, Devin Lohman, Lohman Realty LLC. TBR
 - $415,0004 bd4 ba2.6k sqft1502 Coleman St, Tallahassee, FL 32310For Sale
 MLS ID #405950, Kelli Walton, Keller Williams Town & Country. TBR
