One or more photos have been virtually staged or virtually enhanced. Experience elevated living in this stunning luxury residence located in one of Northeast Tallahassee’s most exclusive and desirable areas. Situated in the prestigious Buck Lake community, this beautiful home combines elegance, comfort, and modern sophistication in every detail. Featuring 4 spacious bedrooms, 3.5 bathrooms, and a large bonus room perfect for an entertainment area, office, gym, or playroom. The impressive 9-foot ceilings enhance the sense of space and natural light throughout the home, creating a bright and elegant atmosphere. This residence offers an exceptional open-concept layout, high-end finishes, abundant natural light, and thoughtfully designed spaces ideal for both entertaining and everyday living. The gourmet-style kitchen showcases premium cabinetry, generous counter space, and seamless flow into the main living and dining areas. The spacious backyard provides the perfect setting for relaxation, family gatherings, and outdoor enjoyment. Conveniently located near top-rated schools, shopping, dining, parks, and quick access to I-10, this extraordinary property offers luxury, comfort, and tranquility in one of Tallahassee’s finest locations. Truly move-in ready and an exceptional opportunity to own a premier home in Northeast Tallahassee! As an added incentive, the seller is offering up to $15,000 toward the buyer's closing costs with an acceptable offer, making this exceptional home an even more attractive opportunity!
For sale
$620,000
5355 Spirit Rock Pl, Tallahassee, FL 32317
4beds
2,797sqft
:
Get pre-qualified$4,244/mo
Single Family Residence
Built in 2022
10,454 Square Feet Lot
$608,200 Zestimate®
$222/sqft
$77/mo HOA
What's special
Abundant natural lightHigh-end finishesBright and elegant atmospherePremium cabinetryGourmet-style kitchenExceptional open-concept layoutGenerous counter space
- 66 days |
- 1,071 |
- 23 |
Zillow last checked:
Listing updated:
Listed by:
Leirit Ramirez 850-938-8442,
Realty Property Group
Source: TBR,MLS#: 400425
Facts & features
Interior
Bedrooms & bathrooms
- Bedrooms: 4
- Bathrooms: 3
- Full bathrooms: 3
Rooms
- Room types: Foyer, Office, Other, Pantry
Primary bedroom
- Dimensions: 15x14
Bedroom 2
- Dimensions: 12x11
Bedroom 3
- Dimensions: 12x11
Bedroom 4
- Dimensions: 12x11
Dining room
- Dimensions: 13x11
Family room
- Dimensions: 18x18
Kitchen
- Dimensions: 11x9
Living room
- Dimensions: 0
Other
- Dimensions: 21x21
Heating
- Central, Electric, Fireplace(s), Heat Pump
Cooling
- Central Air, Ceiling Fan(s), Electric, Heat Pump
Appliances
- Included: Dishwasher, Disposal, Ice Maker, Microwave, Refrigerator, Stove
Features
- High Ceilings, Jetted Tub, Entrance Foyer, Primary Downstairs, Pantry, Split Bedrooms, Walk-In Closet(s)
- Has fireplace: Yes
- Fireplace features: Gas
Interior area
- Total structure area: 2,797
- Total interior livable area: 2,797 sqft
Property
Parking
- Total spaces: 2
- Parking features: Garage, Two Car Garage
- Garage spaces: 2
Features
- Patio & porch: Covered, Porch
- Has spa: Yes
- Fencing: Privacy
- Has view: Yes
- View description: None
Lot
- Size: 10,454 Square Feet
Details
- Parcel number: 11243000E0020
- Special conditions: Standard
Construction
Type & style
- Home type: SingleFamily
- Architectural style: Cottage,Craftsman,Two Story,Traditional
- Property subtype: Single Family Residence
Materials
- Brick, Fiber Cement
Condition
- Year built: 2022
Utilities & green energy
- Sewer: Public Sewer
Community & HOA
Community
- Features: Curbs, Gutter(s), Street Lights, Sidewalks
- Subdivision: THE RETREAT AT MAHAN
HOA
- Has HOA: Yes
- HOA fee: $925 annually
Location
- Region: Tallahassee
Financial & listing details
- Price per square foot: $222/sqft
- Tax assessed value: $549,281
- Annual tax amount: $7,490
- Date on market: 5/27/2026
- Cumulative days on market: 68 days
- Listing terms: Conventional,FHA,VA Loan
- Road surface type: Paved
Estimated market value
$608,200
$578,000 - $639,000
$3,389/mo
Price history
| Date | Event | Price |
|---|---|---|
| 5/27/2026 | Listed for sale | $620,000+17.2%$222/sqft |
Source:  TBR #400425 Report a problem TBR #400425 Report a problem | ||
| 8/1/2022 | Sold | $528,857$189/sqft |
Source: TBR #349497 Report a problem | ||
Public tax history
| Year | Property taxes | Tax assessment |
|---|---|---|
| 2025 | $7,490 +6% | $523,977 +2.9% |
| 2024 | $7,064 +2.6% | $509,210 +3% |
| 2023 | $6,883 +681.2% | $494,379 +724% |
| 2022 | $881 -2.7% | $60,000 |
| 2021 | $906 +511.6% | $60,000 +500% |
| 2020 | $148 | $10,000 |
Find assessor info on the county website
Monthly payment
Est. payment
Payment breakdown
Explore the cost of this home by adjusting the details. Changes won't be saved.Climate risks
Neighborhood: Buck Lake
Nearby schools
GreatSchools rating
- 8/10Buck Lake Elementary SchoolGrades: PK-5Distance: 0.7 mi
- 8/10Swift Creek Middle SchoolGrades: 6-8Distance: 1.6 mi
- 5/10Lincoln High SchoolGrades: 9-12Distance: 2.7 mi
Schools provided by the listing agent
- Elementary: BUCK LAKE
- Middle: SWIFT CREEK
- High: LINCOLN
Source: TBR. This data may not be complete. We recommend contacting the local school district to confirm school assignments for this home.
- $596,5005 bd4 ba2.7k sqft5359 Spirit Rock Pl, Tallahassee, FL 32317Off Market
- $555,5005 bd3 ba2.6k sqft611 Drifting Sand Trl, Tallahassee, FL 32317Off Market
- $578,7004 bd3 ba2.7k sqft5363 Spirit Rock Pl, Tallahassee, FL 32317Off Market
- $607,9005 bd4 ba2.7k sqft5371 Spirit Rock Pl, Tallahassee, FL 32317Off Market
- $152,260-- bd-- ba-- sqft1451 Highland Dr, Tallahassee, FL 32317Off Market
- $537,5004 bd3 ba2.4k sqft5356 Spirit Rock Pl, Tallahassee, FL 32317Off Market
- $587,4004 bd4 ba2.6k sqft5367 Spirit Rock Pl, Tallahassee, FL 32317Off Market
- $538,5004 bd4 ba2.4k sqft5360 Spirit Rock Pl, Tallahassee, FL 32317Off Market
A local agent can set up tours, give advice and negotiate with sellers.
Similar homes
- $555,0004 bd4 ba2.4k sqft1551 Cherry Blossom Cir, Tallahassee, FL 32317New Construction
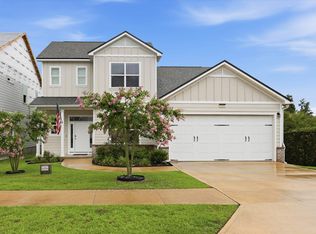 MLS ID #401582, Angela Wills, Team Wills Real Estate Group. TBR
 - $624,9904 bd3 ba2.7k sqft4301 Oak Run Cir, Tallahassee, FL 32317New Construction
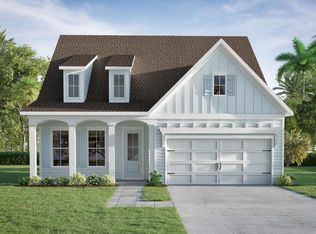 MLS ID #402243, Caitlin Saunders, The Naumann Group Real Estate. TBR
 - $634,9904 bd3 ba2.7k sqftOak Run Cir Unit 198, Tallahassee, FL 32317New Construction
 MLS ID #402247, Caitlin Saunders, The Naumann Group Real Estate. TBR
 - $639,9904 bd3 ba2.7k sqftOak Run Cir Unit 199, Tallahassee, FL 32317New ConstructionMLS ID #402245, Caitlin Saunders, The Naumann Group Real Estate. TBR
- $625,9905 bd3 ba2.5k sqftOak Run Cir Unit 220, Tallahassee, FL 32317New ConstructionMLS ID #402246, Caitlin Saunders, The Naumann Group Real Estate. TBR
- $640,0004 bd4 ba3k sqft7916 Skipper Ln, Tallahassee, FL 32317For SaleMLS ID #397016, Michelle Speisman, Keller Williams Town & Country. TBR
- $585,0004 bd4 ba2.7k sqft3248 Appleton Dr, Tallahassee, FL 32311For SaleMLS ID #403080, Velinda Hittinger, Armor Realty, Inc. TBR
- $674,9905 bd4 ba3k sqftOak Run Cir Unit 214, Tallahassee, FL 32317New ConstructionMLS ID #402249, Caitlin Saunders, The Naumann Group Real Estate. TBR
- $574,9004 bd3 ba2.5k sqft184 Bienville Pl, Tallahassee, FL 32317For SaleMLS ID #400578, Andrea S Fryk, The Naumann Group Real Estate. TBR
- $575,0004 bd3 ba2.5k sqft3836 Ardmore Ln, Tallahassee, FL 32308For SaleMLS ID #402712, Jeff Naylor, Re/Max Professionals Realty. TBR
- $499,9003 bd3 ba1.8k sqft612 Winter Bloom Way, Tallahassee, FL 32317For SaleMLS ID #400379, Adieren Mayfield, The Naumann Group Real Estate. TBR
- $589,0004 bd3 ba2.5k sqft3414 Coneflower Dr, Tallahassee, FL 32311For SaleMLS ID #401741, Callie Rhoads, The Naumann Group Real Estate. TBR
- $425,0003 bd3 ba2.2k sqft5418 Lawton Ct, Tallahassee, FL 32317For SaleMLS ID #401838, Rebekah L Rivers, Keller Williams Town & Country. TBR
- $399,0003 bd3 ba1.8k sqft414 Grand Oaks Rd, Tallahassee, FL 32317For SaleMLS ID #401867, Amanda E Drake, Drake Real Estate Inc.. TBR
- $399,0003 bd3 ba1.8k sqft471 Grand Oaks Rd, Tallahassee, FL 32317For SaleMLS ID #401962, Lynn K Coachman, Hamilton Realty Advisors LLC. TBR
- $519,9003 bd2 ba2k sqft568 Winter Bloom Way, Tallahassee, FL 32317For SaleMLS ID #398693, Adieren Mayfield, The Naumann Group Real Estate. TBR
- $599,9003 bd3 ba2.4k sqft5188 Holly Fern Trce, Tallahassee, FL 32312For SaleMLS ID #402977, Joann Y Jacobs, Coldwell Banker Hartung. TBR
- $479,9003 bd3 ba1.8k sqft4312 Terebinth Trl, Tallahassee, FL 32317For SaleMLS ID #401376, Adieren Mayfield, The Naumann Group Real Estate. TBR
- $579,9004 bd3 ba2.3k sqft7492 Sunny Mariana Ct, Tallahassee, FL 32311For SaleMLS ID #398131, Josh Kasper, The Naumann Group Real Estate. TBR
- $575,0004 bd3 ba2.4k sqft2243 Trescott Dr, Tallahassee, FL 32308For SaleMLS ID #395288, Andy Durham, Century 21 First Story. TBR
