Power Bills of $11 a Month - and the Best Price Per Square Foot in the Neighborhood. Welcome to one of Ox Bottom Crest’s most exceptional homes, and its best value. At 2,447 square feet, this home is significantly larger than most in the neighborhood yet with amazing extras it offers the best value for your investment. Extras included a true private office, an oversized walk-in closet, a walk-in pantry, a large kitchen island built for gathering, and a bright enclosed sunroom for year-round living. The truly standout feature is a fully paid off 11.2kW solar array paired with two Tesla Powerwall's. This $45,000+ system, has kept the owners’ monthly power cost at just $11 - the grid interconnection fee - since installation. When storms knock out power across Tallahassee, this home keeps running off grid: lights, AC, refrigerator, everything. No generator, no fuel, no noise. Eight-foot doors throughout give the home an open, elevated feel you won’t find in standard construction. Zoned for Hawks Rise, Deer Lake, and Chiles schools, with easy access to shopping and dining in one of Tallahassee’s most sought-after communities. More space. Lower cost per foot. Nearly free electricity for decades. Schedule your private showing today.
For sale
$599,900
5188 Holly Fern Trce, Tallahassee, FL 32312
3beds
2,447sqft
:
Get pre-qualified$4,054/mo
Single Family Residence
Built in 2017
6,098 Square Feet Lot
$-- Zestimate®
$245/sqft
$68/mo HOA
What's special
True private officeWalk-in pantryOversized walk-in closet
- 8 days |
- 601 |
- 18 |
Zillow last checked:
Listing updated:
Listed by:
Joann Y Jacobs 850-556-2220,
Coldwell Banker Hartung,
Thomas J Jacobs 850-556-5426,
Coldwell Banker Hartung
Source: TBR,MLS#: 402977
Facts & features
Interior
Bedrooms & bathrooms
- Bedrooms: 3
- Bathrooms: 3
- Full bathrooms: 2
- 1/2 bathrooms: 1
Rooms
- Room types: Foyer, Office, Other, Pantry, Sunroom, Utility Room
Primary bedroom
- Dimensions: 15x18
Bedroom 2
- Dimensions: 13x14
Bedroom 3
- Dimensions: 11x14
Dining room
- Dimensions: 14x12
Family room
- Dimensions: 12x12
Kitchen
- Dimensions: 17x14
Living room
- Dimensions: 20x20
Other
- Dimensions: 14x10
Heating
- Central, Electric, Fireplace(s), Heat Pump, Solar
Cooling
- Central Air, Ceiling Fan(s), Electric, Heat Pump
Appliances
- Included: Dryer, Dishwasher, Disposal, Ice Maker, Microwave, Oven, Range, Refrigerator, Washer
Features
- Tray Ceiling(s), Garden Tub/Roman Tub, High Ceilings, Stall Shower, Vaulted Ceiling(s), Window Treatments, Entrance Foyer, Pantry, Sun Room, Walk-In Closet(s)
- Flooring: Hardwood, Tile
- Has fireplace: Yes
- Fireplace features: Gas
Interior area
- Total structure area: 2,447
- Total interior livable area: 2,447 sqft
Video & virtual tour
Property
Parking
- Total spaces: 2
- Parking features: Garage, Two Car Garage
- Garage spaces: 2
Features
- Stories: 1
- Patio & porch: Covered, Patio, Porch
- Exterior features: Fully Fenced
- Fencing: Fenced
- Has view: Yes
- View description: None
Lot
- Size: 6,098 Square Feet
- Dimensions: 61 x 100 x 62 x 100
Details
- Parcel number: 142831G0020
- Special conditions: Standard
- Other equipment: Generator
Construction
Type & style
- Home type: SingleFamily
- Architectural style: Craftsman,One Story,Traditional
- Property subtype: Single Family Residence
Materials
- Fiber Cement
Condition
- Year built: 2017
Utilities & green energy
- Sewer: Public Sewer
Green energy
- Green verification: ENERGY STAR Certified Homes, Home Performance with ENERGY STAR
Community & HOA
Community
- Features: Curbs, Gutter(s), Street Lights, Sidewalks
- Security: Security System Owned, Surveillance System
- Subdivision: Ox Bottom Crest
HOA
- Has HOA: Yes
- Services included: Common Areas, Maintenance Grounds
- HOA fee: $810 annually
Location
- Region: Tallahassee
Financial & listing details
- Price per square foot: $245/sqft
- Tax assessed value: $471,443
- Annual tax amount: $6,287
- Date on market: 7/27/2026
- Cumulative days on market: 68 days
- Listing terms: Conventional,FHA,VA Loan
- Road surface type: Paved
Estimated market value
Not available
Estimated sales range
Not available
Not available
Price history
| Date | Event | Price |
|---|---|---|
| 7/28/2026 | Listed for sale | $599,900$245/sqft |
Source:  TBR #402977 Report a problem TBR #402977 Report a problem | ||
| 7/6/2026 | Listing removed | $599,900$245/sqft |
Source: TBR #399679 Report a problem | ||
| 6/5/2026 | Price change | $599,900-4%$245/sqft |
Source: TBR #399679 Report a problem | ||
| 5/8/2026 | Listed for sale | $625,000+58.3%$255/sqft |
Source: TBR #399679 Report a problem | ||
| 2/27/2017 | Sold | $394,832+464%$161/sqft |
Source: TBR #278662 Report a problem | ||
| 10/7/2016 | Sold | $70,000$29/sqft |
Source: Public Record Report a problem | ||
Public tax history
| Year | Property taxes | Tax assessment |
|---|---|---|
| 2025 | $6,287 +3% | $370,861 +2.9% |
| 2024 | $6,106 +2.8% | $360,409 +3% |
| 2023 | $5,940 +6.5% | $349,912 +3% |
| 2022 | $5,579 +1.1% | $339,720 +3% |
| 2021 | $5,518 +3.1% | $329,825 +1.4% |
| 2020 | $5,354 +1.5% | $325,271 +2.3% |
| 2019 | $5,276 | $317,958 +1.9% |
| 2018 | $5,276 +1.2% | $312,029 +420% |
| 2017 | $5,213 | $60,000 +2300% |
| 2016 | -- | $2,500 |
Find assessor info on the county website
Monthly payment
Est. payment
Payment breakdown
Explore the cost of this home by adjusting the details. Changes won't be saved.Climate risks
Neighborhood: 32312
Nearby schools
GreatSchools rating
- 10/10Hawks Rise Elementary SchoolGrades: PK-5Distance: 2.4 mi
- 9/10Deerlake Middle SchoolGrades: 6-8Distance: 4.7 mi
- 7/10Lawton Chiles High SchoolGrades: 9-12Distance: 2.7 mi
Schools provided by the listing agent
- Elementary: HAWKS RISE
- Middle: DEERLAKE
- High: CHILES
Source: TBR. This data may not be complete. We recommend contacting the local school district to confirm school assignments for this home.
- $470,9004 bd3 ba1.9k sqft5186 Holly Fern Trce, Tallahassee, FL 32312Off Market
- $492,7003 bd3 ba2.1k sqft5190 Holly Fern Trce, Tallahassee, FL 32312Off Market
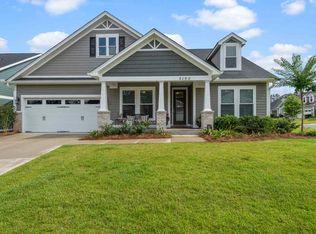
- $424,4003 bd2 ba1.6k sqft2560 Rosin Way, Tallahassee, FL 32312Off Market

- $381,5003 bd2 ba1.4k sqft5184 Holly Fern Trce, Tallahassee, FL 32312Off Market
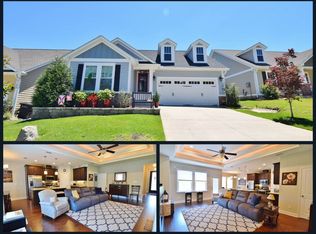
- $417,3003 bd2 ba1.6k sqft2562 Rosin Way, Tallahassee, FL 32312Off Market
- $481,1004 bd2 ba1.9k sqft2558 Rosin Way, Tallahassee, FL 32312Off Market
- $418,2003 bd2 ba1.6k sqft2564 Rosin Way, Tallahassee, FL 32312Off Market
- $400,8003 bd2 ba1.5k sqft5182 Holly Fern Trce, Tallahassee, FL 32312Off Market
A local agent can set up tours, give advice and negotiate with sellers.
A local lender can help you make sure your offer is ready when you are.
Similar homes
- $589,9003 bd3 ba2.8k sqft210 Meadow Ridge Dr, Tallahassee, FL 32312For Sale
 MLS ID #403122, Christie Perkins, Coldwell Banker Hartung. TBR
 - $599,9004 bd3 ba2.3k sqft6947 Cortona Hills Way, Tallahassee, FL 32312For Sale
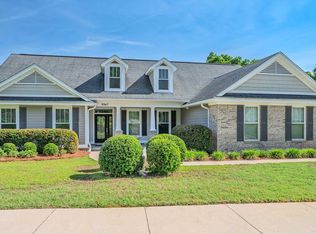 MLS ID #400361, Barry W Bevis, Bevis Realty. TBR
 - $574,9003 bd2 ba2.3k sqft883 Hill Roost Rd, Tallahassee, FL 32312For Sale
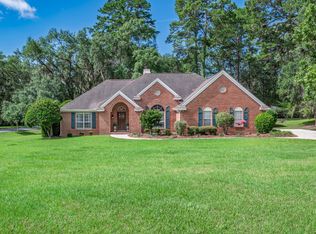 MLS ID #402281, Malissa Henning, EXP Realty, LLC. TBR
 - $465,0003 bd2 ba1.8k sqft5161 Holly Fern Trce, Tallahassee, FL 32312For Sale
 MLS ID #400942, Lori B Mattice, Hill Spooner & Elliott Inc. TBR
 - $560,0004 bd3 ba2.5k sqft8618 Brooklin Pl, Tallahassee, FL 32312For SaleMLS ID #402884, Nikky Manausa, Hill Spooner & Elliott Inc. TBR
- $465,0004 bd2 ba1.8k sqft5150 Holly Fern Trce, Tallahassee, FL 32312For SaleMLS ID #402312, Hunter Bowden, Keller Williams Town & Country. TBR
- $675,0004 bd4 ba3.5k sqft1262 Millstream Rd, Tallahassee, FL 32312For SaleMLS ID #403119, Ashley Hall, Keller Williams Town & Country. TBR
- $650,0004 bd3 ba2.5k sqft6150 Borderline Dr, Tallahassee, FL 32312For SaleMLS ID #402151, Lindsay F Tagoe, Keller Williams Town & Country. TBR
- $495,0003 bd2 ba1.8k sqft1306 Leewood Dr, Tallahassee, FL 32312For SaleMLS ID #403149, Jessica B Hooker, Hill Spooner & Elliott Inc. TBR
- $635,0004 bd4 ba3k sqft756 Rhoden Cove Rd, Tallahassee, FL 32312For SaleMLS ID #400587, Christie Perkins, Coldwell Banker Hartung. TBR
- $499,9004 bd3 ba2.7k sqft406 Piedmont Dr, Tallahassee, FL 32312For SaleMLS ID #402904, Danielle Galvin, 1st Choice Real Estate Service. TBR
- $665,0004 bd3 ba2.8k sqft9016 Glen Eagle Way, Tallahassee, FL 32312For SaleMLS ID #397985, John L Bilich, Sylvia Carver Realty, LLC. TBR
- $495,0003 bd3 ba2.7k sqft9022 Winged Foot Dr, Tallahassee, FL 32312For SaleMLS ID #402471, Carol Merchant, Red Bird Realty. TBR
- $579,0003 bd2 ba2.3k sqft4512 Cavendish Ct, Tallahassee, FL 32309For SaleMLS ID #401681, Cindy Cooper, Coldwell Banker Hartung. TBR
- $645,0003 bd3 ba2.9k sqft1217 Devils Dip, Tallahassee, FL 32308For SaleMLS ID #403114, Briana R Holley, Southern Oaks Real Estate. TBR
- $430,0004 bd3 ba1.9k sqft2609 Raymond Diehl Rd, Tallahassee, FL 32309For SaleMLS ID #403260, M. Andy Elliott, Xcellence. TBR
- $585,0004 bd4 ba2.7k sqft3248 Appleton Dr, Tallahassee, FL 32311For SaleMLS ID #403080, Velinda Hittinger, Armor Realty, Inc. TBR
- $399,0003 bd2 ba1.6k sqft4916 Heathe Dr, Tallahassee, FL 32309For SaleMLS ID #403121, Martin Chavez, Coldwell Banker Hartung. TBR
- $699,0004 bd3 ba2.9k sqft2184 Gates Dr, Tallahassee, FL 32312For SaleMLS ID #400831, Chip L Williams, Keller Williams Town & Country. TBR
- $525,0003 bd2 ba2k sqft2111 Lee Ave, Tallahassee, FL 32308For SaleMLS ID #403225, Lindsay H Elliott, Hill Spooner & Elliott Inc. TBR
