True 4 Bed 3 Bath Plus an Office/FLEX room! Located in Cortona Hills off Meridian Road minutes from Hawk Rise and Chiles. Well Maintained and Ready to Move In. Split floor plan, Real hardwood floors, open concept with larger than average family room with tray ceiling, gas fireplace and built in bookshelves. Kitchen features granite countertops, stainless appliances, Gas stove, and large Island with bar seating. Master suite has a huge walk in closet, tray ceilings and deluxe master bath with jetted tub, a walk in shower with rain head and separate water closet. Freshly Painted inside and out, Covered porch and large patio overlook the privacy fenced backyard that backs to green space. Neighborhood has Underground utilities, sidewalks and street lights. Enjoy the amenities of the North side and still only be 20min to Capitol Hill and FSU!
For sale
Price cut: $25K (6/30)
$599,900
6947 Cortona Hills Way, Tallahassee, FL 32312
4beds
2,350sqft
:
Get pre-qualified$4,013/mo
Single Family Residence
Built in 2015
0.42 Acres Lot
$593,300 Zestimate®
$255/sqft
$27/mo HOA
What's special
Gas fireplaceGas stoveGranite countertopsCovered porchOpen conceptBuilt in bookshelvesSplit floor plan
- 75 days |
- 931 |
- 37 |
Zillow last checked:
Listing updated:
Listed by:
Barry W Bevis 850-491-3600,
Bevis Realty
Source: TBR,MLS#: 400361
Facts & features
Interior
Bedrooms & bathrooms
- Bedrooms: 4
- Bathrooms: 3
- Full bathrooms: 3
Rooms
- Room types: Foyer, Office, Other, Pantry, Utility Room
Primary bedroom
- Dimensions: 16x16
Bedroom 2
- Dimensions: 16x10
Bedroom 3
- Dimensions: 13x12
Bedroom 4
- Dimensions: 12x12
Dining room
- Dimensions: 15x12
Family room
- Dimensions: 0x0
Kitchen
- Dimensions: 16x15
Living room
- Dimensions: 18x21
Other
- Dimensions: 15x12
Heating
- Central, Electric, Fireplace(s), Heat Pump
Cooling
- Central Air, Ceiling Fan(s), Electric, Heat Pump
Appliances
- Included: Dishwasher, Disposal, Ice Maker, Microwave, Oven, Range, Refrigerator
Features
- Tray Ceiling(s), High Ceilings, Jetted Tub, Stall Shower, Vaulted Ceiling(s), Window Treatments, Entrance Foyer, Pantry, Split Bedrooms, Walk-In Closet(s)
- Flooring: Carpet, Hardwood, Tile
- Has fireplace: Yes
- Fireplace features: Gas
Interior area
- Total structure area: 2,350
- Total interior livable area: 2,350 sqft
Property
Parking
- Total spaces: 2
- Parking features: Garage, Two Car Garage
- Garage spaces: 2
Features
- Stories: 1
- Patio & porch: Covered, Patio, Porch
- Exterior features: Fully Fenced, Sprinkler/Irrigation
- Has spa: Yes
- Fencing: Fenced,Privacy
- Has view: Yes
- View description: Park/Greenbelt
Lot
- Size: 0.42 Acres
- Dimensions: 66 x 154 x 167 x 151
Details
- Parcel number: 242453A0170
- Special conditions: Standard
Construction
Type & style
- Home type: SingleFamily
- Architectural style: One Story,Traditional
- Property subtype: Single Family Residence
Materials
- Fiber Cement
Condition
- Year built: 2015
Utilities & green energy
- Sewer: Public Sewer
Community & HOA
Community
- Features: Curbs, Gutter(s), Street Lights, Sidewalks
- Subdivision: CORTONA HILLS
HOA
- Has HOA: Yes
- Services included: Common Areas, Street Lights
- HOA fee: $325 annually
Location
- Region: Tallahassee
Financial & listing details
- Price per square foot: $255/sqft
- Tax assessed value: $476,554
- Annual tax amount: $6,406
- Date on market: 5/25/2026
- Cumulative days on market: 81 days
- Listing terms: Conventional,FHA
- Road surface type: Paved
Estimated market value
$593,300
$564,000 - $623,000
$3,163/mo
Price history
| Date | Event | Price |
|---|---|---|
| 6/30/2026 | Price change | $599,900-4%$255/sqft |
Source:  TBR #400361 Report a problem TBR #400361 Report a problem | ||
| 6/20/2026 | Price change | $624,900-3.7%$266/sqft |
Source: TBR #400361 Report a problem | ||
| 5/30/2026 | Listed for sale | $649,000+85%$276/sqft |
Source: TBR #400361 Report a problem | ||
| 4/24/2015 | Sold | $350,842$149/sqft |
Source: TBR #253468 Report a problem | ||
Public tax history
| Year | Property taxes | Tax assessment |
|---|---|---|
| 2025 | $6,406 +3% | $377,073 +2.9% |
| 2024 | $6,222 +2.8% | $366,446 +3% |
| 2023 | $6,053 +6.5% | $355,773 +3% |
| 2022 | $5,686 +1.1% | $345,411 +3% |
| 2021 | $5,624 +3.1% | $335,350 +1.4% |
| 2020 | $5,457 +1.5% | $330,720 +2.3% |
| 2019 | $5,378 | $323,284 +1.9% |
| 2018 | $5,378 +1.2% | $317,256 +2.1% |
| 2017 | $5,314 +433.1% | $310,731 +2.1% |
| 2016 | $997 | $304,340 +508.7% |
| 2015 | $997 | $50,000 |
| 2014 | $997 | $50,000 +159.7% |
| 2013 | -- | $19,250 |
| 2012 | -- | $19,250 |
Find assessor info on the county website
Monthly payment
Est. payment
Payment breakdown
Explore the cost of this home by adjusting the details. Changes won't be saved.Climate risks
Neighborhood: 32312
Nearby schools
GreatSchools rating
- 10/10Hawks Rise Elementary SchoolGrades: PK-5Distance: 0.5 mi
- 9/10Deerlake Middle SchoolGrades: 6-8Distance: 3.9 mi
- 7/10Lawton Chiles High SchoolGrades: 9-12Distance: 4.1 mi
Schools provided by the listing agent
- Elementary: HAWKS RISE
- Middle: DEERLAKE
- High: CHILES
Source: TBR. This data may not be complete. We recommend contacting the local school district to confirm school assignments for this home.
- $543,900-- bd-- ba-- sqftCortona Hills Way, Tallahassee, FL 32312Off Market
- $525,1004 bd2 ba1.9k sqft6951 Cortona Hills Way, Tallahassee, FL 32312Off Market
- $482,1003 bd2 ba1.8k sqft6943 Cortona Hills Way, Tallahassee, FL 32312Off Market
- $551,5003 bd2 ba2.1k sqft6950 Cortona Hills Way, Tallahassee, FL 32312Off Market
- $569,2004 bd3 ba2.2k sqft6946 Cortona Hills Way, Tallahassee, FL 32312Off Market
- $628,8004 bd3 ba2.6k sqft6942 Cortona Hills Way, Tallahassee, FL 32312Off Market
- $574,3004 bd3 ba2.2k sqft6955 Cortona Hills Way, Tallahassee, FL 32312Off Market
- $597,7004 bd3 ba2.2k sqft6955 Cortona Hill Way, Tallahassee, FL 32312Off Market
A local agent can set up tours, give advice and negotiate with sellers.
Similar homes
- $599,9004 bd3 ba2.9k sqft7161 Ox Bow Cir, Tallahassee, FL 32312For Sale
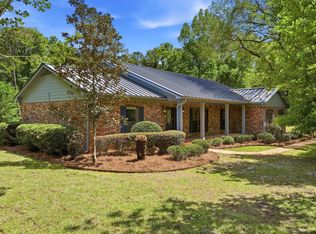 MLS ID #402649, Hettie R Spooner, Hill Spooner & Elliott Inc. TBR
 - $675,0004 bd3 ba3.1k sqft2316 Cobb Dr, Tallahassee, FL 32312For Sale
 MLS ID #403468, Elizabeth Ekk, Ekk Realty Group. TBR
 - $599,9003 bd3 ba2.4k sqft5188 Holly Fern Trce, Tallahassee, FL 32312For Sale
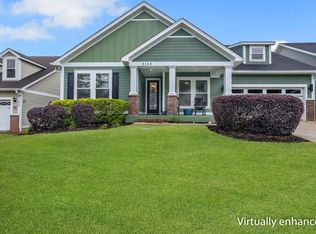 MLS ID #402977, Joann Y Jacobs, Coldwell Banker Hartung. TBR
 - $635,0004 bd4 ba3k sqft756 Rhoden Cove Rd, Tallahassee, FL 32312For Sale
 MLS ID #400587, Christie Perkins, Coldwell Banker Hartung. TBR
 - $566,0003 bd2 ba2.3k sqft883 Hill Roost Rd, Tallahassee, FL 32312Off Market
- $500,0005 bd3 ba2.5k sqft14134 Red Hawk Rd, Tallahassee, FL 32312For SaleMLS ID #403517, Gary S Bartlett, Gary Bartlett Real Estate. TBR
- $699,9004 bd3 ba2.6k sqft1831 Miller Landing Rd, Tallahassee, FL 32312For SaleMLS ID #399415, Barry W Bevis, Bevis Realty. TBR
- $650,0004 bd3 ba2.8k sqft9016 Glen Eagle Way, Tallahassee, FL 32312For SaleMLS ID #397985, John L Bilich, Sylvia Carver Realty, LLC. TBR
- $699,0004 bd3 ba2.9k sqft2184 Gates Dr, Tallahassee, FL 32312For SaleMLS ID #400831, Chip L Williams, Keller Williams Town & Country. TBR
- $499,9004 bd3 ba2.7k sqft406 Piedmont Dr, Tallahassee, FL 32312For SaleMLS ID #402904, Danielle Galvin, 1st Choice Real Estate Service. TBR
- $560,0005 bd3 ba3.2k sqft3513 Carrington Dr, Tallahassee, FL 32303For SaleMLS ID #403504, April Killian, Ketcham Realty Group, Inc.. TBR
- $611,2163 bd3 ba2.3k sqft1483 Summerbrooke Dr, Tallahassee, FL 32312New ConstructionMLS ID #399780, Marcus Edenfield, Capital Property Consultants. TBR
- $579,0003 bd2 ba2.3k sqft4512 Cavendish Ct, Tallahassee, FL 32309For SaleMLS ID #401681, Cindy Cooper, Coldwell Banker Hartung. TBR
- $449,0004 bd3 ba2.2k sqft1653 Copperfield Cir, Tallahassee, FL 32312For SaleMLS ID #401932, Tim Kelly, Bob Hodges and Sons Realty. TBR
- $616,5864 bd4 ba2.3k sqft1423 Summerbrooke Dr, Tallahassee, FL 32312New ConstructionMLS ID #380722, Johanna Dorsett, Capital Property Consultants. TBR
- $595,0004 bd3 ba2.9k sqft9570 Starhawk Dr, Tallahassee, FL 32309For SaleMLS ID #402441, Kelly H Vinson, Keller Williams Town & Country. TBR
- $525,0004 bd3 ba2.2k sqft510 E 7th Ave, Tallahassee, FL 32303For SaleMLS ID #403616, Marylou Johnston, Keller Williams Town & Country. TBR
- $590,0003 bd3 ba2.4k sqft3101 Hawks Landing Dr, Tallahassee, FL 32309For SaleMLS ID #403469, Angela Hope Gaines, Keller Williams Town & Country. TBR
- $515,0004 bd3 ba2.4k sqft2813 Colonnade Ct, Tallahassee, FL 32309For SaleMLS ID #403323, Tanza Thompson, Keller Williams Town & Country. TBR
- $634,9005 bd4 ba3.3k sqft2467 Elfinwing Ln, Tallahassee, FL 32309For SaleMLS ID #400424, Rena R German, Golden Key Real Estate Group. TBR
