*One or more photos have been virtually enhanced*Welcome to the perfect blend of charm, functionality and prime Midtown living. Located within walking distance to local coffee shops, popular restaurants, Lafayette Park, TMH and everything the Midtown neighborhood has to offer. This thoughtfully designed two-story home features 10-foot ceilings, and a spacious, open-concept layout. The kitchen is a true centerpiece offering granite countertops, abundant prep space and a generous pantry. The flexible floor plan includes a bedroom and full bath on the main level which is perfect for a primary bedroom, guest suite, home office or alternative primary bedroom with French doors and a walk-out patio. Upstairs are three additional bedrooms including a beautifully updated primary bathroom suite featuring a modern soaking tub and walk-in shower. A secondary bedroom also has French doors and a walk-out patio. Inside laundry is conveniently located upstairs near the bedrooms. The home also offers plenty storage space inside and out. Step outside from the main level onto a huge covered and screened-in porch and enjoy the peacefulness of the outdoors. All new tile in the foyer, living room, dining room and kitchen and all bedrooms have beautiful oak flooring. Roof & Tankless Water Heater (2025), HVAC 2024.
For sale
Price cut: $25K (8/13)
$525,000
510 E 7th Ave, Tallahassee, FL 32303
4beds
2,200sqft
Single Family Residence
Built in 2008
10,018 Square Feet Lot
$519,300 Zestimate®
$239/sqft
$-- HOA
What's special
- 2 days |
- 204 |
- 14 |
Likely to sell faster than
Zillow last checked:
Listing updated:
Listed by:
Marylou Johnston 850-766-1726,
Keller Williams Town & Country
Source: TBR,MLS#: 403616
Facts & features
Interior
Bedrooms & bathrooms
- Bedrooms: 4
- Bathrooms: 3
- Full bathrooms: 3
Rooms
- Room types: Foyer, Pantry, Screened Porch, Utility Room
Primary bedroom
- Dimensions: 16X13
Bedroom 2
- Dimensions: 13X13
Bedroom 3
- Dimensions: 13X12
Bedroom 4
- Dimensions: 16X12
Dining room
- Dimensions: 13X12
Family room
- Dimensions: 0X0
Kitchen
- Dimensions: 11X12
Living room
- Dimensions: 16X13
Heating
- Central, Electric, Fireplace(s)
Cooling
- Central Air, Electric
Appliances
- Included: Dryer, Dishwasher, Disposal, Microwave, Oven, Range, Refrigerator, Washer
Features
- High Ceilings, Entrance Foyer, Primary Downstairs, Pantry, Split Bedrooms, Upper Level Primary
- Flooring: Hardwood, Tile
- Has fireplace: Yes
- Fireplace features: Gas
Interior area
- Total structure area: 2,200
- Total interior livable area: 2,200 sqft
Property
Parking
- Total spaces: 2
- Parking features: Carport, Two Spaces
- Carport spaces: 2
Features
- Stories: 2
- Patio & porch: Covered, Patio, Porch, Screened
- Fencing: Partial
- Has view: Yes
- View description: None
Lot
- Size: 10,018 Square Feet
Details
- Parcel number: 120731130420000130
- Special conditions: Standard
Construction
Type & style
- Home type: SingleFamily
- Architectural style: Two Story,Traditional
- Property subtype: Single Family Residence
Materials
- Brick, Fiber Cement
Condition
- Year built: 2008
Utilities & green energy
- Sewer: Public Sewer
Community & HOA
Community
- Features: Curbs, Gutter(s), Sidewalks
- Security: Security System Leased
- Subdivision: EDGEWOOD ADDITION
HOA
- Services included: None
Location
- Region: Tallahassee
Financial & listing details
- Price per square foot: $239/sqft
- Tax assessed value: $494,662
- Annual tax amount: $9,500
- Date on market: 8/13/2026
- Cumulative days on market: 122 days
- Listing terms: Cash,Conventional,FHA,VA Loan
Estimated market value
$519,300
$493,000 - $545,000
$3,364/mo
Price history
| Date | Event | Price |
|---|---|---|
| 8/13/2026 | Price change | $525,000-4.5%$239/sqft |
Source:  TBR #403616 Report a problem TBR #403616 Report a problem | ||
| 6/27/2026 | Price change | $550,000-4.3%$250/sqft |
Source: TBR #401788 Report a problem | ||
| 5/19/2026 | Price change | $575,000-4.2%$261/sqft |
Source: TBR #400095 Report a problem | ||
| 4/15/2026 | Listed for sale | $600,000+26.3%$273/sqft |
Source: TBR #398623 Report a problem | ||
| 6/8/2021 | Sold | $475,000$216/sqft |
Source: TBR #328142 Report a problem | ||
| 4/9/2021 | Contingent | $475,000$216/sqft |
Source: TBR #328142 Report a problem | ||
| 3/9/2021 | Price change | $475,000-2.9%$216/sqft |
Source: TBR #328142 Report a problem | ||
| 2/25/2021 | Price change | $489,000-2%$222/sqft |
Source: TBR #328142 Report a problem | ||
| 2/4/2021 | Listed for sale | $499,000+53.5%$227/sqft |
Source: TBR #328142 Report a problem | ||
| 3/14/2014 | Sold | $325,000-3%$148/sqft |
Source: TBR #241537 Report a problem | ||
| 1/11/2014 | Listed for sale | $335,000+19.6%$152/sqft |
Source: Coldwell Banker Hartung & Nobl #241537 Report a problem | ||
| 4/30/2012 | Sold | $280,000$127/sqft |
Source: Public Record Report a problem | ||
| 12/23/2011 | Listed for sale | $280,000+221.8%$127/sqft |
Source: Capital City Real Estate Group #221795 Report a problem | ||
| 4/4/2007 | Sold | $87,000$40/sqft |
Source: Public Record Report a problem | ||
Public tax history
| Year | Property taxes | Tax assessment |
|---|---|---|
| 2025 | $9,500 +5.1% | $494,662 +5.3% |
| 2024 | $9,041 +3.8% | $469,972 +4.4% |
| 2023 | $8,709 +13% | $450,074 +9.7% |
| 2022 | $7,706 +19.9% | $410,251 +8.8% |
| 2021 | $6,424 +3% | $377,039 +1.4% |
| 2020 | $6,234 +1.3% | $371,833 +2.1% |
| 2019 | $6,157 | $364,077 +3.2% |
| 2018 | $6,157 -9.5% | $352,875 +3% |
| 2017 | $6,807 +42.9% | $342,732 +2.6% |
| 2016 | $4,765 | $333,901 +3.3% |
| 2015 | $4,765 | $323,350 +15.6% |
| 2014 | $4,765 | $279,752 +1.5% |
| 2013 | -- | $275,618 -1.4% |
| 2012 | -- | $279,562 -2.5% |
| 2011 | -- | $286,606 -3.7% |
| 2010 | -- | $297,701 -1.9% |
| 2009 | -- | $303,429 |
| 2008 | -- | -- |
| 2007 | -- | $40,000 |
| 2006 | -- | $40,000 +100% |
| 2005 | -- | $20,000 |
| 2004 | -- | $20,000 |
| 2003 | -- | $20,000 |
| 2002 | -- | $20,000 |
| 2001 | -- | $20,000 |
| 2000 | $429 | $20,000 |
Find assessor info on the county website
Monthly payment
Est. payment
Payment breakdown
Explore the cost of this home by adjusting the details. Changes won't be saved.Climate risks
Neighborhood: Midtown
Nearby schools
GreatSchools rating
- 4/10Kate Sullivan Elementary SchoolGrades: PK-5Distance: 0.6 mi
- 6/10Elizabeth Cobb Middle SchoolGrades: 6-8Distance: 0.5 mi
- 5/10Leon High SchoolGrades: 9-12Distance: 0.8 mi
Schools provided by the listing agent
- Elementary: Kate Sullivan Elementary
- Middle: COBB
- High: LEON
Source: TBR. This data may not be complete. We recommend contacting the local school district to confirm school assignments for this home.
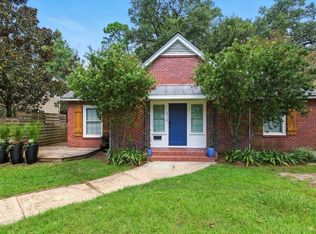
- $443,0003 bd2 ba1.9k sqft516 E 7th Ave, Tallahassee, FL 32303Sold
- $407,1003 bd2 ba1.6k sqft1331 Cherry St, Tallahassee, FL 32303Off Market
- $498,0003 bd3 ba1.9k sqft1333 Cherry St, Tallahassee, FL 32303Off Market
- $--2 bd1 ba900 sqft542 E 7th Ave, Tallahassee, FL 32303Off Market
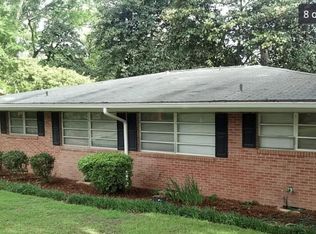
- $218,1003 bd2 ba1.2k sqft1321 Cherry St, Tallahassee, FL 32303Off Market
- $--2 bd1 ba750 sqft515 E 7th Ave #515, Tallahassee, FL 32303Off Market
- $358,5002 bd2 ba1.6k sqft515 E 8th Ave, Tallahassee, FL 32303Off Market
- $324,2003 bd2 ba1.4k sqft1341 Cherry St, Tallahassee, FL 32303Off Market
A local agent can set up tours, give advice and negotiate with sellers.
Similar homes
- $560,0005 bd3 ba3.2k sqft3513 Carrington Dr, Tallahassee, FL 32303For Sale
 MLS ID #403504, April Killian, Ketcham Realty Group, Inc.. TBR
 - $519,0003 bd2 ba1.6k sqft1481 Spruce Ave, Tallahassee, FL 32303For Sale
 MLS ID #402815, Bill Enright, Coldwell Banker Hartung. TBR
 - $489,5003 bd2 ba1.9k sqft1435 Crestview Ave, Tallahassee, FL 32303For Sale
 MLS ID #402009, Lisa Carey, Coldwell Banker Hartung. TBR
 - $525,0003 bd2 ba2k sqft2111 Lee Ave, Tallahassee, FL 32308For Sale
 MLS ID #403225, Lindsay H Elliott, Hill Spooner & Elliott Inc. TBR
 - $524,9003 bd2 ba2.1k sqft2573 Orange Ave, Tallahassee, FL 32311For SaleMLS ID #403533, Josh Kasper, The Naumann Group Real Estate. TBR
- $515,0004 bd3 ba2.4k sqft2813 Colonnade Ct, Tallahassee, FL 32309For SaleMLS ID #403323, Tanza Thompson, Keller Williams Town & Country. TBR
- $494,9004 bd3 ba2.7k sqft406 Piedmont Dr, Tallahassee, FL 32312For SaleMLS ID #402904, Danielle Galvin, 1st Choice Real Estate Service. TBR
- $300,0004 bd3 ba1.8k sqft801 Chestwood Ave, Tallahassee, FL 32303For SaleMLS ID #403277, Lindsay D Pearson, Pearson Realty Inc.. TBR
- $345,0004 bd4 ba1.7k sqft910 Tamarack Ave, Tallahassee, FL 32303For SaleMLS ID #403304, Michael J Criswell, The Naumann Group Real Estate. TBR
- $495,0003 bd2 ba1.8k sqft1306 Leewood Dr, Tallahassee, FL 32312For SaleMLS ID #403149, Jessica B Hooker, Hill Spooner & Elliott Inc. TBR
- $475,0003 bd2 ba1.7k sqft9917 Waters Meet Dr, Tallahassee, FL 32312For SaleMLS ID #403520, Bonnie S Scott-Walls, Coldwell Banker Hartung. TBR
- $449,9504 bd3 ba2.1k sqft105 Tumbling Oak Way, Tallahassee, FL 32308For SaleMLS ID #403318, Kevin M Davis, The Naumann Group Real Estate. TBR
- $510,0004 bd3 ba2.1k sqft2633 Cherith Ct, Tallahassee, FL 32308For SaleMLS ID #401052, Dana J Lapointe, Xcellence. TBR
- $590,0003 bd3 ba2.4k sqft3101 Hawks Landing Dr, Tallahassee, FL 32309For SaleMLS ID #403469, Angela Hope Gaines, Keller Williams Town & Country. TBR
- $430,0004 bd3 ba1.9k sqft2609 Raymond Diehl Rd, Tallahassee, FL 32309For SaleMLS ID #403260, M. Andy Elliott, Xcellence. TBR
- $565,0004 bd3 ba3.1k sqft2607 Marston Rd, Tallahassee, FL 32308For SaleMLS ID #399770, Bert S Pope, Bert Pope Realty, LLC. TBR
- $515,0003 bd3 ba2.3k sqft6678 Chevy Way, Tallahassee, FL 32317For SaleMLS ID #402322, Carrie Fraser, Keller Williams Town & Country. TBR
- $565,0003 bd2 ba1.9k sqft3112 Rue Royale, Tallahassee, FL 32308For SaleMLS ID #400900, Crystal Bends, Home Hound Real Estate. TBR
- $460,0004 bd3 ba2.4k sqft2381 Hadley Crossing Ct, Tallahassee, FL 32309For SaleMLS ID #398114, Loden Falcon, Superior Realty Group LLC. TBR
- $550,0004 bd3 ba2.2k sqft4361 Kimberly Cir, Tallahassee, FL 32309For SaleMLS ID #401131, Garret Heussner, Frog Real Estate Company, LLC. TBR
